
18975 Red Pine Drive, Hillman, MI 49746
Local realty services provided by:ERA Greater North Properties
Listed by: aimee smith
Office: hillman real estate
MLS#:201842226
Source:MI_WWBR
Price summary
- Price:$383,900
- Price per sq. ft.:$242.36
About this home
Start your mornings with a sunrise over Ess Lake! This inviting 3-bed, 2-bath ranch offers the kind of lakefront setting that's easy to enjoy--level frontage, dock included, on beautiful all-sport Ess Lake. The lakeside kitchen is a highlight of the home with vaulted ceilings, hardwood floors and wonderful water views, while the spacious composite deck creates the perfect spot for outdoor dining. A practical one-level floorplan, large utility room, n.gas heat, central A/C and excellent internet options make this a comfortable year-round home or Northern Michigan retreat. The detached 2-car garage features a new roof in 2025, and the heater was replaced in 2024. Tucked away on a quiet, paved, dead-end road. $50 annual dues give access to Long Lake w/pavilion, dock, pickleball court and more
Contact an agent
Home facts
- Subdivision & Development:Ess Lake Estates
- Listing ID #:201842226
- Added:44 day(s) ago
- Updated:September 30, 2026 at 04:10 PM
Rooms and interior
- Bedrooms:3
- Total bathrooms:2
- Full bathrooms:2
- Flooring:Hardwood
- Living area:1,584 sq. ft.
Heating and cooling
- Heating:Central Air, Forced Air, Heating, Natural Gas
Structure and exterior
- Building area:1,584 sq. ft.
- Lot area:0.4 Acres
- Architectural Style:Ranch
- Exterior Features:Deck, Paved Driveways
Finances and disclosures
- Price:$383,900
- Price per sq. ft.:$242.36
Features and amenities
- Amenities:Blinds, Ceiling Fan, Curtain Rods, Doorwall, Vaulted Ceiling(s)
Parking
- Garage:Yes
New listings near 18975 Red Pine Drive
- New
 $60,000Active2 beds 1 baths858 sq. ft.
22759 Pleasant Valley Road, Hillman, MI 49746
MLS# 201843091Listed by: BANNER REALTY - New
 $95,000Active3 beds 1 baths1,248 sq. ft.
21331 Red Oak Trail, Hillman, MI 49746
MLS# 201843098Listed by: UNITED COUNTRY GREAT LAKES REALTY & AUCTION - New
 $134,000Active1 beds 1 baths780 sq. ft.
11248 Robinson Road, Hillman, MI 49746
MLS# 201842944Listed by: RE/MAX NEW HORIZONS  $93,000Active2 beds 2 baths1,088 sq. ft.
441 N Elizabeth Street, Hillman, MI 49746
MLS# 201842839Listed by: COLDWELL BANKER SCHMIDT GAYLORD $179,900Active3 beds 1 baths1,788 sq. ft.
18444 M-32 W, Hillman, MI 49746
MLS# 201842583Listed by: RE/MAX NEW HORIZONS $275,000Active2 beds 1 baths1,120 sq. ft.
22905 Pleasant Valley Road, Hillman, MI 49746
MLS# 201842496Listed by: UNITED COUNTRY GREAT LAKES REALTY & AUCTION $189,000Active3 beds 2 baths980 sq. ft.
13460 Funk Road, Hillman, MI 49746
MLS# 201842482Listed by: HILLMAN REAL ESTATE $141,900Active43 Acres
22006 Bowden Trail, Hillman, MI 49746
MLS# 26043760Listed by: MICHIGAN WHITETAIL PROPERTIES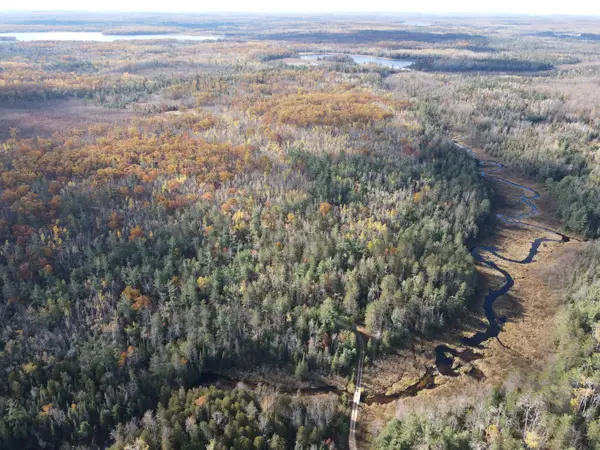 $353,100Active107 Acres
22006 A Bowden Trail, Hillman, MI 49746
MLS# 26043770Listed by: MICHIGAN WHITETAIL PROPERTIES $242,000Active5 beds 2 baths2,240 sq. ft.
15059 Bertha Lane, Hillman, MI 49746
MLS# 201842255Listed by: BANNER REALTY


Protect your home and budget from life's surprises with an Assurant Home Warranty, backed by a partner that supports you through every step of homeownership. Explore Plans.
© 2023 - 2026 ERA Franchise Systems LLC. All rights reserved. ERA Franchise Systems LLC fully supports the principles of the Fair Housing Act and the Equal Opportunity Act. ERA, ERA Real Estate powered, and their respective logos are registered service marks of ERA Franchise Systems LLC. Each office is independently owned and operated.