
20915 East Riverside Drive, Hillman, MI 49746
Local realty services provided by:ERA Greater North Properties
Listed by: dawn m anderson
Office: century 21 northland of alpena
MLS#:201842095
Source:MI_WWBR
Price summary
- Price:$385,000
- Price per sq. ft.:$194.44
About this home
STUNNING GOLF COURSE HOME - COMPLETELY FURNISHED! Built in 2004 and beautifully maintained, this exceptional Hillman home is nestled along the 16th fairway of Thunder Bay Golf Resort. Sellers have invested nearly $90,000 in improvements over the past year, creating a home that shines with pride of ownership. The open living plan features polished hardwood floors, a cozy fireplace, and sun-filled rooms. Relax on the back deck while enjoying your morning coffee overlooking the course. Features include an attached 2-car garage, newer roof, furnace, water heater, fresh paint, and so much more. Offered completely furnished and available for immediate occupancy, this home is ready for you to enjoy from day one. Don't miss this incredible opportunity!
Contact an agent
Home facts
- Year built:2004
- Subdivision & Development:T31N, R5E
- Listing ID #:201842095
- Added:3 day(s) ago
- Updated:August 14, 2026 at 10:51 PM
Rooms and interior
- Bedrooms:2
- Total bathrooms:3
- Full bathrooms:3
- Bedroom Description:Split Bedroom Floor Plan
- Living area:1,980 sq. ft.
Heating and cooling
- Heating:Central Air, Forced Air, Freestanding Gas Stv, Heating, Natural Gas
Structure and exterior
- Year built:2004
- Building area:1,980 sq. ft.
- Lot area:0.41 Acres
- Architectural Style:Chalet
- Exterior Features:Deck, Golf Course, Natural
Finances and disclosures
- Price:$385,000
- Price per sq. ft.:$194.44
Features and amenities
- Amenities:Blinds, Drapes, Walk-In Closet(s)
Parking
- Parking description:Garage Door Opener
- Garage:Yes
New listings near 20915 East Riverside Drive
- New
 $360,000Active3 beds 2 baths1,440 sq. ft.
22545 Pleasant Valley Road, Hillman, MI 49746
MLS# 20261060998Listed by: KELLER WILLIAMS PAINT CREEK
- New
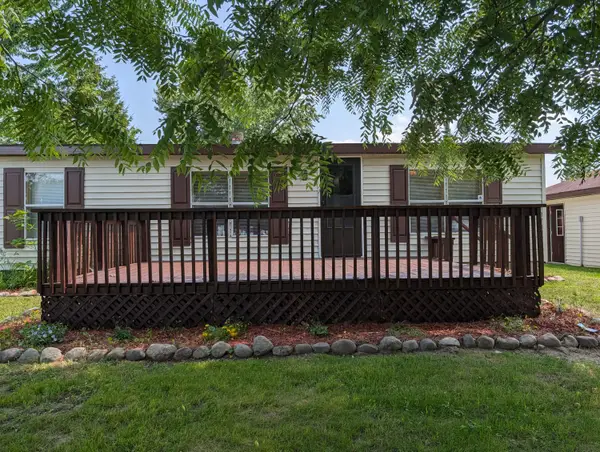 $145,000Active3 beds 2 baths1,040 sq. ft.
330 Livingston Street, Hillman, MI 49746
MLS# 201842121Listed by: UNITED COUNTRY GREAT LAKES REALTY & AUCTION - New
 $78,900Active2 beds 1 baths900 sq. ft.
21640 Jesse Road, Hillman, MI 49746
MLS# 201842105Listed by: BANNER REALTY - New
 $22,000Active0.44 Acres
20935 East Riverside Drive, Hillman, MI 49746
MLS# 201842093Listed by: CENTURY 21 NORTHLAND OF ALPENA - New
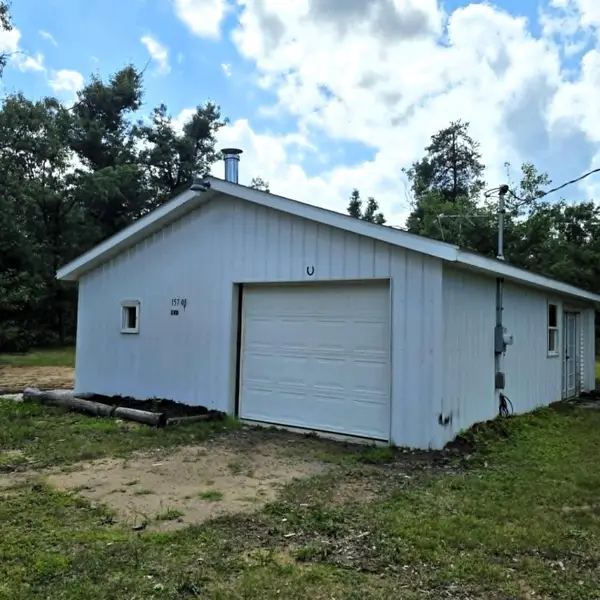 $84,900Active1 beds 1 baths782 sq. ft.
15708 Carter Drive, Hillman, MI 49746
MLS# 201842028Listed by: REAL ESTATE ONE OF ALPENA - New
 $55,000Active10.08 Acres
Parcel 9 M-32, Hillman, MI 49746
MLS# 201842016Listed by: FORTY FIVE NORTH REAL ESTATE - New
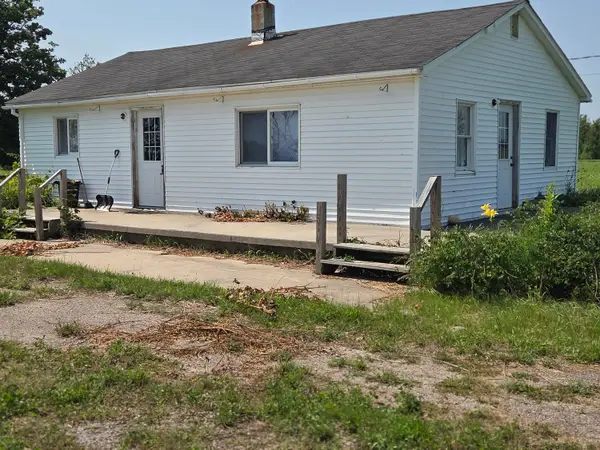 $107,000Active2 beds 1 baths864 sq. ft.
19231 Pleasant Valley Road, Hillman, MI 49746
MLS# 201841954Listed by: HILLMAN REAL ESTATE  $89,900Active10.3 Acres
3751 Jacks Landing Road, Hillman, MI 49746
MLS# 201841896Listed by: HILLMAN REAL ESTATE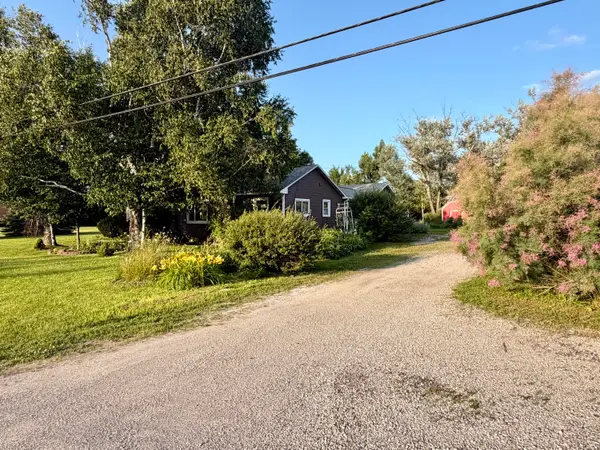 $250,000Active3 beds 2 baths1,543 sq. ft.
16225 County Road 451, Hillman, MI 49746
MLS# 201841795Listed by: REAL ESTATE ONE OF GAYLORD


Protect your home and budget from life's surprises with an Assurant Home Warranty, backed by a partner that supports you through every step of homeownership. Explore Plans.
© 2023 - 2026 ERA Franchise Systems LLC. All rights reserved. ERA Franchise Systems LLC fully supports the principles of the Fair Housing Act and the Equal Opportunity Act. ERA, ERA Real Estate powered, and their respective logos are registered service marks of ERA Franchise Systems LLC. Each office is independently owned and operated.