
1222 Lochaven Circle, Hillsdale, MI 49242
Local realty services provided by:ERA Reardon Realty
1222 Lochaven Circle,Hillsdale, MI 49242
$443,500
- 2 Beds
- 2 Baths
- 1,768 sq. ft.
- Condominium
- Active
Listed by: rene' spahr
Office: coldwell banker groves real estate
MLS#:26035189
Source:MI_MICHRIC
Price summary
- Price:$443,500
- Price per sq. ft.:$250.85
- Monthly HOA dues:$335
About this home
Tucked away in a peaceful wooded setting, this beautiful 2 bed, 2 bath condo with an additional office space, offers the perfect blend of comfort, privacy, and convenience. This inviting home feels like your own private oasis while still being close to everything Hillsdale has to offer. Inside, you'll find a warm and welcoming layout with plenty of space to relax and enjoy. The additional office provides the perfect spot for working from home, or extra guest space. A lovely three-season room where you can unwind and take in the tranquil wooded views. A private access path to Baw Beese Lake and parks makes it easy to enjoy the beauty of the outdoors right from your own neighborhood. There is also an association club house to add even more opportunity for relaxation, gatherings, and community enjoyment. A whole-home generator adds extra peace of mind, and the serene setting makes this condo a rare find for anyone looking for low-maintenance living with a nature-filled backdrop.
Contact an agent
Home facts
- Year built:2021
- Listing ID #:26035189
- Added:54 day(s) ago
- Updated:September 02, 2026 at 06:02 PM
Rooms and interior
- Bedrooms:2
- Total bathrooms:2
- Full bathrooms:2
- Rooms Total:9
- Kitchen Description:Dishwasher, Microwave, Oven, Refrigerator
- Basement:Yes
- Basement Description:Crawl Space
- Living area:1,768 sq. ft.
Heating and cooling
- Heating:Forced Air
- Central air:Yes
Structure and exterior
- Year built:2021
- Building area:1,768 sq. ft.
- Lot Features:Cul-De-Sac, Wooded
- Construction Materials:Stone, Vinyl Siding
Utilities
- Water:Well
Finances and disclosures
- Price:$443,500
- Price per sq. ft.:$250.85
- Tax amount:$7,448 (2026)
Features and amenities
- Laundry features:Washer
Parking
- Garage:Yes
- Garage spaces:2
New listings near 1222 Lochaven Circle
- New
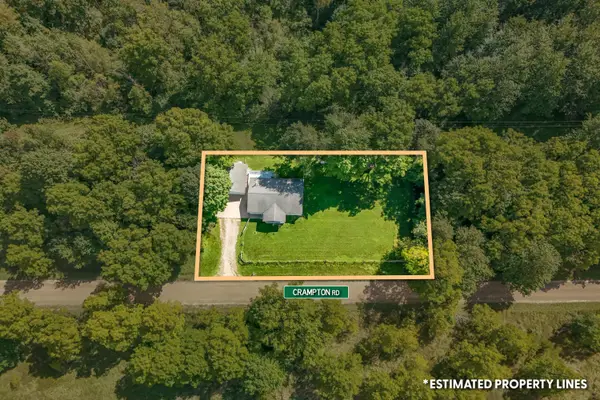 $255,000Active3 beds 2 baths1,832 sq. ft.
11441 Crampton Road, Hillsdale, MI 49242
MLS# 26046371Listed by: CENTURY 21 AFFILIATED - New
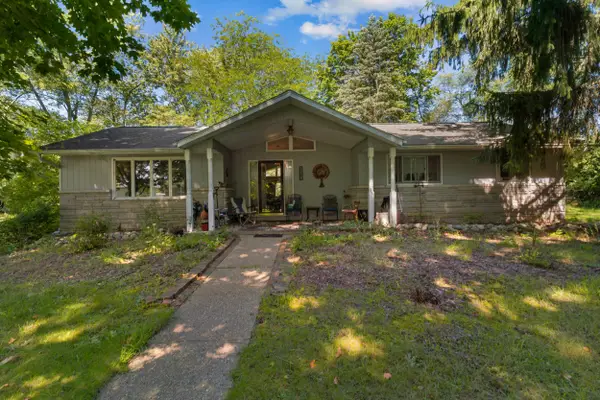 $274,900Active3 beds 2 baths2,172 sq. ft.
1560 S Hillsdale Road, Hillsdale, MI 49242
MLS# 26046133Listed by: COLDWELL BANKER GROVES REAL ESTATE - New
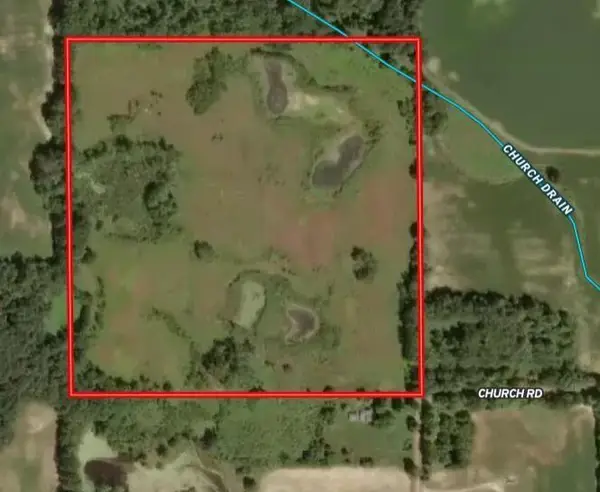 $320,000Active40 Acres
Church Road, Hillsdale, MI 49242
MLS# 26045552Listed by: MOSSY OAK PROPERTIES MICHIGAN OUTDOORS - New
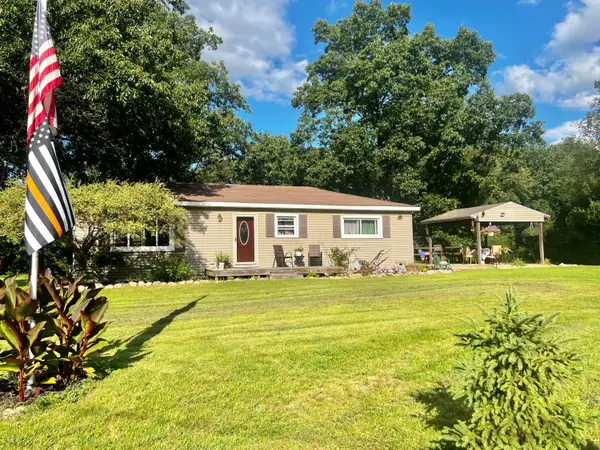 $249,900Active2 beds 1 baths1,604 sq. ft.
3979 W Bacon Road, Hillsdale, MI 49242
MLS# 26045013Listed by: CENTURY 21 AFFILIATED - New
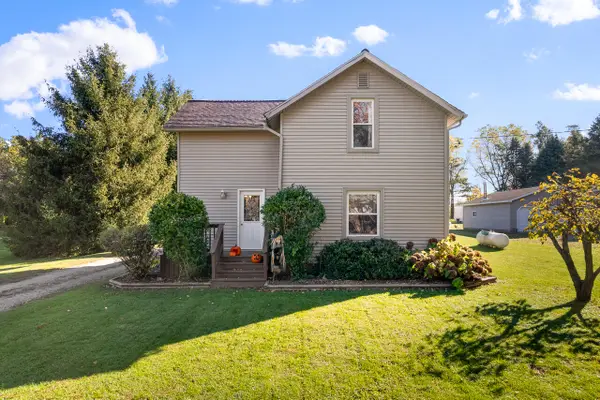 $189,500Active3 beds 1 baths1,476 sq. ft.
3591 Steamburg Road, Hillsdale, MI 49242
MLS# 26044774Listed by: XSELL REALTY - New
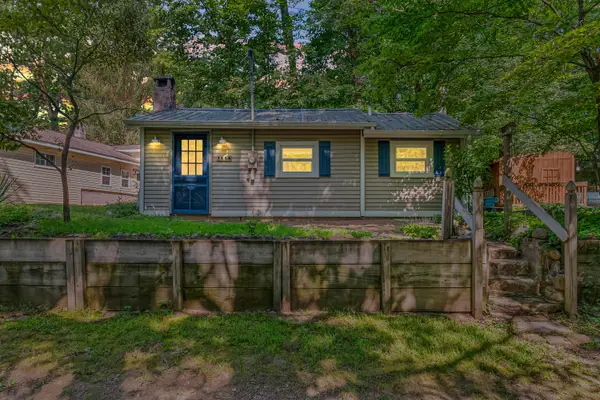 $159,000Active2 beds 1 baths504 sq. ft.
3558 Majestic Court, Hillsdale, MI 49242
MLS# 26044654Listed by: CENTURY 21 AFFILIATED - New
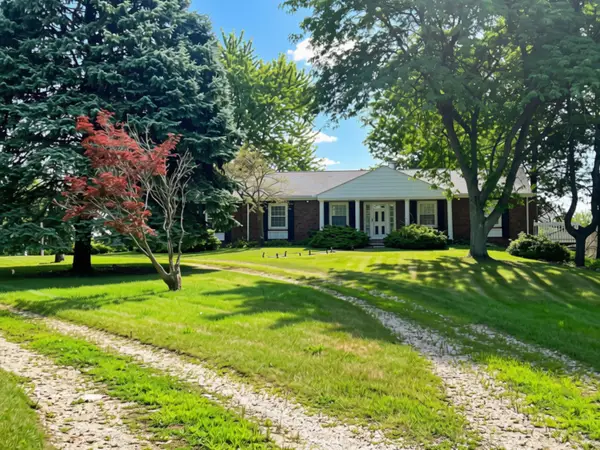 $317,000Active3 beds 3 baths2,404 sq. ft.
3091 S Hillsdale Road, Hillsdale, MI 49242
MLS# 26044560Listed by: HILLSDALE REAL ESTATE 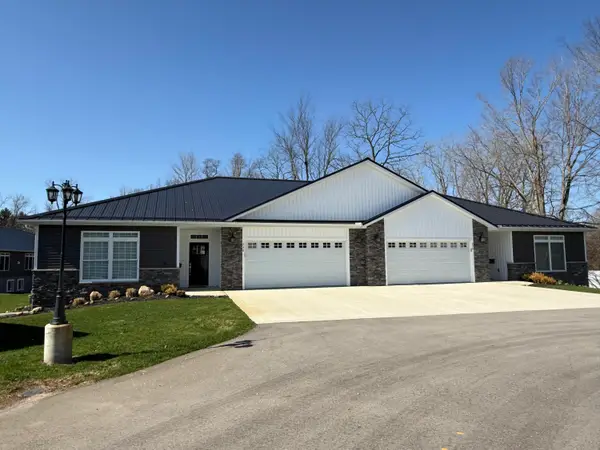 $385,000Active3 beds 3 baths3,250 sq. ft.
238 Glei Court, Hillsdale, MI 49242
MLS# 26044412Listed by: RE/MAX PREFERRED REALTY $239,900Active2 beds 1 baths960 sq. ft.
159 Westwood Drive, Hillsdale, MI 49242
MLS# 26044232Listed by: COLDWELL BANKER GROVES REAL ESTATE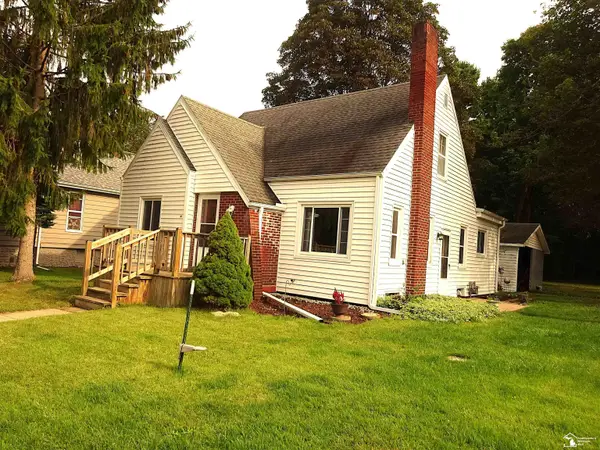 $199,900Active2 beds 1 baths975 sq. ft.
96 Westwood ST, Hillsdale, MI 49242
MLS# 57050219306Listed by: RE/MAX PREFERRED ASSOCIATES


Protect your home and budget from life's surprises with an Assurant Home Warranty, backed by a partner that supports you through every step of homeownership. Explore Plans.
© 2023 - 2026 ERA Franchise Systems LLC. All rights reserved. ERA Franchise Systems LLC fully supports the principles of the Fair Housing Act and the Equal Opportunity Act. ERA, ERA Real Estate powered, and their respective logos are registered service marks of ERA Franchise Systems LLC. Each office is independently owned and operated.