
175 S Howell Street, Hillsdale, MI 49242
Local realty services provided by:ERA Reardon Realty
Listed by: christie m plemmons
Office: christie plemmons realty
MLS#:26038234
Source:MI_MICHRIC
Price summary
- Price:$182,500
- Price per sq. ft.:$116.54
About this home
Immediate Possession on this affordable family home in the heart of Hillsdale. Very close to Hillsdale Hospital and the fairgrounds, and walking distance to the Farmer's Market and downtown! Three bedrooms, 1.5 baths, with light bright spaces, a spacious formal dining area and center island in the kitchen. Main floor bedroom, full bath, and laundry. Spacious upstairs bedrooms with an updated 1/2 bath. Dry basement for storage and newer electrical panel. Detached garage and screened in porch on the back of the house. Appliances included!
Contact an agent
Home facts
- Year built:1900
- Listing ID #:26038234
- Added:68 day(s) ago
- Updated:September 30, 2026 at 05:06 PM
Rooms and interior
- Bedrooms:3
- Total bathrooms:2
- Full bathrooms:1
- Half bathrooms:1
- Rooms Total:8
- Kitchen Description:Microwave, Range, Refrigerator
- Basement:Yes
- Basement Description:Michigan Basement
- Living area:1,566 sq. ft.
Heating and cooling
- Heating:Forced Air
- Central air:Yes
Structure and exterior
- Year built:1900
- Building area:1,566 sq. ft.
- Lot area:0.27 Acres
- Construction Materials:Vinyl Siding
Utilities
- Water:Public
Finances and disclosures
- Price:$182,500
- Price per sq. ft.:$116.54
- Tax amount:$2,239 (2025)
Parking
- Garage:Yes
- Garage spaces:1
New listings near 175 S Howell Street
- New
 $450,000Active45 Acres
1300 E Bear Lake Road, Hillsdale, MI 49242
MLS# 26051757Listed by: MICHIGAN WHITETAIL PROPERTIES - New
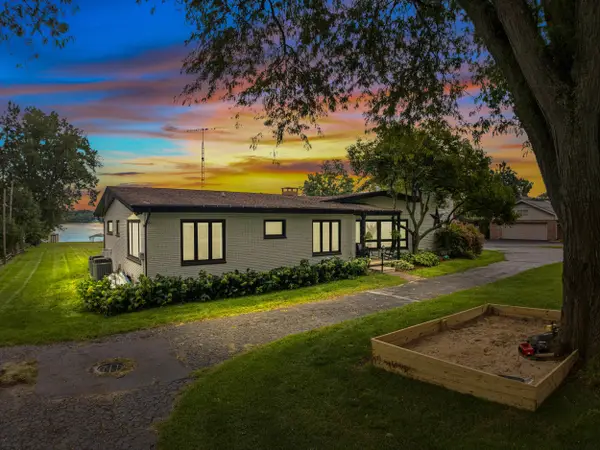 $1,295,000Active5 beds 3 baths3,086 sq. ft.
1811 Steamburg Road, Hillsdale, MI 49242
MLS# 26051394Listed by: CHRISTIE PLEMMONS REALTY 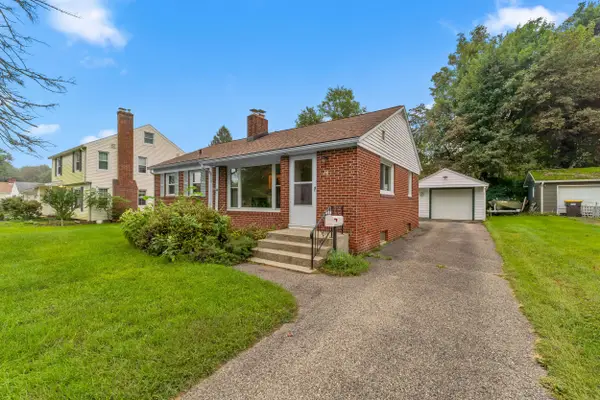 $184,900Pending2 beds 2 baths958 sq. ft.
38 W Hallett Street, Hillsdale, MI 49242
MLS# 26049918Listed by: COLDWELL BANKER GROVES REAL ESTATE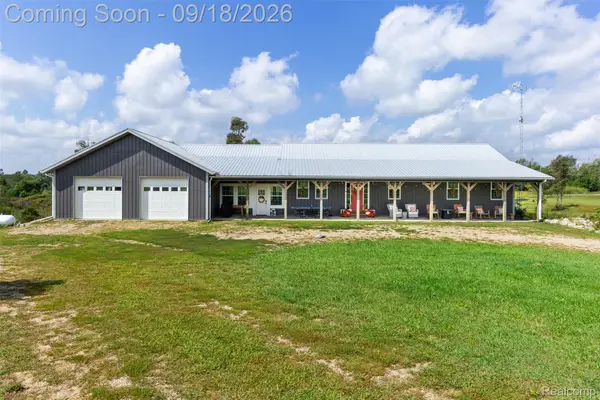 $775,900Active4 beds 4 baths5,592 sq. ft.
8040 Steamburg Road, Hillsdale, MI 49242
MLS# 20261073658Listed by: REAL ESTATE UNLIMITED, INC
 $229,900Active3 beds 2 baths1,376 sq. ft.
190 W Bacon Street, Hillsdale, MI 49242
MLS# 26049377Listed by: COLDWELL BANKER GROVES REAL ESTATE $169,900Active3 beds 1 baths1,522 sq. ft.
90 N Norwood Avenue, Hillsdale, MI 49242
MLS# 26049105Listed by: CENTURY 21 AFFILIATED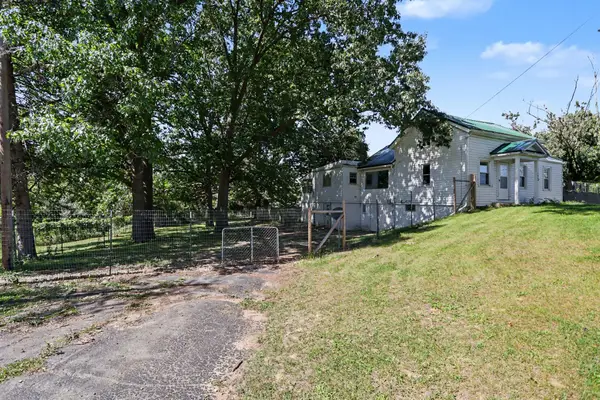 $245,000Active4 beds 3 baths2,116 sq. ft.
306 Griswold Street, Hillsdale, MI 49242
MLS# 26048991Listed by: HAUSKA HOME AND FARM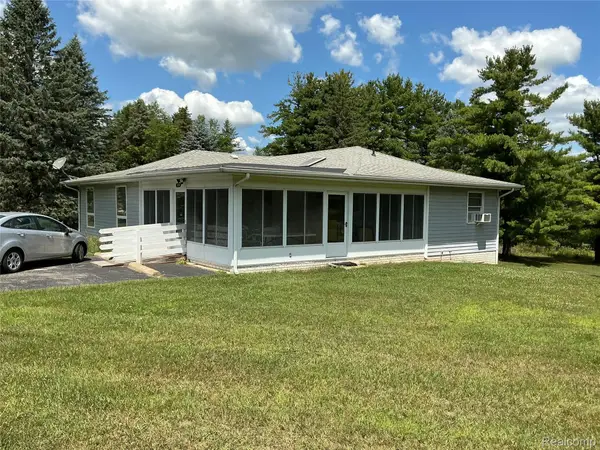 $294,900Active3 beds 2 baths1,700 sq. ft.
1331 Bankers Road, Hillsdale, MI 49242
MLS# 20261074254Listed by: PARADISE REALTY II LLC $169,000Active-- beds 2 baths
44 Budlong Street, Hillsdale, MI 49242
MLS# 26048739Listed by: CENTURY 21 AFFILIATED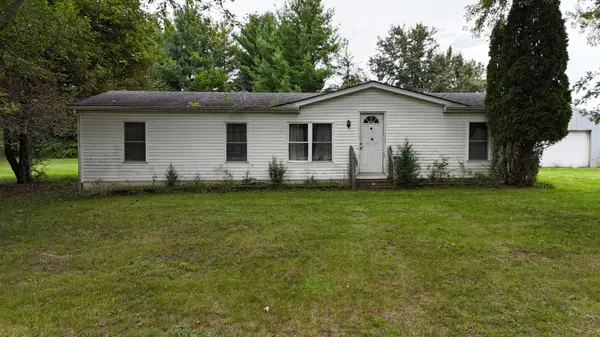 $119,900Pending3 beds 2 baths1,152 sq. ft.
1100 Lilac Road, Hillsdale, MI 49242
MLS# 26048744Listed by: PLAYFORD REAL ESTATE


Protect your home and budget from life's surprises with an Assurant Home Warranty, backed by a partner that supports you through every step of homeownership. Explore Plans.
© 2023 - 2026 ERA Franchise Systems LLC. All rights reserved. ERA Franchise Systems LLC fully supports the principles of the Fair Housing Act and the Equal Opportunity Act. ERA, ERA Real Estate powered, and their respective logos are registered service marks of ERA Franchise Systems LLC. Each office is independently owned and operated.