
34 Oak Street, Hillsdale, MI 49242
Local realty services provided by:ERA Prime Real Estate Group
34 Oak Street,Hillsdale, MI 49242
$199,900
- 4 Beds
- 3 Baths
- 1,832 sq. ft.
- Single family
- Active
Listed by: christie m plemmons
Office: christie plemmons realty
MLS#:53026005404
Source:MI_REALCOMP
Price summary
- Price:$199,900
- Price per sq. ft.:$78.33
About this home
Walking distance to Hillsdale College, and sitting just off the bike path for a fun ride, walk or run to Baw Beese Lake! This 4 bed, 2.5 bath home offers immediate possession and all appliances. Main floor bedroom, full bathroom, and laundry! Some hardwood flooring and an updated kitchen and full main floor bath with walk in custom tile shower. 3 bedrooms up, a full bath and an ensuite half bath in one of the bedrooms. Enclosed front porch & small office room. New roof in 2023, and french drain system in the basement. Spacious lot with several trees, and an oversized detached garage. Make this home today!
Contact an agent
Home facts
- Year built:1920
- Listing ID #:53026005404
- Added:181 day(s) ago
- Updated:August 12, 2026 at 10:09 AM
Rooms and interior
- Bedrooms:4
- Total bathrooms:3
- Full bathrooms:2
- Half bathrooms:1
- Rooms Total:11
- Living area:1,832 sq. ft.
Heating and cooling
- Cooling:Ceiling Fans, Central Air
- Heating:Forced Air, Natural Gas
Structure and exterior
- Roof:Composition
- Year built:1920
- Building area:1,832 sq. ft.
- Lot area:0.72 Acres
- Architectural Style:Traditional
- Construction Materials:Vinyl Siding
- Exterior Features:Covered, Porch, Screened
- Foundation Description:Michigan Basement
Utilities
- Water:Public
- Sewer:Public Sewer
Finances and disclosures
- Price:$199,900
- Price per sq. ft.:$78.33
- Tax amount:$5,380
Features and amenities
- Appliances:Dishwasher, Dryer, Oven, Range, Refrigerator, Washer
- Laundry features:In Bathroom, Main Level
Parking
- Parking description:Detached
- Garage spaces:2

New listings near 34 Oak Street
- New
 $245,000Active2 beds 1 baths1,216 sq. ft.
10303 Grass Lake Road, Hillsdale, MI 49242
MLS# 62026042462Listed by: REAL BROKER LLC - Open Sat, 1 to 3pmNew
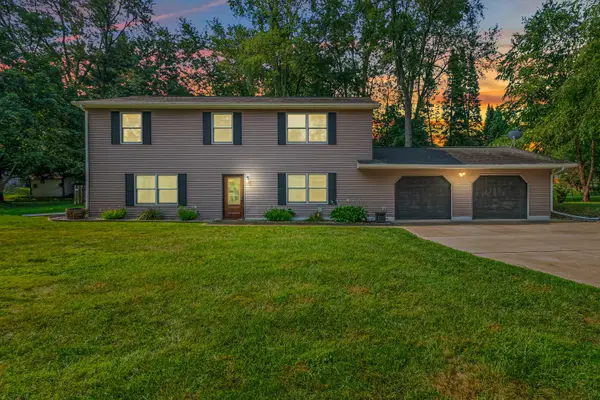 $264,900Active3 beds 2 baths2,016 sq. ft.
16 Goodrich Avenue, Hillsdale, MI 49242
MLS# 26042054Listed by: CENTURY 21 AFFILIATED - New
 $369,900Active4 beds 3 baths2,062 sq. ft.
241 Wildflower Drive, Hillsdale, MI 49242
MLS# 20261063031Listed by: ALLEN EDWIN REALTY - New
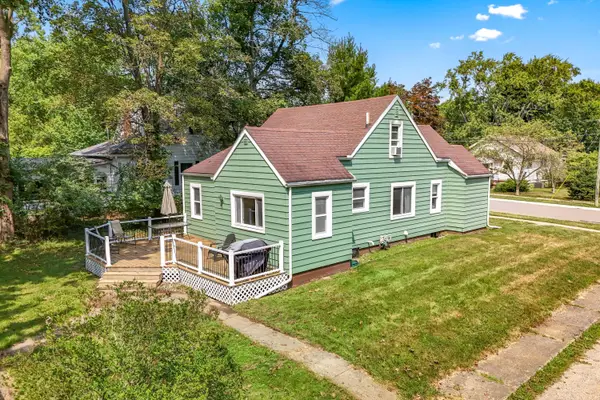 $210,000Active3 beds 2 baths1,414 sq. ft.
98 Westwood Street, Hillsdale, MI 49242
MLS# 26040963Listed by: CENTURY 21 AFFILIATED - New
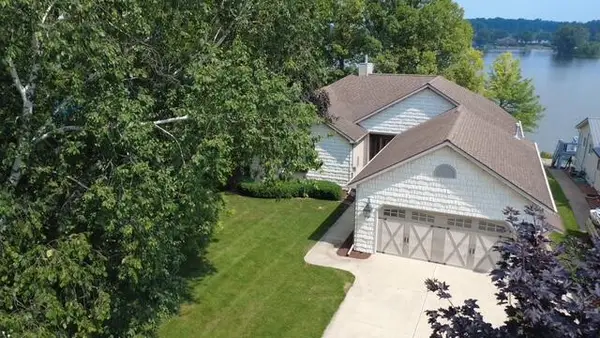 $649,000Active5 beds 3 baths3,081 sq. ft.
4240 Dawn Drive, Hillsdale, MI 49242
MLS# 26040660Listed by: SPIETH & SATOW AUCTIONS & REAL ESTATE - New
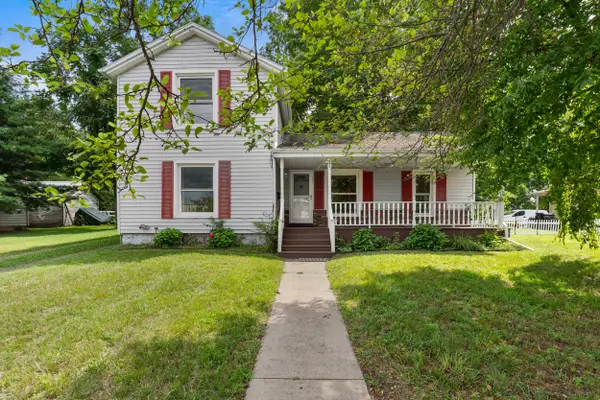 $189,900Active3 beds 1 baths1,264 sq. ft.
228 E Bacon Street, Hillsdale, MI 49242
MLS# 26040360Listed by: CHRISTIE PLEMMONS REALTY - New
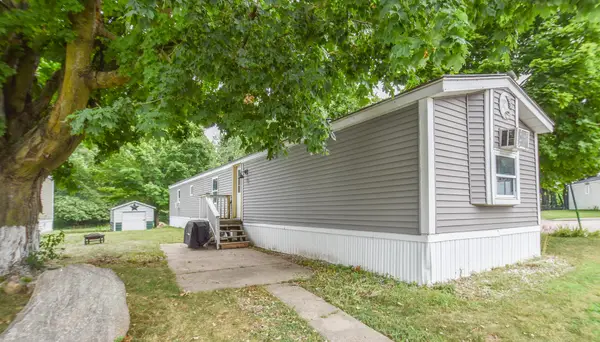 $59,900Active3 beds 2 baths1,064 sq. ft.
2856 W Carleton Road #Lot 47, Hillsdale, MI 49242
MLS# 26040331Listed by: SOUTHERN MARSH REALTY - New
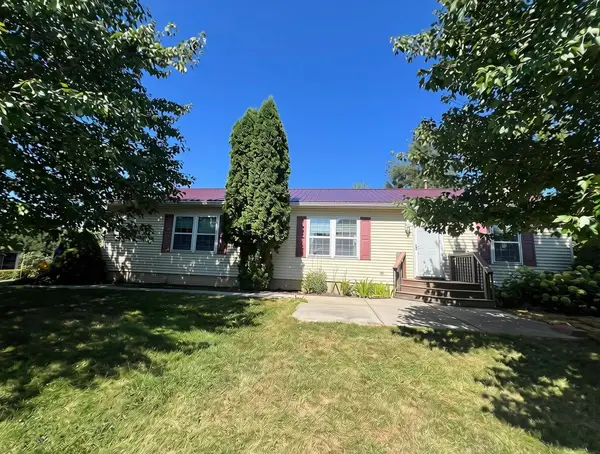 $369,000Active3 beds 2 baths1,456 sq. ft.
11780 Grass Lake Road, Hillsdale, MI 49242
MLS# 26040291Listed by: HILLSDALE REAL ESTATE 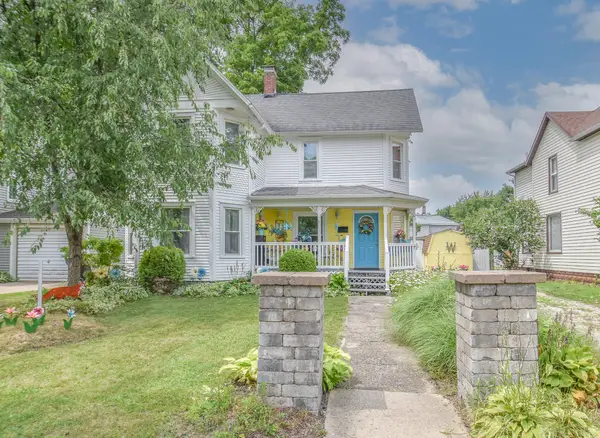 $240,000Active3 beds 2 baths1,584 sq. ft.
118 Budlong Street, Hillsdale, MI 49242
MLS# 26040053Listed by: SOUTHERN MARSH REALTY $425,000Active3 beds 2 baths2,268 sq. ft.
2282 N Lake Wilson Road, Hillsdale, MI 49242
MLS# 26040045Listed by: CENTURY 21 AFFILIATED


Protect your home and budget from life's surprises with an Assurant Home Warranty, backed by a partner that supports you through every step of homeownership. Explore Plans.
© 2023 - 2026 ERA Franchise Systems LLC. All rights reserved. ERA Franchise Systems LLC fully supports the principles of the Fair Housing Act and the Equal Opportunity Act. ERA, ERA Real Estate powered, and their respective logos are registered service marks of ERA Franchise Systems LLC. Each office is independently owned and operated.