
4300 W Bacon Road, Hillsdale, MI 49242
Local realty services provided by:ERA Prime Real Estate Group
4300 W Bacon Road,Hillsdale, MI 49242
$500,000
- 4 Beds
- 3 Baths
- 3,348 sq. ft.
- Single family
- Active
Listed by: sarah c cameron, kaitlyn kramer
Office: the agency hall & hunter
MLS#:20261019693
Source:MI_REALCOMP
Price summary
- Price:$500,000
- Price per sq. ft.:$149.34
About this home
New price, new roof, new carpet and door wall replacement make this a truly amazing opportunity! Enjoy everything that the 1,000+ ft of lakefrontage on all sports Middle Sands Lake has to offer. Stunning views from almost every room. Lovingly expanded by the family, it now offers 3,348 square feet with a flexible floorplan ideal for both cozy, serene living and entertaining. The on-demand generator powers more than half the home. The 3.87 parcel includes a pole-barn with loft, multiple outbuildings, a private boat launch and garaging for up to 6 cars or lake lifestyle toys, it is a unique opportunity for the next owner! Located just minutes from Hillsdale College. Currently listed well below its insured replacement value, it provides an opportunity for an immediate value advantage. Home warranty included. Don't miss seeing this special home. Buyer or Buyers Agent to verify all information.
Contact an agent
Home facts
- Year built:1969
- Listing ID #:20261019693
- Added:163 day(s) ago
- Updated:September 06, 2026 at 10:02 AM
Rooms and interior
- Bedrooms:4
- Total bathrooms:3
- Full bathrooms:3
- Rooms Total:16
- Bathrooms Description:Jetted Tub
- Living area:3,348 sq. ft.
Heating and cooling
- Cooling:Ceiling Fans
- Heating:Hot Water, Other Heating Source
Structure and exterior
- Roof:Asphalt
- Year built:1969
- Building area:3,348 sq. ft.
- Lot area:3.87 Acres
- Lot Features:Irregular Lot, Water View, Wetlands, Wooded
- Architectural Style:Loft, Ranch
- Construction Materials:Brick
- Exterior Features:Covered, Lighting, Patio, Porch
- Foundation Description:Crawl Space, Slab
- Levels:One
Utilities
- Water:Well
- Sewer:Septic Tank
Finances and disclosures
- Price:$500,000
- Price per sq. ft.:$149.34
Features and amenities
- Appliances:Dishwasher, Free Standing Electric Range, Free Standing Refrigerator, Range Hood
- Laundry features:Electric Dryer Hookup, Laundry Room
Parking
- Parking description:Attached, Detached, Six or More Car Garage
- Garage spaces:6

New listings near 4300 W Bacon Road
- New
 $720,000Active89.95 Acres
4701 Cambria Road, Hillsdale, MI 49242
MLS# 26047327Listed by: MICHIGAN WHITETAIL PROPERTIES - New
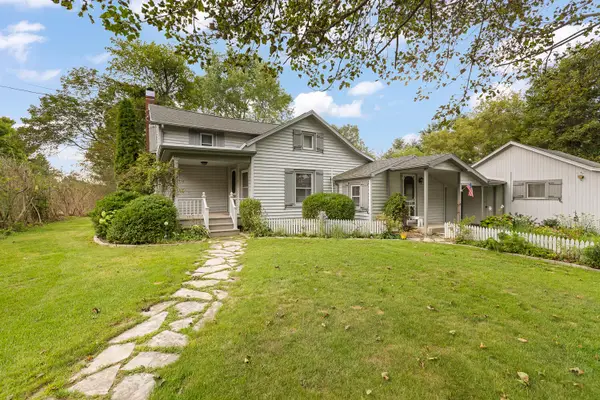 $269,900Active3 beds 2 baths1,913 sq. ft.
3420 N Hillsdale Road, Hillsdale, MI 49242
MLS# 81026047197Listed by: XSELL REALTY - New
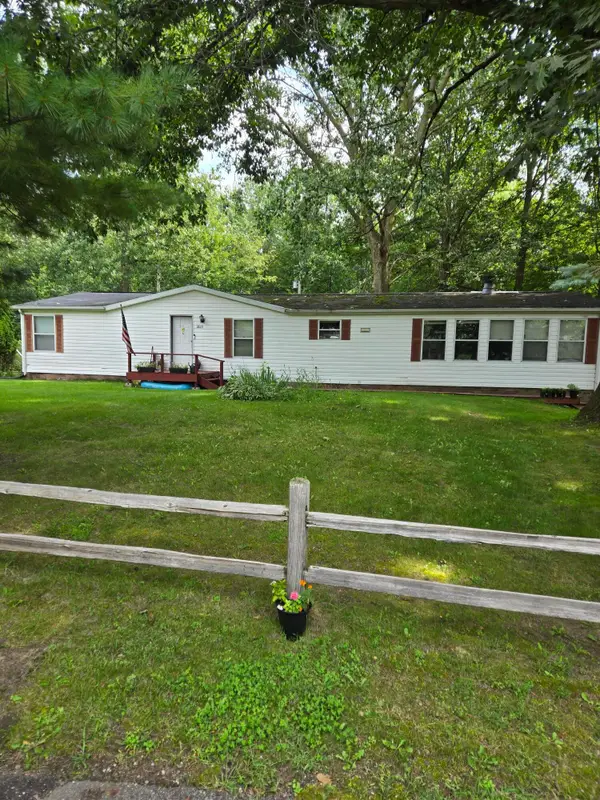 $99,999Active3 beds 2 baths1,960 sq. ft.
2625 Sanford Drive, Hillsdale, MI 49242
MLS# 26046719Listed by: CENTURY 21 AFFILIATED - New
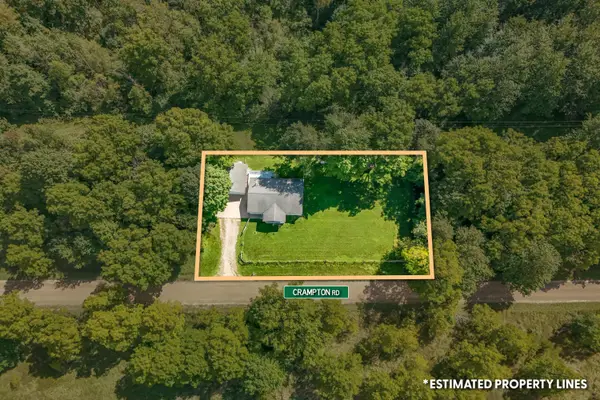 $255,000Active3 beds 2 baths1,832 sq. ft.
11441 Crampton Road, Hillsdale, MI 49242
MLS# 26046371Listed by: CENTURY 21 AFFILIATED - New
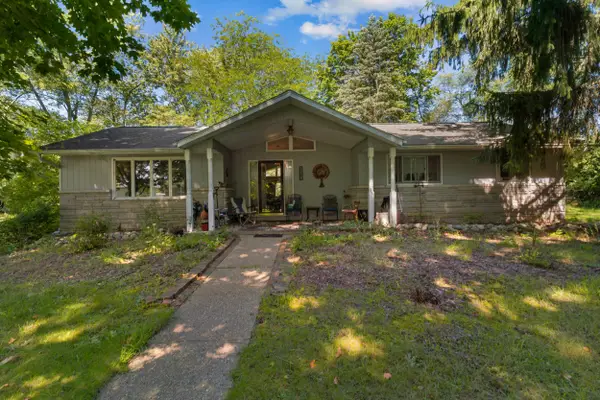 $274,900Active3 beds 2 baths2,172 sq. ft.
1560 S Hillsdale Road, Hillsdale, MI 49242
MLS# 26046133Listed by: COLDWELL BANKER GROVES REAL ESTATE - New
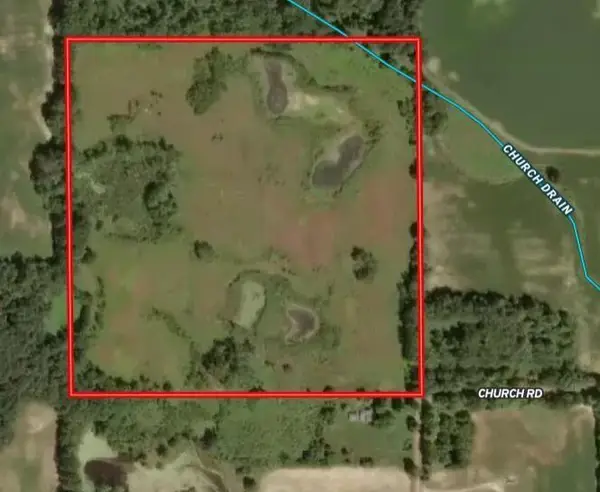 $320,000Active40 Acres
Church Road, Hillsdale, MI 49242
MLS# 26045552Listed by: MOSSY OAK PROPERTIES MICHIGAN OUTDOORS 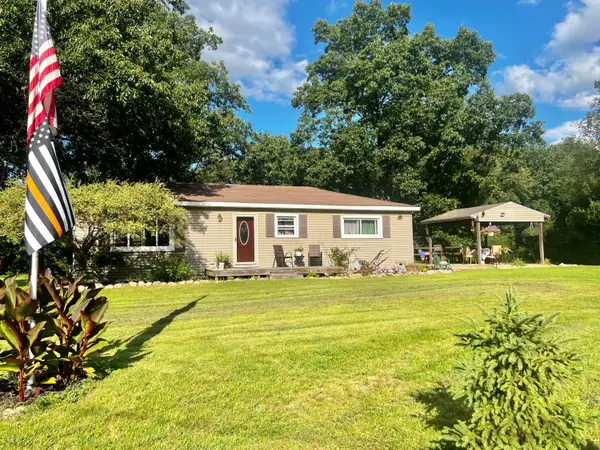 $249,900Active2 beds 1 baths1,604 sq. ft.
3979 W Bacon Road, Hillsdale, MI 49242
MLS# 26045013Listed by: CENTURY 21 AFFILIATED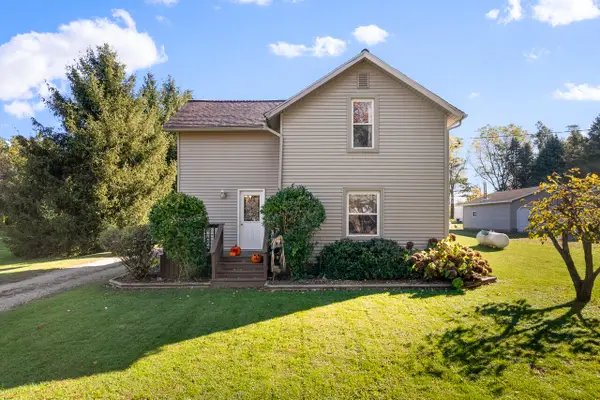 $189,500Active3 beds 1 baths1,476 sq. ft.
3591 Steamburg Road, Hillsdale, MI 49242
MLS# 81026044774Listed by: XSELL REALTY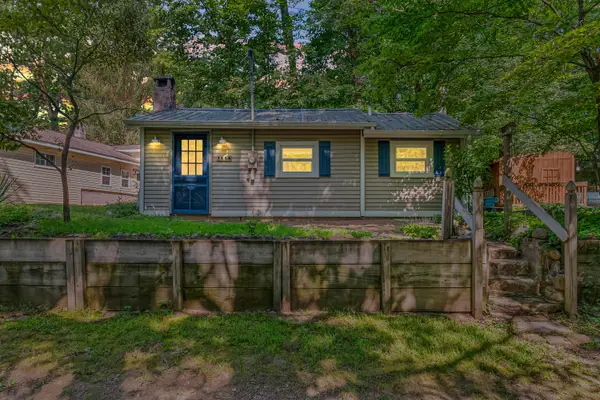 $159,000Active2 beds 1 baths504 sq. ft.
3558 Majestic Court, Hillsdale, MI 49242
MLS# 26044654Listed by: CENTURY 21 AFFILIATED $317,000Active3 beds 3 baths2,404 sq. ft.
3091 S Hillsdale Road, Hillsdale, MI 49242
MLS# 53026044560Listed by: HILLSDALE REAL ESTATE


Protect your home and budget from life's surprises with an Assurant Home Warranty, backed by a partner that supports you through every step of homeownership. Explore Plans.
© 2023 - 2026 ERA Franchise Systems LLC. All rights reserved. ERA Franchise Systems LLC fully supports the principles of the Fair Housing Act and the Equal Opportunity Act. ERA, ERA Real Estate powered, and their respective logos are registered service marks of ERA Franchise Systems LLC. Each office is independently owned and operated.