
7302 N Lakeview DR, Hillsdale, MI 49242
Local realty services provided by:ERA Prime Real Estate Group
7302 N Lakeview DR,Hillsdale, MI 49242
$319,900
- 3 Beds
- 2 Baths
- 1,500 sq. ft.
- Single family
- Active
Listed by: chelsea straub
Office: the danberry company - temperance
MLS#:57050200632
Source:MI_REALCOMP
Price summary
- Price:$319,900
- Price per sq. ft.:$213.27
About this home
Year round fully furnished cottage on all sports 69 acre Cub lake! New septic, Remodeled kitchen, New fence, Updated bathrooms...nothing to do but pack your bags! Turn key with 3 beds and 2 full baths this home easily sleeps 12 +. Bright and sunny living room with gorgeous views of Cub lake. Beautiful kitchen fully stocked. Enjoy the expansive deck perfect for outdoor entertaining! Two car detached garage. HUGE private lot. Cub lake is part of a chain of lakes, enjoy access to Cambria Lake, Reed Lake and Rubles Lake!
Contact an agent
Home facts
- Year built:1960
- Subdivision & Development:NONE
- Listing ID #:57050200632
- Added:187 day(s) ago
- Updated:September 07, 2026 at 10:01 AM
Rooms and interior
- Bedrooms:3
- Total bathrooms:2
- Full bathrooms:2
- Rooms Total:5
- Kitchen Description:Eat-in Kitchen
- Basement Description:Full
- Living area:1,500 sq. ft.
Heating and cooling
- Cooling:Central Air
- Heating:Propane, Radiant
Structure and exterior
- Year built:1960
- Building area:1,500 sq. ft.
- Lot area:1.2 Acres
- Lot Features:Water View
- Architectural Style:Traditional
- Construction Materials:Vinyl Siding
- Exterior Features:Deck
- Foundation Description:Basement
- Levels:Two
Utilities
- Water:Well
- Sewer:Septic Tank
Finances and disclosures
- Price:$319,900
- Price per sq. ft.:$213.27
- Tax amount:$3,024
Features and amenities
- Appliances:Dishwasher, Dryer, Microwave, Oven, Range, Refrigerator, Washer, Water Softener Owned
Parking
- Parking description:Detached, Garage, Garage Door Opener, Two Car Garage
- Garage spaces:2

New listings near 7302 N Lakeview DR
- New
 $720,000Active89.95 Acres
4701 Cambria Road, Hillsdale, MI 49242
MLS# 26047327Listed by: MICHIGAN WHITETAIL PROPERTIES - New
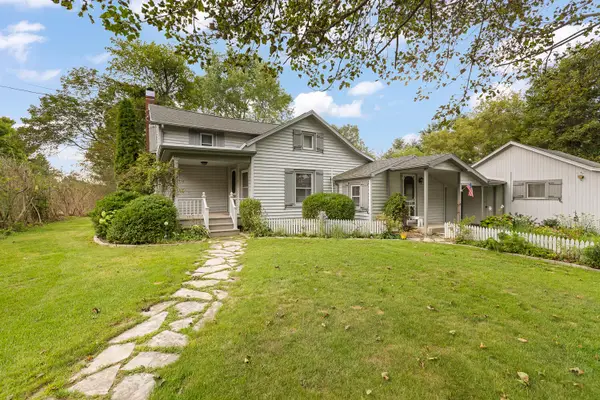 $269,900Active3 beds 2 baths1,913 sq. ft.
3420 N Hillsdale Road, Hillsdale, MI 49242
MLS# 81026047197Listed by: XSELL REALTY - New
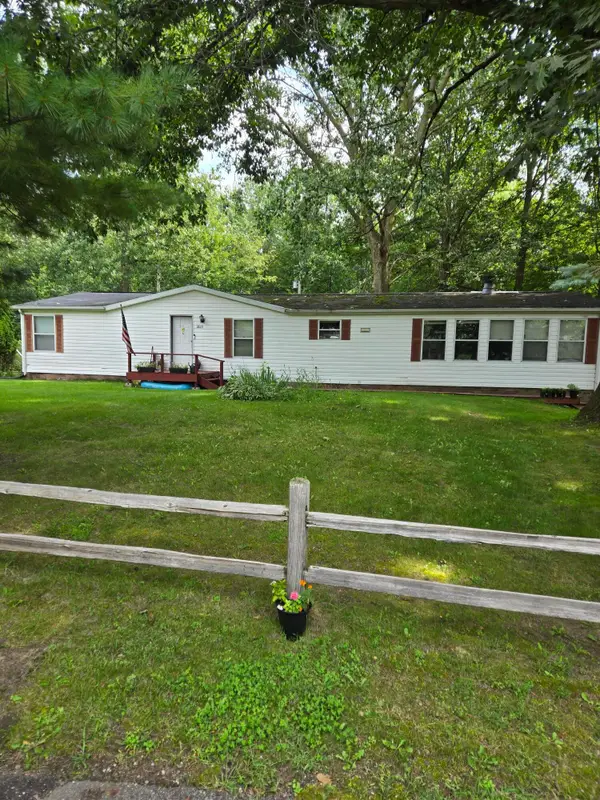 $99,999Active3 beds 2 baths1,960 sq. ft.
2625 Sanford Drive, Hillsdale, MI 49242
MLS# 26046719Listed by: CENTURY 21 AFFILIATED - New
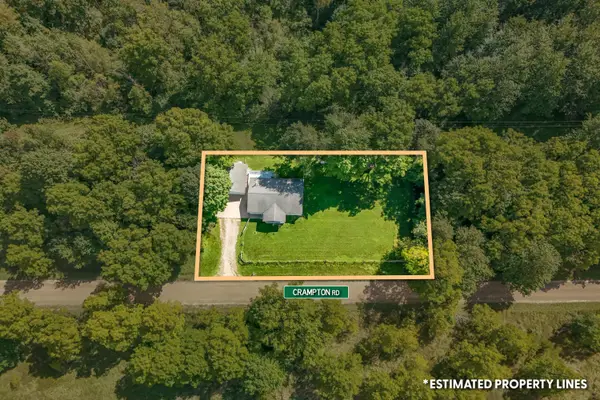 $255,000Active3 beds 2 baths1,832 sq. ft.
11441 Crampton Road, Hillsdale, MI 49242
MLS# 26046371Listed by: CENTURY 21 AFFILIATED - New
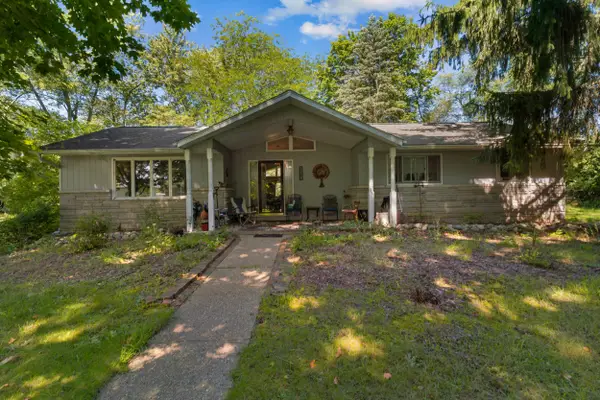 $274,900Active3 beds 2 baths2,172 sq. ft.
1560 S Hillsdale Road, Hillsdale, MI 49242
MLS# 26046133Listed by: COLDWELL BANKER GROVES REAL ESTATE - New
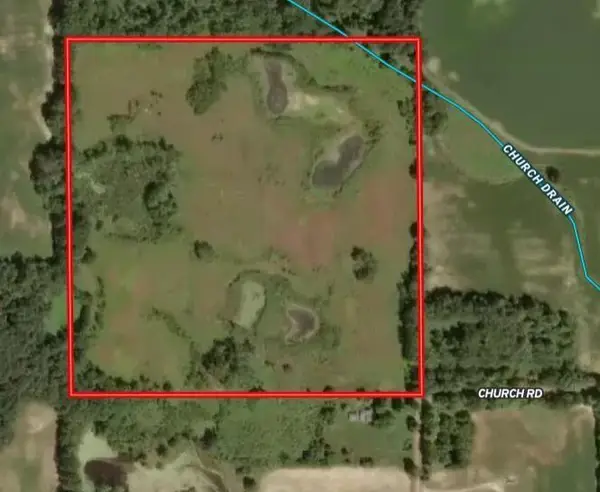 $320,000Active40 Acres
Church Road, Hillsdale, MI 49242
MLS# 26045552Listed by: MOSSY OAK PROPERTIES MICHIGAN OUTDOORS 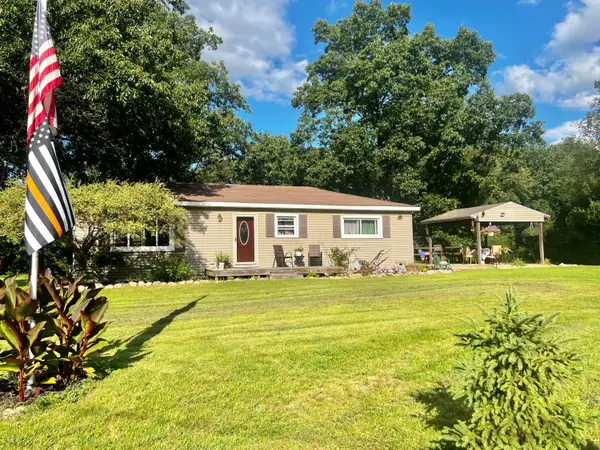 $249,900Active2 beds 1 baths1,604 sq. ft.
3979 W Bacon Road, Hillsdale, MI 49242
MLS# 26045013Listed by: CENTURY 21 AFFILIATED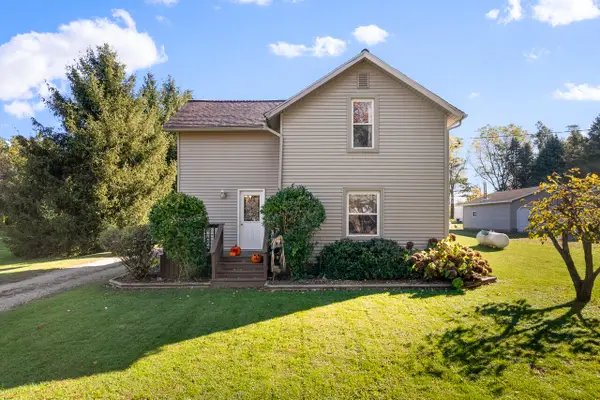 $189,500Active3 beds 1 baths1,476 sq. ft.
3591 Steamburg Road, Hillsdale, MI 49242
MLS# 81026044774Listed by: XSELL REALTY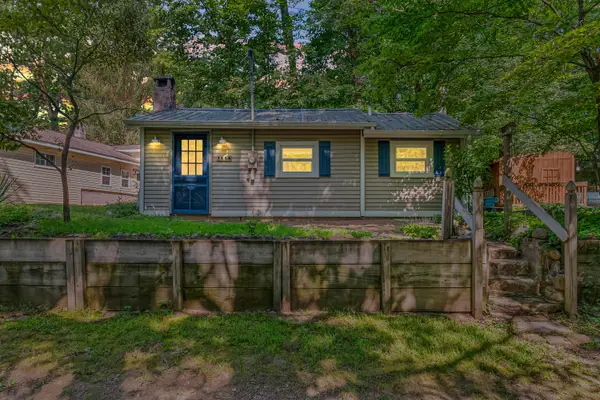 $159,000Active2 beds 1 baths504 sq. ft.
3558 Majestic Court, Hillsdale, MI 49242
MLS# 26044654Listed by: CENTURY 21 AFFILIATED $317,000Active3 beds 3 baths2,404 sq. ft.
3091 S Hillsdale Road, Hillsdale, MI 49242
MLS# 53026044560Listed by: HILLSDALE REAL ESTATE


Protect your home and budget from life's surprises with an Assurant Home Warranty, backed by a partner that supports you through every step of homeownership. Explore Plans.
© 2023 - 2026 ERA Franchise Systems LLC. All rights reserved. ERA Franchise Systems LLC fully supports the principles of the Fair Housing Act and the Equal Opportunity Act. ERA, ERA Real Estate powered, and their respective logos are registered service marks of ERA Franchise Systems LLC. Each office is independently owned and operated.