
8040 Steamburg Road, Hillsdale, MI 49242
Local realty services provided by:ERA Prime Real Estate Group
8040 Steamburg Road,Hillsdale, MI 49242
$775,900
- 4 Beds
- 4 Baths
- 5,592 sq. ft.
- Single family
- Active
Listed by: jeffrey a daniel
Office: real estate unlimited, inc
MLS#:20261073658
Source:MI_REALCOMP
Price summary
- Price:$775,900
- Price per sq. ft.:$138.75
About this home
Why live in a weekend getaway when you can call this custom-built masterpiece your full-time home or prestigious corporate retreat? Built in 2020 and totally transformed in 2025, this stunning 4-5 bedroom, 4-bathroom ranch with a finished walkout lower level sits on 20 acres of prime hunting land—complete with a spring-fed, fully stocked pond. Enjoy ultimate privacy, executive distinction, and outdoor leisure just minutes from Hillsdale College and vibrant downtown amenities.
Designed to accommodate executive hosting or multi-generational living, the main level features an open-concept layout filled with natural light, two primary suites with private en-suites, a third spacious bedroom, and a full guest bath. The chef’s kitchen boasts Amish-built cabinetry, quartz countertops, a large island, stainless steel appliances, and a custom pantry. Convenient main-floor and lower-level laundry rooms add to the home’s thoughtful design.
The versatile lower level is tailored for both large-scale entertainment and professional team gatherings, offering a massive game room and a dedicated executive man cave/lounge—both equipped with mini-splits for customized climate control—along with a custom-built secure safe for high-value assets and records.
Built for maximum energy efficiency, the property features whole-home spray-foam insulation, Pella triple-pane windows, a tankless water heater, and radiant in-floor heating on both levels, plus a new forced-air furnace and central AC (2023).
Outdoor living and storage options abound: a large attached garage, a 40x60 pole barn with concrete floors for equipment or inventory storage, and a signature outdoor fire pit surrounded by porch swings overlooking the private landscape. Whether used as a luxury sanctuary or a company retreat, this turn-key property is a rare find!...
Contact an agent
Home facts
- Year built:2020
- Listing ID #:20261073658
- Added:8 day(s) ago
- Updated:September 26, 2026 at 10:17 AM
Rooms and interior
- Bedrooms:4
- Total bathrooms:4
- Full bathrooms:4
- Rooms Total:14
- Basement Description:Daylight, Finished, Full, Interior Entry, Walk-Out Access
- Living area:5,592 sq. ft.
Heating and cooling
- Cooling:Ceiling Fans
- Heating:Forced Air, Other Heating Source, Propane, Radiant
Structure and exterior
- Roof:Metal
- Year built:2020
- Building area:5,592 sq. ft.
- Lot area:20 Acres
- Lot Features:Hilly Ravine, Wooded
- Architectural Style:Ranch
- Construction Materials:Aluminum Siding, Metal Siding, Vinyl Siding
- Exterior Features:Covered, Patio, Porch
- Foundation Description:Basement, Poured, Sealed Foundation
- Levels:One
Utilities
- Water:Well
- Sewer:Septic Tank
Finances and disclosures
- Price:$775,900
- Price per sq. ft.:$138.75
- Tax amount:$4,176
Features and amenities
- Appliances:Dishwasher, Dryer, Free Standing Gas Range, Free Standing Refrigerator, Microwave, Range Hood, Stainless Steel Appliances, Washer
- Laundry features:Electric Dryer Hookup, Laundry Room, Washer Hookup
- Amenities:High Speed Internet
Parking
- Parking description:Attached, Direct Access, Electricity In Garage, Garage Door Opener, Three Car Garage, Workshop in Garage
- Garage spaces:3

New listings near 8040 Steamburg Road
- New
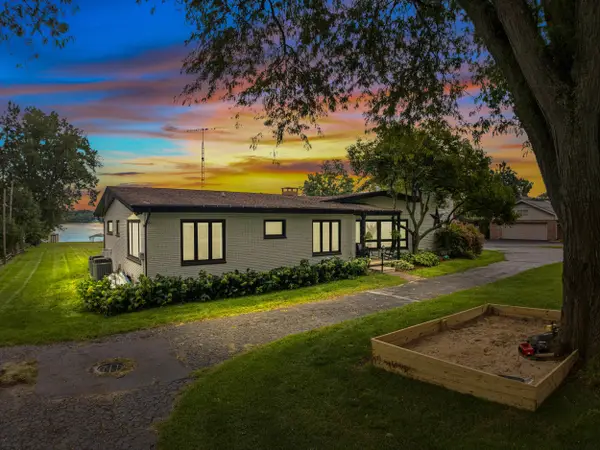 $1,295,000Active5 beds 3 baths3,086 sq. ft.
1811 Steamburg Road, Hillsdale, MI 49242
MLS# 26051394Listed by: CHRISTIE PLEMMONS REALTY - New
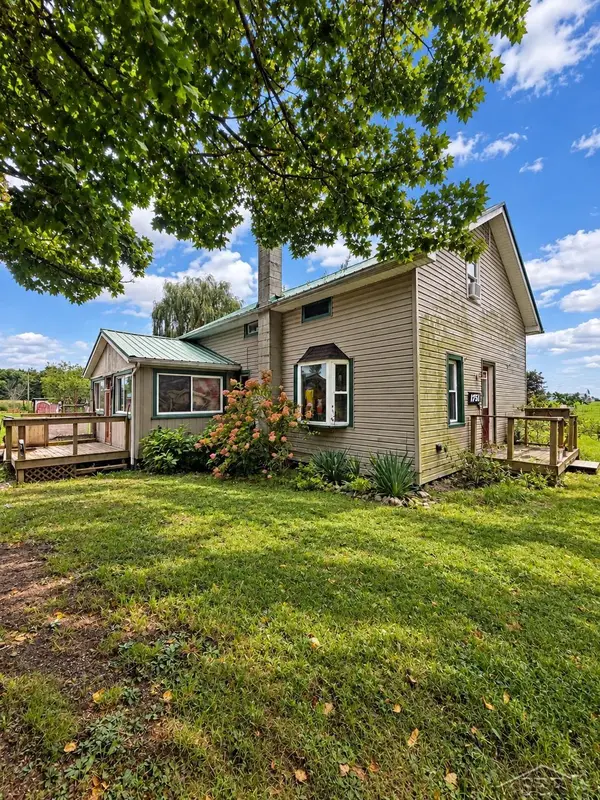 $119,900Active4 beds 2 baths1,700 sq. ft.
1751 W Card RD, Hillsdale, MI 49242
MLS# 61050222787Listed by: FIVE STAR REAL ESTATE 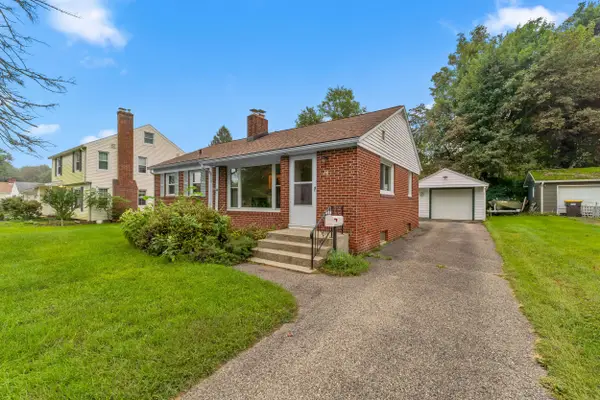 $184,900Pending2 beds 2 baths958 sq. ft.
38 W Hallett Street, Hillsdale, MI 49242
MLS# 26049918Listed by: COLDWELL BANKER GROVES REAL ESTATE- New
 $229,900Active3 beds 2 baths1,376 sq. ft.
190 W Bacon Street, Hillsdale, MI 49242
MLS# 26049377Listed by: COLDWELL BANKER GROVES REAL ESTATE - New
 $169,900Active3 beds 1 baths1,522 sq. ft.
90 N Norwood Avenue, Hillsdale, MI 49242
MLS# 26049105Listed by: CENTURY 21 AFFILIATED - New
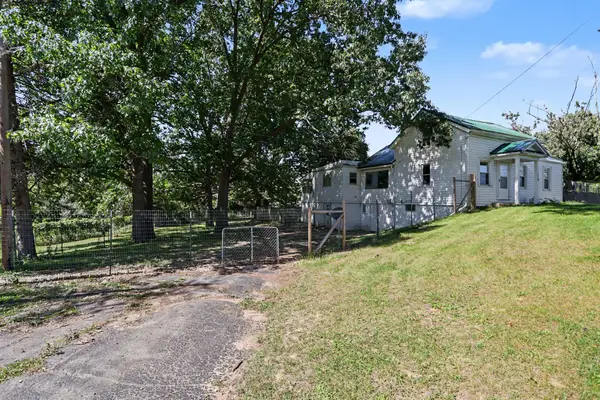 $245,000Active4 beds 3 baths2,116 sq. ft.
306 Griswold Street, Hillsdale, MI 49242
MLS# 62026048991Listed by: HAUSKA HOME AND FARM 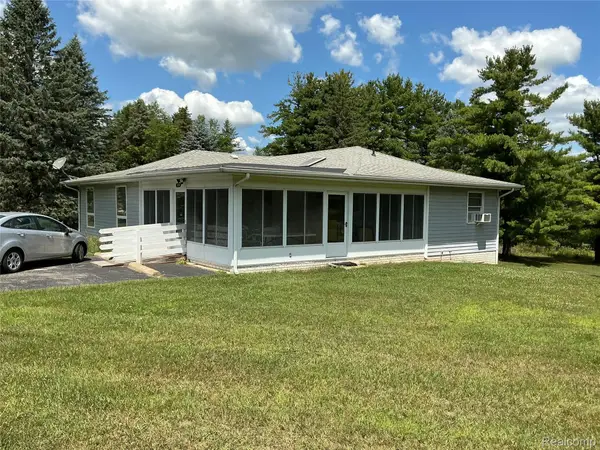 $294,900Active3 beds 2 baths1,700 sq. ft.
1331 Bankers Road, Hillsdale, MI 49242
MLS# 20261074254Listed by: PARADISE REALTY II LLC $119,900Pending3 beds 2 baths1,152 sq. ft.
1100 Lilac Road, Hillsdale, MI 49242
MLS# 53026048744Listed by: PLAYFORD REAL ESTATE $169,000Active-- beds 2 baths
44 Budlong Street, Hillsdale, MI 49242
MLS# 26048739Listed by: CENTURY 21 AFFILIATED


Protect your home and budget from life's surprises with an Assurant Home Warranty, backed by a partner that supports you through every step of homeownership. Explore Plans.
© 2023 - 2026 ERA Franchise Systems LLC. All rights reserved. ERA Franchise Systems LLC fully supports the principles of the Fair Housing Act and the Equal Opportunity Act. ERA, ERA Real Estate powered, and their respective logos are registered service marks of ERA Franchise Systems LLC. Each office is independently owned and operated.