
106 E 31st Street, Holland, MI 49423
Local realty services provided by:ERA Greater North Properties
Listed by: sabastian garsnett
Office: five star real estate-holland
MLS#:26043177
Source:MI_MICHRIC
Price summary
- Price:$399,900
- Price per sq. ft.:$249.63
About this home
Now offered at $399,900, an exceptional value and a rare opportunity in this neighborhood. Step inside this classic mid-century ranch full of warmth and character, freshly painted throughout and showing beautiful new flooring that makes it move-in ready from day one. Comfortable, well-defined living and dining spaces flow into the kitchen, offering just the right balance of togetherness and privacy for everyday living and entertaining. Three bedrooms sit on a light-filled main level, with laundry conveniently on the same floor, and you'll find heated tile in both bathrooms. Downstairs is a huge bonus: room for a rec area, home office, or gym, with generous storage still left over. The large three-season porch looks out over the oversized yard, and the lot itself is a standout. Step outside to a fenced backyard with plenty of room for entertaining, pets, or play, all while maintaining privacy. A two-car garage rounds it out. Oh, and that garage it heated! Don't miss this one.
Contact an agent
Home facts
- Year built:1952
- Subdivision & Development:Maplewood
- Listing ID #:26043177
- Added:49 day(s) ago
- Updated:October 06, 2026 at 08:46 AM
Rooms and interior
- Bedrooms:3
- Total bathrooms:2
- Full bathrooms:2
- Rooms Total:9
- Kitchen Description:Dishwasher, Microwave, Range, Refrigerator
- Basement:Yes
- Living area:2,002 sq. ft.
Heating and cooling
- Heating:Forced Air
- Central air:Yes
Structure and exterior
- Year built:1952
- Building area:2,002 sq. ft.
- Lot area:0.31 Acres
- Construction Materials:Brick, Wood Siding
Utilities
- Water:Public
Finances and disclosures
- Price:$399,900
- Price per sq. ft.:$249.63
- Tax amount:$7,406 (2025)
Features and amenities
- Laundry features:Washer
Parking
- Garage:Yes
- Garage spaces:2
New listings near 106 E 31st Street
- New
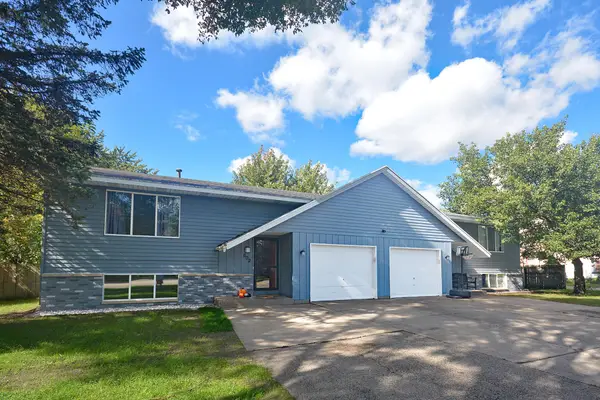 $449,900Active-- beds -- baths2,332 sq. ft.
602 136th Avenue Modifier: 604, Holland, MI 49424
MLS# 71026053013Listed by: WEST EDGE REAL ESTATE LLC
- New
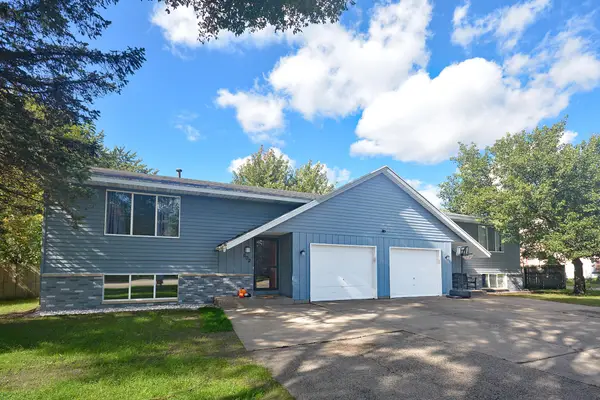 $449,900Active-- beds 1 baths
602 136th Avenue, Holland, MI 49424
MLS# 26053013Listed by: WEST EDGE REAL ESTATE LLC - New
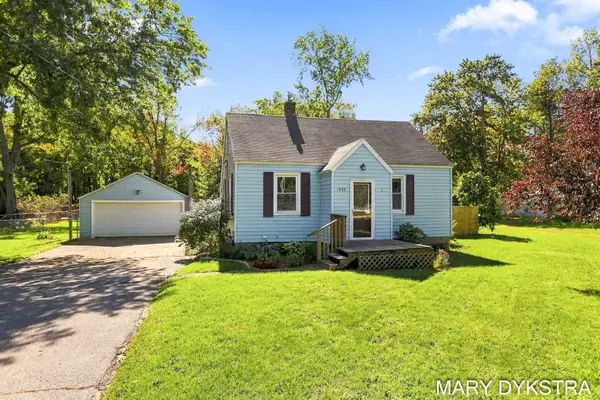 $315,000Active2 beds 1 baths636 sq. ft.
1426 W Lakewood Boulevard, Holland, MI 49424
MLS# 71026053002Listed by: KELLER WILLIAMS HARBORTOWN - New
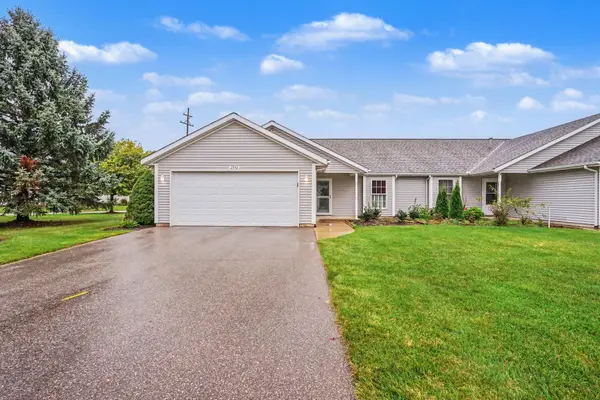 $289,900Active2 beds 2 baths1,310 sq. ft.
2942 Windswept Court Unit: 44, Holland, MI 49424
MLS# 71026052932Listed by: RE/MAX LAKESHORE - New
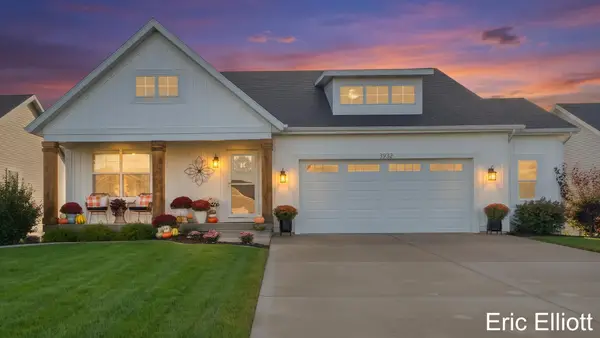 $529,900Active4 beds 3 baths2,392 sq. ft.
3932 Elm Ridge Drive, Holland, MI 49424
MLS# 26052830Listed by: HOME REALTY LLC - New
 $1,280,000Active3 beds 2 baths1,200 sq. ft.
5865 Lakeshore Avenue, Holland, MI 49424
MLS# 65026052809Listed by: FIVE STAR REAL ESTATE (E. DIVISION) 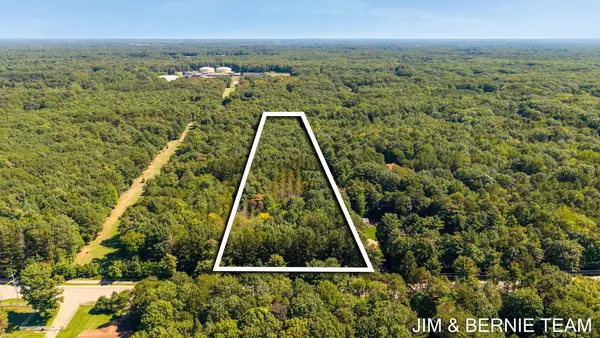 $500,000Pending6 Acres
0 N Lakeshore Drive, Holland, MI 49424
MLS# 26052631Listed by: COLDWELL BANKER WOODLAND SCHMIDT- New
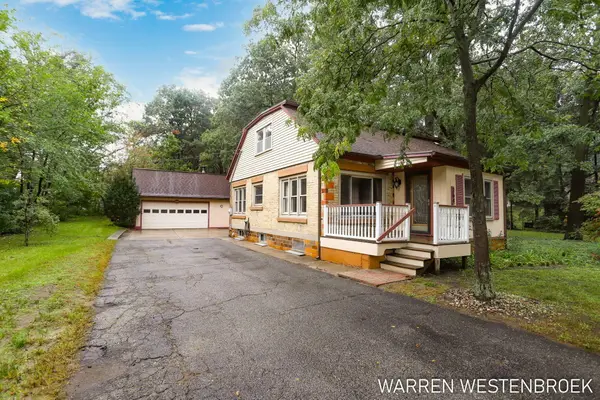 $319,900Active4 beds 2 baths1,386 sq. ft.
264 Rose Street, Holland, MI 49424
MLS# 26052634Listed by: WEST EDGE REAL ESTATE LLC - New
 $625,000Active4 beds 4 baths3,056 sq. ft.
2931 Brookwind Drive, Holland, MI 49424
MLS# 26052578Listed by: COLDWELL BANKER WOODLAND SCHMIDT - New
 $229,900Active2 beds 1 baths648 sq. ft.
1677 W Lakewood Boulevard, Holland, MI 49424
MLS# 26052586Listed by: COLDWELL BANKER WOODLAND SCHMIDT


Protect your home and budget from life's surprises with an Assurant Home Warranty, backed by a partner that supports you through every step of homeownership. Explore Plans.
© 2023 - 2026 ERA Franchise Systems LLC. All rights reserved. ERA Franchise Systems LLC fully supports the principles of the Fair Housing Act and the Equal Opportunity Act. ERA, ERA Real Estate powered, and their respective logos are registered service marks of ERA Franchise Systems LLC. Each office is independently owned and operated.