
11356 Greenly Street, Holland, MI 49424
Local realty services provided by:ERA Greater North Properties
11356 Greenly Street,Holland, MI 49424
$379,600
- 3 Beds
- 2 Baths
- - sq. ft.
- Single family
- Sold
Listed by: douglas s sheneman
Office: city2shore gateway group
MLS#:26042816
Source:MI_MICHRIC
Sorry, we are unable to map this address
Price summary
- Price:$379,600
About this home
This great ranch on Holland's Northside is ready for its new owners! The main floor features an open floor plan connecting the kitchen, dining, and living areas, perfect for entertaining and everyday living. The kitchen offers a center island, pantry, and plenty of counter space. Just down the hall is access to the attached 2-stall garage, main-floor laundry, and primary bedroom and ensuite. Two additional bedrooms and a full bath are located off the living room. A slider from the dining area leads to the deck overlooking the fenced backyard. The daylight lower level is already framed for 2 additional bedrooms, a living area, and a third full bath. Much of the work is already completed, and many materials needed to finish the space will remain with the home. Located in a secluded area but also offering the convenience of being only minutes from the thriving Holland area, Lake Michigan shoreline, miles of bike paths, and an easy commute to GR. Schedule your showing today!
Contact an agent
Home facts
- Year built:2007
- Listing ID #:26042816
- Added:46 day(s) ago
- Updated:September 30, 2026 at 08:23 AM
Rooms and interior
- Bedrooms:3
- Total bathrooms:2
- Full bathrooms:2
- Rooms Total:7
- Kitchen Description:Dishwasher, Microwave, Range, Refrigerator
- Basement:Yes
- Basement Description:Daylight
Heating and cooling
- Heating:Forced Air
- Central air:Yes
Structure and exterior
- Year built:2007
- Construction Materials:Vinyl Siding
Utilities
- Water:Public
Finances and disclosures
- Price:$379,600
- Tax amount:$3,737 (2025)
Features and amenities
- Laundry features:Washer
Parking
- Garage:Yes
- Garage spaces:2
New listings near 11356 Greenly Street
- New
 $449,900Active3 beds 3 baths2,209 sq. ft.
11879 Smithfield Drive Unit: Lot #16, Holland, MI 49424
MLS# 71026051898Listed by: WEST EDGE REAL ESTATE LLC
- New
 $474,900Active3 beds 3 baths2,329 sq. ft.
11875 Smithfield Drive Unit: Lot #17, Holland, MI 49424
MLS# 71026051897Listed by: WEST EDGE REAL ESTATE LLC - Open Sat, 9 to 11amNew
 $379,900Active4 beds 2 baths2,558 sq. ft.
212 159th Avenue, Holland, MI 49424
MLS# 26051862Listed by: COLDWELL BANKER WOODLAND SCHMIDT - New
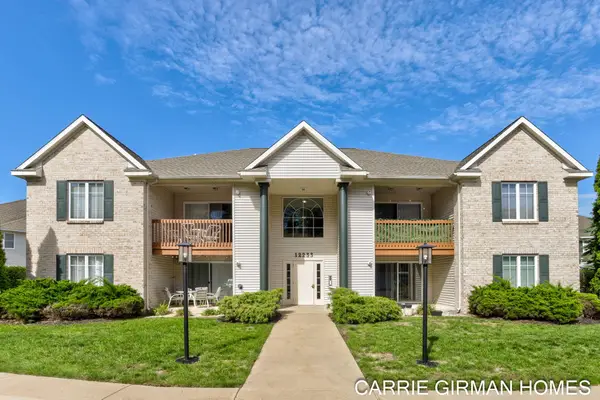 $245,000Active2 beds 2 baths1,241 sq. ft.
12233 S Crystal Waters Drive Unit: 2, Holland, MI 49424
MLS# 71026051814Listed by: RE/MAX LAKESHORE 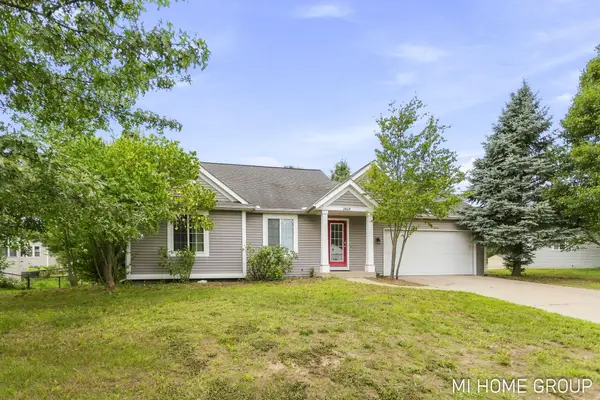 $385,900Pending4 beds 2 baths1,738 sq. ft.
3849 142nd Avenue, Holland, MI 49424
MLS# 26051601Listed by: COLDWELL BANKER WOODLAND SCHMIDT- Open Wed, 5 to 6:30pmNew
 $309,900Active3 beds 1 baths1,170 sq. ft.
14581 Riley Street, Holland, MI 49424
MLS# 26051592Listed by: COLDWELL BANKER WOODLAND SCHMIDT - New
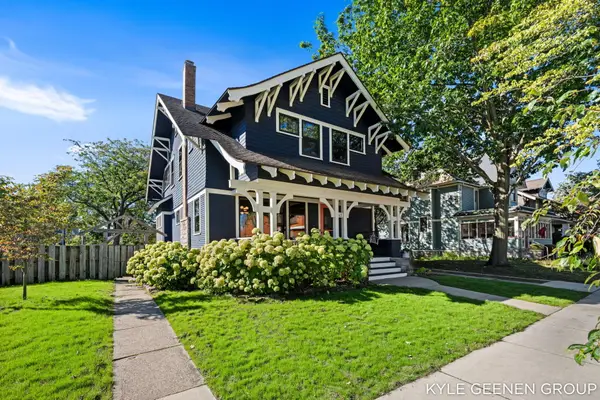 $649,900Active3 beds 3 baths2,725 sq. ft.
62 W 11th Street, Holland, MI 49423
MLS# 26051558Listed by: COLDWELL BANKER WOODLAND SCHMIDT - New
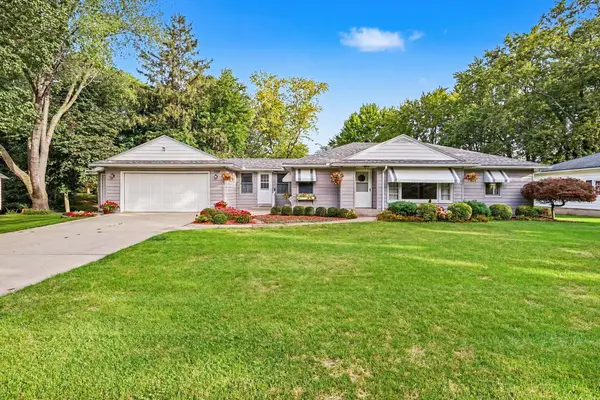 $299,900Active4 beds 1 baths1,196 sq. ft.
559 W 32nd Street, Holland, MI 49423
MLS# 71026051499Listed by: KELLER WILLIAMS LAKESHORE - New
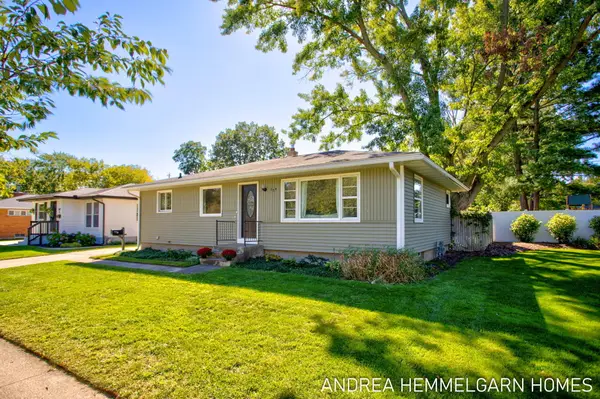 $325,000Active3 beds 1 baths1,391 sq. ft.
354 W 31st Street, Holland, MI 49423
MLS# 26051344Listed by: COLDWELL BANKER WOODLAND SCHMIDT - New
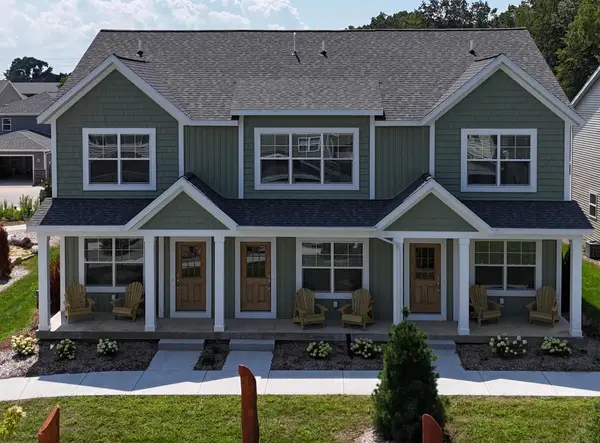 $235,000Active2 beds 2 baths1,216 sq. ft.
291 Vista Green Drive, Holland, MI 49423
MLS# 71026051265Listed by: THE LEMONADE GROUP LLC


Protect your home and budget from life's surprises with an Assurant Home Warranty, backed by a partner that supports you through every step of homeownership. Explore Plans.
© 2023 - 2026 ERA Franchise Systems LLC. All rights reserved. ERA Franchise Systems LLC fully supports the principles of the Fair Housing Act and the Equal Opportunity Act. ERA, ERA Real Estate powered, and their respective logos are registered service marks of ERA Franchise Systems LLC. Each office is independently owned and operated.