
117 Shoreline Road, Holland, MI 49424
Local realty services provided by:ERA Prime Real Estate Group
Upcoming open houses
- Sat, Oct 1012:30 pm - 02:00 pm
Listed by: april williams, carrie a girman
Office: re/max lakeshore
MLS#:71026053712
Source:MI_REALCOMP
Price summary
- Price:$325,000
- Price per sq. ft.:$156.25
- Monthly HOA dues:$195
About this home
Amazing location, just 2 miles from Holland State Park. This beautifully maintained 3-bedroom, 2-full-bath condo offers the perfect blend of privacy, convenience, and low-maintenance living. Located just off Ottawa Beach Road and part of an intimate community of only 11 units, this condo offers a peaceful setting while keeping you close to the beach, parks, and all that Holland has to offer. Low HOA fees make this an especially attractive opportunity. Inside, you'll find neutral decor, a welcoming layout, with 2 bedrooms and a full bathroom, with quality finishes throughout. The kitchen features stainless steel appliances, solid-surface countertops, and LVP flooring, while the main level also offers the convenience of first-floor laundry. The oversized deck, new in 2026, can be accessed via the living room or primary bedroom.The completely renovated lower level (2026) provides valuable additional living space with a 3rd bedroom, full bathroom, new LVP flooring, fresh paint, and a walk-out to the outdoors. Additional features include a one-car attached garage, plenty of additional parking conveniently located across from the condo. Several important recent updates, including a water heater (2026), deck (2026), and furnace (2019). Whether you're looking for a full-time home, weekend getaway, or investment opportunity, this tucked-away condo offers an ideal location just minutes from Lake Michigan and Holland State Park....
Contact an agent
Home facts
- Year built:1980
- Subdivision & Development:HARBOR VILLAGE CONDOMINIUMS
- Listing ID #:71026053712
- Added:1 day(s) ago
- Updated:October 09, 2026 at 12:02 AM
Rooms and interior
- Bedrooms:3
- Total bathrooms:2
- Full bathrooms:2
- Rooms Total:4
- Flooring:Carpet, Vinyl
- Basement Description:Finished, Full, Walk-Out Access
- Living area:1,790 sq. ft.
Heating and cooling
- Cooling:Ceiling Fans, Central Air
- Heating:Forced Air, Natural Gas
Structure and exterior
- Roof:Composition
- Year built:1980
- Building area:1,790 sq. ft.
- Lot Features:Sprinklers, Wooded
- Architectural Style:Common Entry Building, Traditional
- Construction Materials:Vinyl Siding
- Exterior Features:Deck
- Foundation Description:Basement
Utilities
- Water:Public
- Sewer:Public Sewer
Finances and disclosures
- Price:$325,000
- Price per sq. ft.:$156.25
- Tax amount:$5,462
Features and amenities
- Appliances:Dishwasher, Dryer, Humidifier, Microwave, Range, Refrigerator, Washer
- Laundry features:Main Level
- Amenities:Window Treatments
Parking
- Parking description:Asphalt, Attached, Garage Door Opener, Paved
- Garage spaces:1

New listings near 117 Shoreline Road
- New
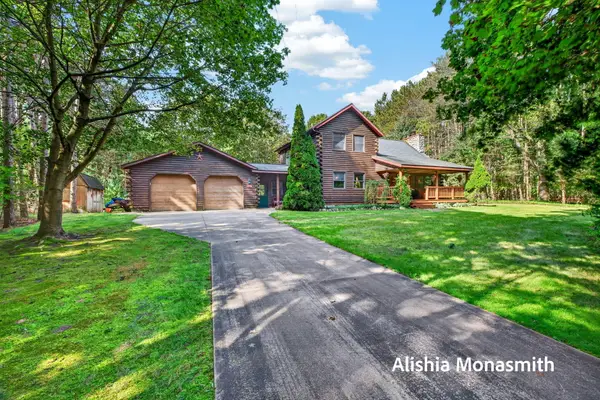 $599,900Active3 beds 2 baths1,625 sq. ft.
2797 N 168th Avenue, Holland, MI 49424
MLS# 26053770Listed by: HOMEREALTY, LLC - New
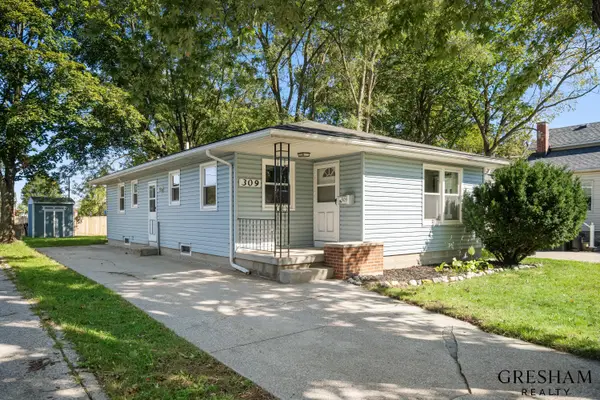 $269,900Active3 beds 1 baths1,660 sq. ft.
309 E 12th Street, Holland, MI 49423
MLS# 71026053687Listed by: FIVE STAR REAL ESTATE-HOLLAND - Open Fri, 4 to 6pmNew
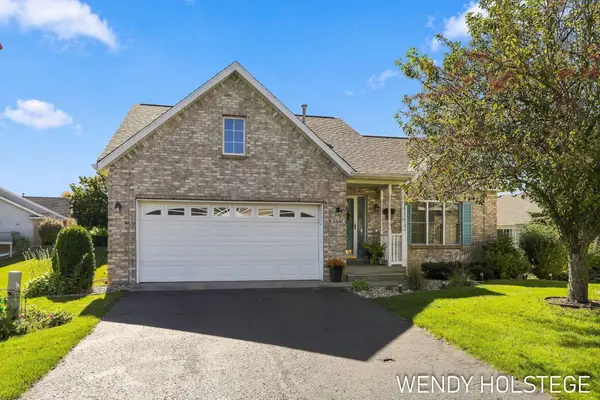 $429,900Active3 beds 3 baths2,416 sq. ft.
2947 Bayberry Court, Holland, MI 49424
MLS# 71026053700Listed by: KELLER WILLIAMS LAKESHORE - Open Sat, 10 to 11:30amNew
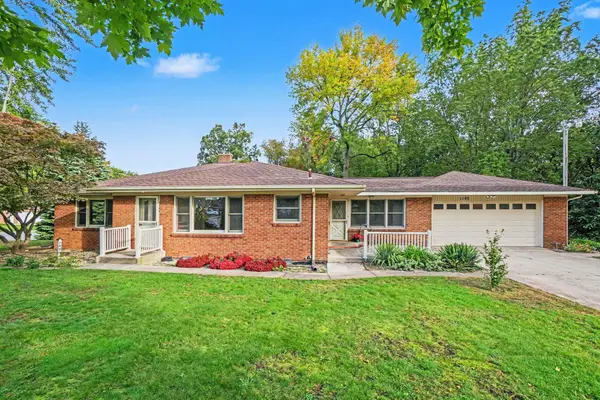 $395,000Active3 beds 2 baths1,956 sq. ft.
1145 W Lakewood Boulevard, Holland, MI 49424
MLS# 26053604Listed by: RE/MAX LAKESHORE - Open Sat, 11am to 1pmNew
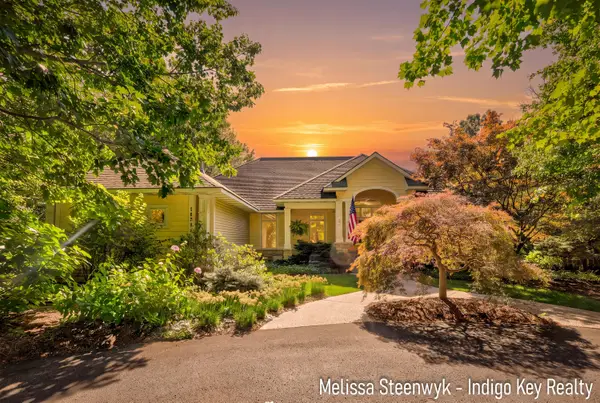 $1,100,000Active3 beds 3 baths3,416 sq. ft.
14728 Powderhorn Trail, Holland, MI 49424
MLS# 26053407Listed by: INDIGO KEY REALTY - Open Sat, 11am to 1pmNew
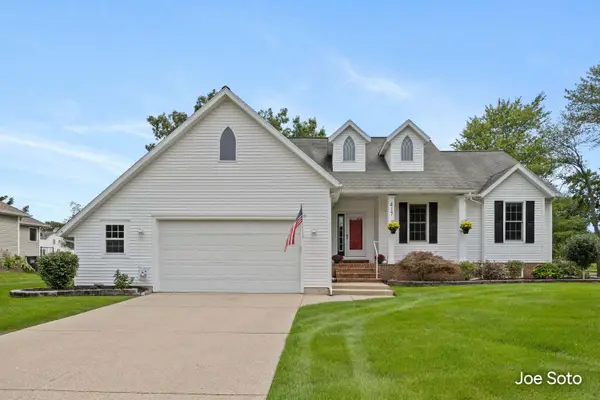 $519,900Active4 beds 4 baths1,727 sq. ft.
417 142nd Avenue, Holland, MI 49424
MLS# 26053312Listed by: COLDWELL BANKER WOODLAND SCHMIDT - New
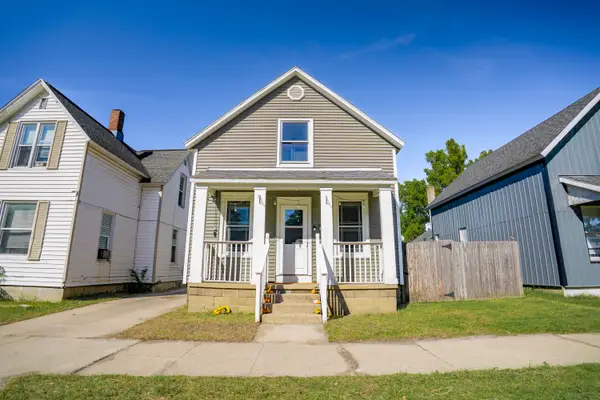 $268,000Active3 beds 3 baths1,344 sq. ft.
51 E 18th Street, Holland, MI 49423
MLS# 26053282Listed by: GROUNDED GRIT REALTY LLC - Open Sat, 11:30am to 1pmNew
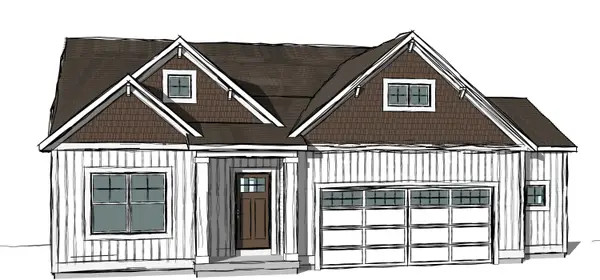 $449,900Active3 beds 2 baths1,518 sq. ft.
11657 Cherrybud Drive #Lot 247, Holland, MI 49424
MLS# 26053162Listed by: WEST EDGE REAL ESTATE LLC - New
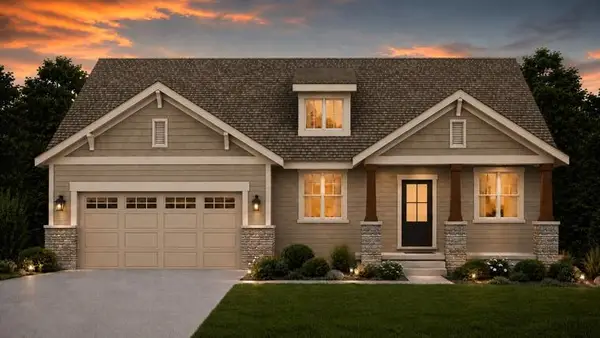 $610,555Active3 beds 3 baths2,625 sq. ft.
1220 Wake Robin Road, Holland, MI 49424
MLS# 26053197Listed by: BOSGRAAF PROPERTIES OF MICHIGAN LLC


Protect your home and budget from life's surprises with an Assurant Home Warranty, backed by a partner that supports you through every step of homeownership. Explore Plans.
© 2023 - 2026 ERA Franchise Systems LLC. All rights reserved. ERA Franchise Systems LLC fully supports the principles of the Fair Housing Act and the Equal Opportunity Act. ERA, ERA Real Estate powered, and their respective logos are registered service marks of ERA Franchise Systems LLC. Each office is independently owned and operated.