
11893 Smithfield Drive Unit: Lot 14, Holland, MI 49424
Local realty services provided by:ERA Prime Real Estate Group
11893 Smithfield Drive Unit: Lot 14,Holland, MI 49424
$449,900
- 3 Beds
- 3 Baths
- 2,209 sq. ft.
- Single family
- Active
Upcoming open houses
- Tue, Nov 1709:00 am - 01:00 pm
- Thu, Nov 1902:00 pm - 06:00 pm
- Sat, Nov 2109:30 am - 11:00 am
Listed by: the brad vanderzwaag team, nathan bean
Office: west edge real estate llc.
MLS#:71026040563
Source:MI_REALCOMP
Price summary
- Price:$449,900
- Price per sq. ft.:$149.47
- Monthly HOA dues:$220
About this home
OPEN HOUSE WILL BE HELD AT OUR MODEL CONDO AT 1609 EAGLE VIEW TRAIL, ZEELAND. Welcome to Smithfield, Baumann Building's new condominium community in Holland right near the corner of 120th Ave and Quincy! This beautiful unit features 2 beds and 2 baths on the main floor, as well as an additional bed and bath along with a rec room in the finished daylight lower level. The main floor includes a primary suite with dual sinks and a spacious walk-in closet, as well as an open concept kitchen, dining area, and living room with a gas fireplace. In the living room you will find a slider door leading to a back deck. Don't miss your chance to own a unit in this exciting new community! Smithfield is ready to welcome you home.
Contact an agent
Home facts
- Year built:2026
- Listing ID #:71026040563
- Added:101 day(s) ago
- Updated:November 14, 2026 at 11:15 AM
Rooms and interior
- Bedrooms:3
- Total bathrooms:3
- Full bathrooms:3
- Rooms Total:6
- Kitchen Description:Pantry
- Basement Description:Daylight
- Living area:2,209 sq. ft.
Heating and cooling
- Cooling:Central Air
- Heating:Forced Air, Natural Gas
Structure and exterior
- Roof:Shingle
- Year built:2026
- Building area:2,209 sq. ft.
- Lot Features:Sprinklers
- Architectural Style:Ranch
- Construction Materials:Vinyl Siding
- Exterior Features:Deck, Porch
Utilities
- Water:Public
- Sewer:Public Sewer
Finances and disclosures
- Price:$449,900
- Price per sq. ft.:$149.47
Features and amenities
- Appliances:Dishwasher, Microwave, Range, Refrigerator
- Laundry features:Laundry Room, Main Level
- Amenities:Pantry
Parking
- Parking description:Attached
- Garage spaces:2

New listings near 11893 Smithfield Drive Unit: Lot 14
- New
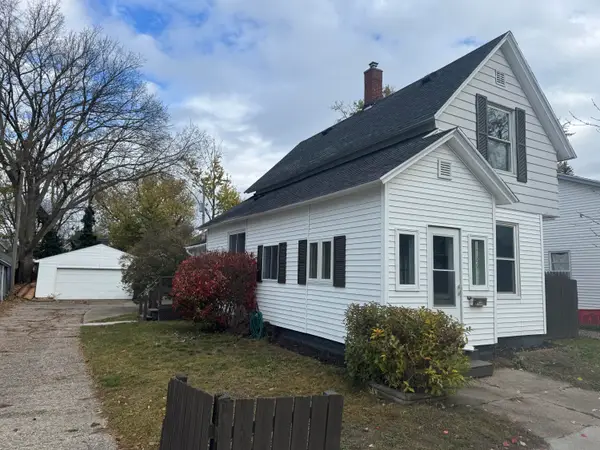 $249,900Active3 beds 1 baths1,302 sq. ft.
111 E 17th Street E, Holland, MI 49423
MLS# 26060075Listed by: FIVE STAR REAL ESTATE - New
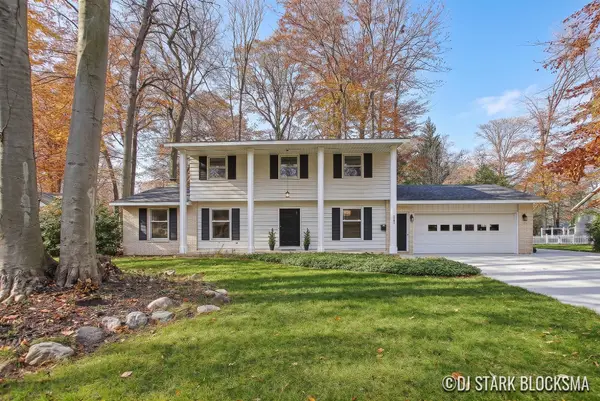 $475,000Active6 beds 5 baths2,809 sq. ft.
1383 Natchez Street, Holland, MI 49424
MLS# 26059993Listed by: KELLER WILLIAMS GR EAST - New
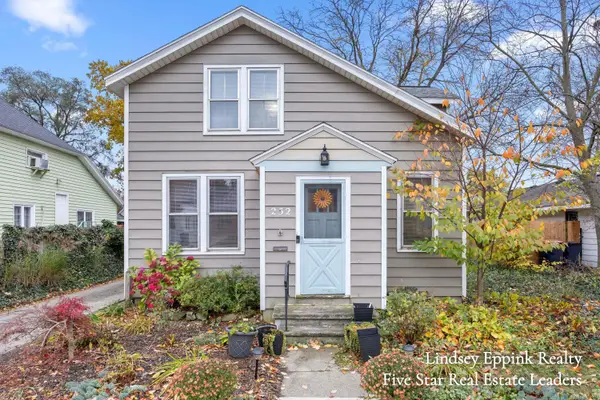 $325,000Active3 beds 2 baths1,554 sq. ft.
252 W 11th Street, Holland, MI 49423
MLS# 26059915Listed by: FIVE STAR REAL ESTATE (HOLLAND) - New
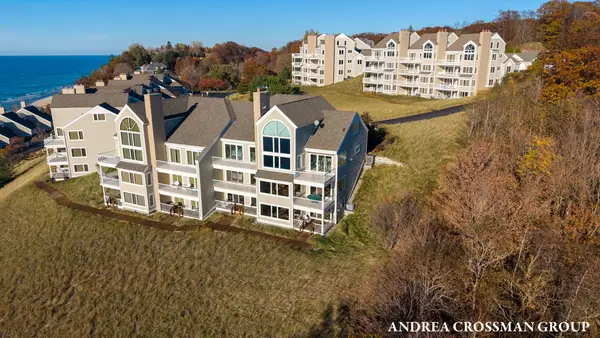 $1,400,000Active4 beds 3 baths2,511 sq. ft.
719 Spyglass Hill, Holland, MI 49424
MLS# 26059779Listed by: COLDWELL BANKER WOODLAND SCHMIDT - New
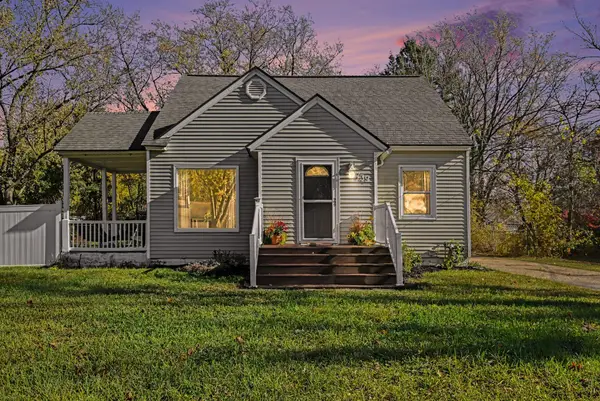 $325,000Active4 beds 2 baths1,953 sq. ft.
739 Aster Avenue, Holland, MI 49423
MLS# 26059768Listed by: RE/MAX LAKESHORE - New
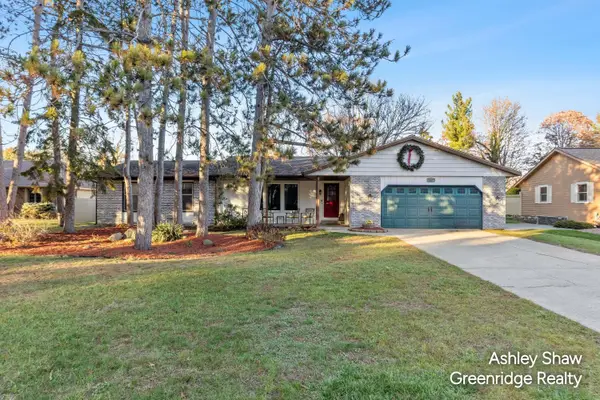 $373,000Active4 beds 3 baths2,198 sq. ft.
387 Evergreen Drive, Holland, MI 49424
MLS# 26059683Listed by: GREENRIDGE REALTY HOLLAND - New
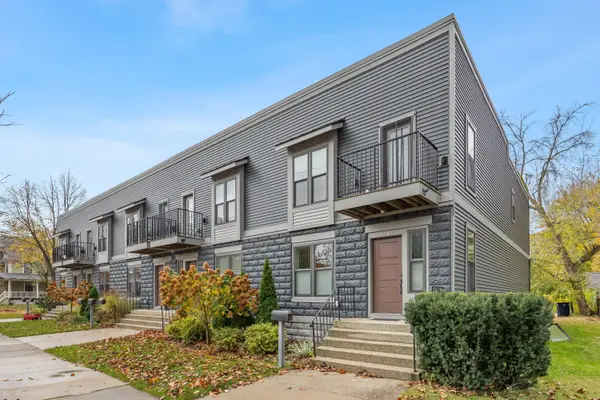 $360,000Active3 beds 3 baths1,728 sq. ft.
328 Maple Avenue, Holland, MI 49423
MLS# 26059660Listed by: GLOVER AGENCY - New
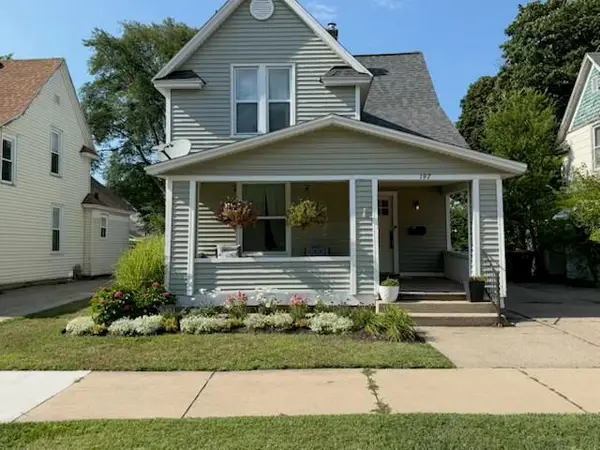 $330,000Active3 beds 2 baths1,264 sq. ft.
197 W 14th Street, Holland, MI 49423
MLS# 26059589Listed by: BHG CONNECTIONS - Open Tue, 9am to 1pmNew
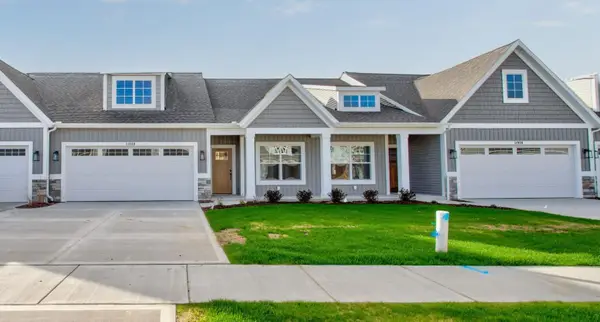 $475,000Active3 beds 3 baths2,331 sq. ft.
11930 Smithfield Drive, Holland, MI 49424
MLS# 26059423Listed by: WEST EDGE REAL ESTATE LLC - New
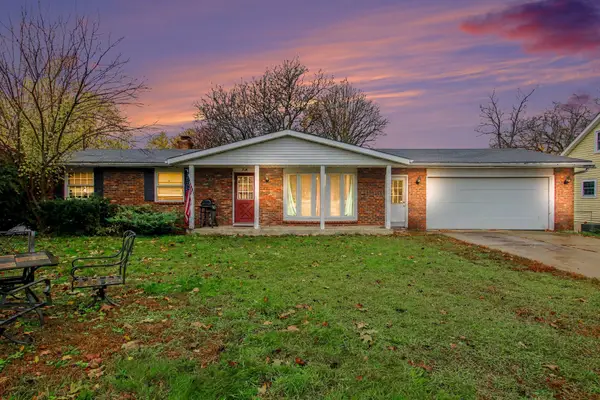 $285,000Active4 beds 3 baths1,895 sq. ft.
228 Country Club Road, Holland, MI 49423
MLS# 26059537Listed by: COLDWELL BANKER WOODLAND SCHMIDT


Protect your home and budget from life's surprises with an Assurant Home Warranty, backed by a partner that supports you through every step of homeownership. Explore Plans.
© 2023 - 2026 ERA Franchise Systems LLC. All rights reserved. ERA Franchise Systems LLC fully supports the principles of the Fair Housing Act and the Equal Opportunity Act. ERA, ERA Real Estate powered, and their respective logos are registered service marks of ERA Franchise Systems LLC. Each office is independently owned and operated.