
131 E 31st Street, Holland, MI 49423
Local realty services provided by:ERA Reardon Realty
Upcoming open houses
- Thu, Oct 0804:30 pm - 06:00 pm
- Sat, Oct 1010:00 am - 11:00 am
Listed by: the jim and bernie team, h. bernie merkle
Office: coldwell banker woodland schmidt
MLS#:26035277
Source:MI_MICHRIC
Price summary
- Price:$365,000
- Price per sq. ft.:$159.53
About this home
Welcome home to this charming 4-bedroom, 1.5-bath residence located on the South Side of Holland, where comfort, space, and everyday living come together. With 2,288 square feet of finished living space, there's plenty of room to gather, entertain, or simply relax. Situated on a generous lot with both sun and shade, you'll have ample outdoor space for gardening, play, or enjoying peaceful evenings. A convenient one-stall garage adds everyday practicality, making this home a wonderful opportunity for anyone looking to settle into a welcoming neighborhood with room to grow.
Contact an agent
Home facts
- Year built:1950
- Listing ID #:26035277
- Added:89 day(s) ago
- Updated:October 08, 2026 at 04:05 PM
Rooms and interior
- Bedrooms:4
- Total bathrooms:2
- Full bathrooms:1
- Half bathrooms:1
- Rooms Total:11
- Kitchen Description:Dishwasher, Range, Refrigerator
- Basement:Yes
- Living area:2,288 sq. ft.
Heating and cooling
- Heating:Forced Air
- Central air:Yes
Structure and exterior
- Year built:1950
- Building area:2,288 sq. ft.
- Lot area:0.31 Acres
- Construction Materials:Vinyl Siding
Utilities
- Water:Public
Finances and disclosures
- Price:$365,000
- Price per sq. ft.:$159.53
- Tax amount:$3,824 (2026)
Parking
- Garage:Yes
- Garage spaces:1
New listings near 131 E 31st Street
- New
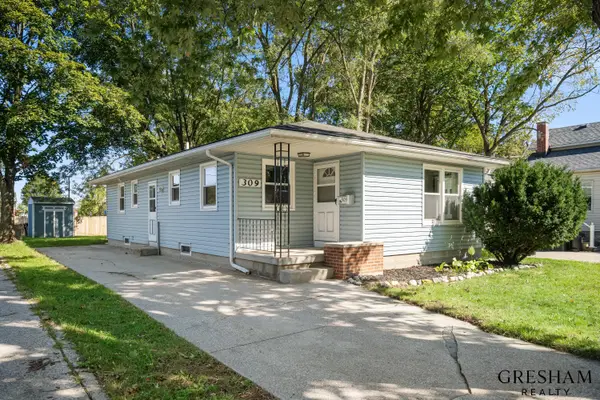 $269,900Active3 beds 1 baths1,660 sq. ft.
309 E 12th Street, Holland, MI 49423
MLS# 26053687Listed by: FIVE STAR REAL ESTATE-HOLLAND - Open Sat, 10 to 11:30amNew
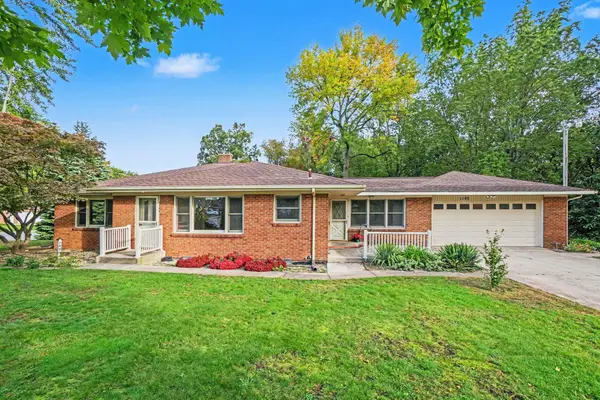 $395,000Active3 beds 2 baths1,956 sq. ft.
1145 W Lakewood Boulevard, Holland, MI 49424
MLS# 26053604Listed by: RE/MAX LAKESHORE - Open Sat, 11am to 1pmNew
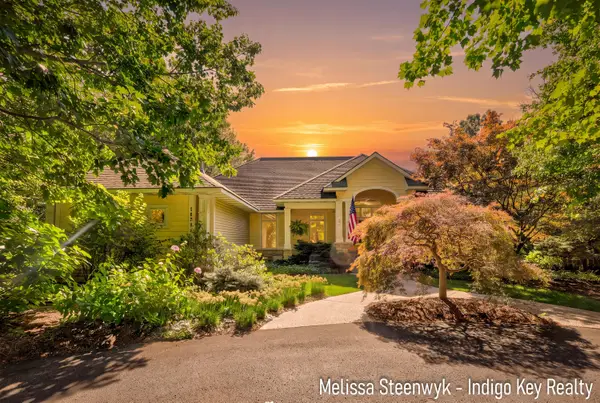 $1,100,000Active3 beds 3 baths3,416 sq. ft.
14728 Powderhorn Trail, Holland, MI 49424
MLS# 26053407Listed by: INDIGO KEY REALTY - Open Thu, 5 to 7pmNew
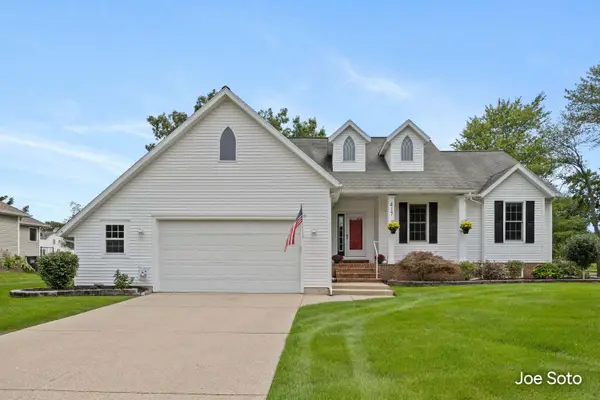 $519,900Active4 beds 4 baths1,727 sq. ft.
417 142nd Avenue, Holland, MI 49424
MLS# 26053312Listed by: COLDWELL BANKER WOODLAND SCHMIDT - New
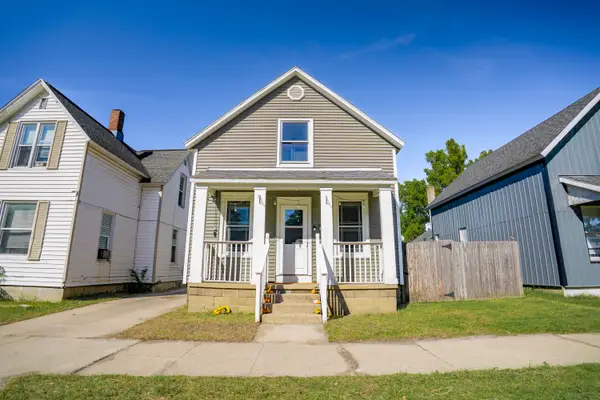 $268,000Active3 beds 3 baths1,344 sq. ft.
51 E 18th Street, Holland, MI 49423
MLS# 26053282Listed by: GROUNDED GRIT REALTY LLC - Open Thu, 11am to 1pmNew
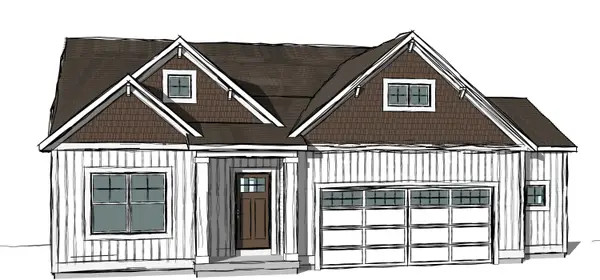 $449,900Active3 beds 2 baths1,518 sq. ft.
11657 Cherrybud Drive #Lot 247, Holland, MI 49424
MLS# 26053162Listed by: WEST EDGE REAL ESTATE LLC - New
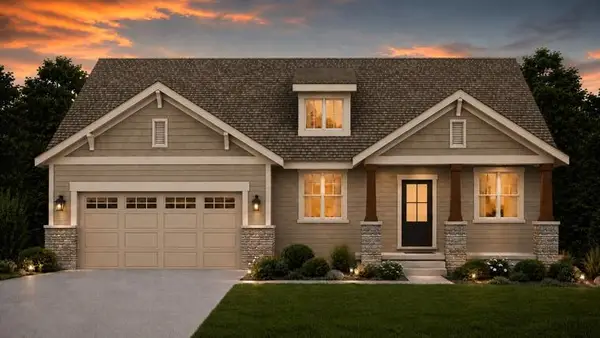 $610,555Active3 beds 3 baths2,625 sq. ft.
1220 Wake Robin Road, Holland, MI 49424
MLS# 26053197Listed by: BOSGRAAF PROPERTIES OF MICHIGAN LLC - New
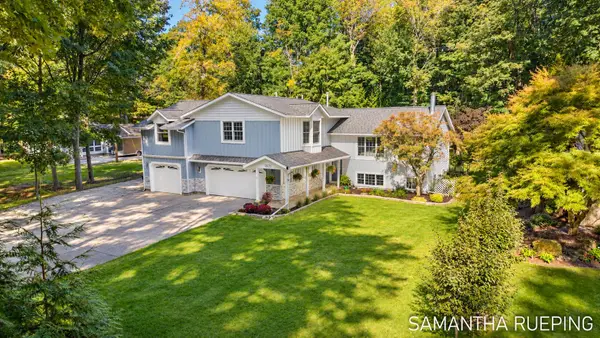 $745,000Active4 beds 3 baths3,293 sq. ft.
1571 Waukazoo Drive, Holland, MI 49424
MLS# 26053203Listed by: EPIQUE REALTY - New
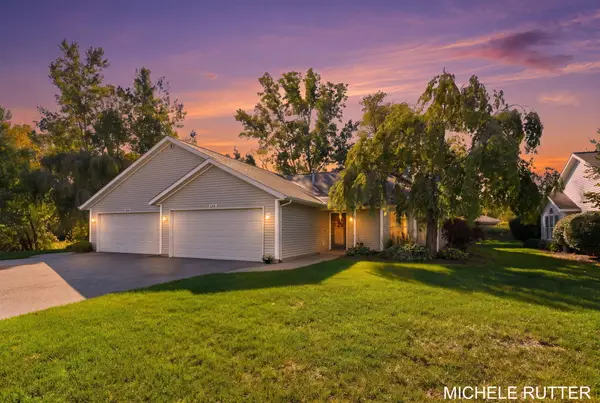 $313,000Active2 beds 2 baths1,454 sq. ft.
2902 Windswept Ct, Holland, MI 49424
MLS# 26053216Listed by: CITY2SHORE REAL ESTATE INC. - New
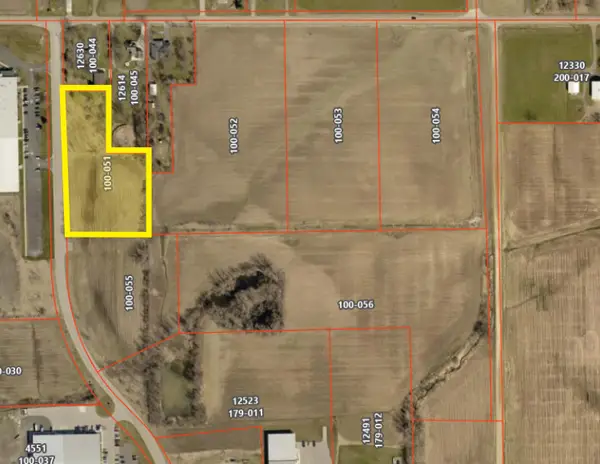 $168,300Active3.06 Acres
Holland Ave #Lot 2, Holland, MI 49424
MLS# 26053136Listed by: LAKESHORE COMMERCIAL REAL ESTATE


Protect your home and budget from life's surprises with an Assurant Home Warranty, backed by a partner that supports you through every step of homeownership. Explore Plans.
© 2023 - 2026 ERA Franchise Systems LLC. All rights reserved. ERA Franchise Systems LLC fully supports the principles of the Fair Housing Act and the Equal Opportunity Act. ERA, ERA Real Estate powered, and their respective logos are registered service marks of ERA Franchise Systems LLC. Each office is independently owned and operated.