
14006 Bradshaw Park, Holland, MI 49424
Local realty services provided by:ERA Reardon Realty Great Lakes
14006 Bradshaw Park,Holland, MI 49424
$630,000
- 2 Beds
- 2 Baths
- - sq. ft.
- Condominium
- Sold
Listed by: maureen gail smith
Office: eastbrook homes inc
MLS#:26038504
Source:MI_MICHRIC
Sorry, we are unable to map this address
Price summary
- Price:$630,000
- Monthly HOA dues:$290
About this home
Welcome to this thoughtfully designed 2-bedroom, plus a flex room, 2-bathroom condominium nestled in the Macatawa Legends community in Holland, Michigan. This residence offers 1,892 square feet of finished living space, providing ample room for comfortable everyday living and entertaining. The property sits on a 7,189 square foot lot and includes a 2-car garage for convenient vehicle storage and protection. This condo presents an excellent opportunity to own in an established community while enjoying the benefits of low-maintenance living. Home sites on a premier site on an established quite street with a large green space behind as well a "peek-a-boo" view of the golf course.
Contact an agent
Home facts
- Year built:2021
- Subdivision & Development:Macatawa Legends
- Listing ID #:26038504
- Added:49 day(s) ago
- Updated:September 13, 2026 at 06:59 AM
Rooms and interior
- Bedrooms:2
- Total bathrooms:2
- Full bathrooms:2
- Rooms Total:8
- Kitchen Description:Dishwasher, Disposal, Range, Refrigerator
- Basement:Yes
- Basement Description:Slab
Heating and cooling
- Heating:Forced Air
- Central air:Yes
Structure and exterior
- Year built:2021
- Lot Features:Site Condo
- Construction Materials:Stone, Vinyl Siding
Schools
- Elementary school:Lakeshore Elementary School
Utilities
- Water:Public
Finances and disclosures
- Price:$630,000
- Tax amount:$6,567 (2025)
Features and amenities
- Laundry features:Washer
- Amenities:Fitness Center, Playground, Restaurant/Bar
Parking
- Garage:Yes
- Garage spaces:2
New listings near 14006 Bradshaw Park
- New
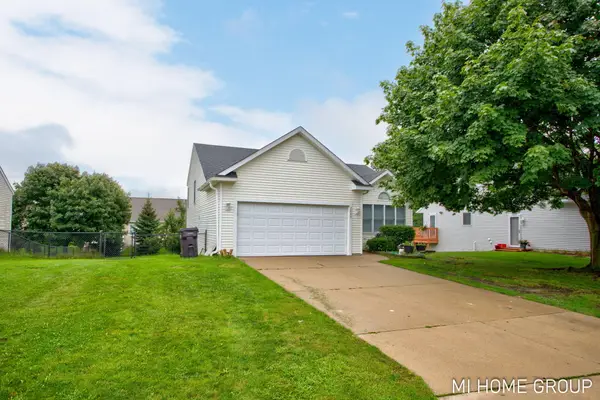 $395,000Active3 beds 2 baths1,695 sq. ft.
2888 Riley Ridge Avenue, Holland, MI 49424
MLS# 26048581Listed by: COLDWELL BANKER WOODLAND SCHMIDT - Open Sun, 10 to 11amNew
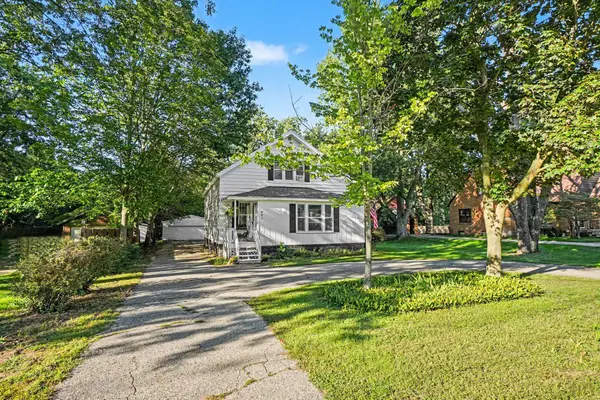 $419,900Active5 beds 2 baths2,040 sq. ft.
461 W Lakewood Boulevard, Holland, MI 49424
MLS# 26048455Listed by: KELLER WILLIAMS HARBORTOWN - New
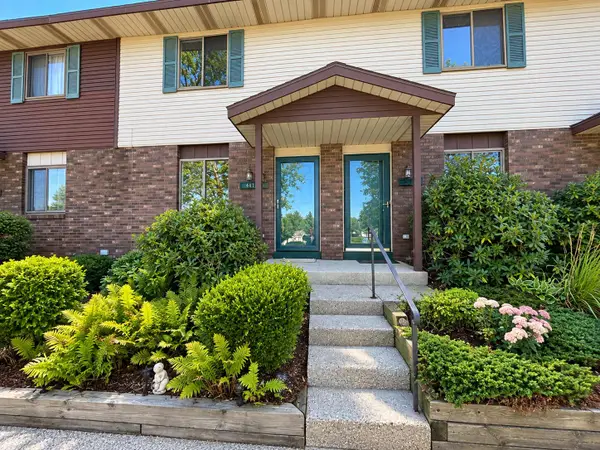 $199,900Active2 beds 1 baths1,128 sq. ft.
441 Lincoln Ridge Drive, Holland, MI 49423
MLS# 26048439Listed by: FIVE STAR REAL ESTATE - New
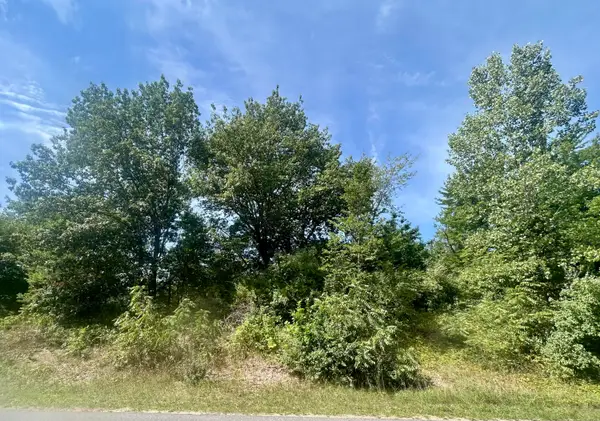 $119,900Active0.57 Acres
V/L 148th Avenue #Parcel B, Holland, MI 49424
MLS# 26048325Listed by: KELLER WILLIAMS HARBORTOWN - New
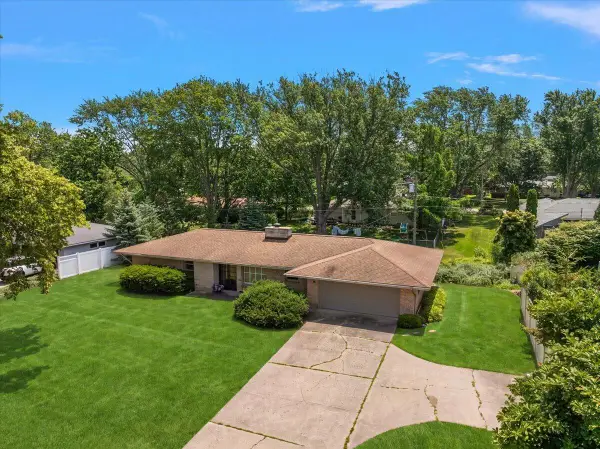 $439,000Active3 beds 2 baths1,245 sq. ft.
838 S Shore Drive, Holland, MI 49423
MLS# 26048236Listed by: COLDWELL BANKER WOODLAND SCHMIDT - Open Sun, 1 to 3pmNew
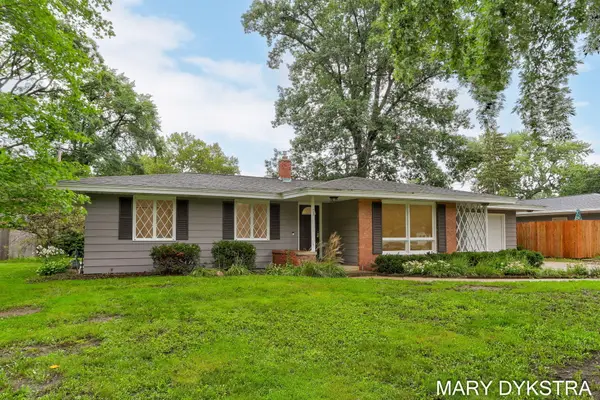 $360,000Active3 beds 2 baths1,244 sq. ft.
409 W Lakewood Boulevard, Holland, MI 49424
MLS# 26048224Listed by: KELLER WILLIAMS HARBORTOWN - New
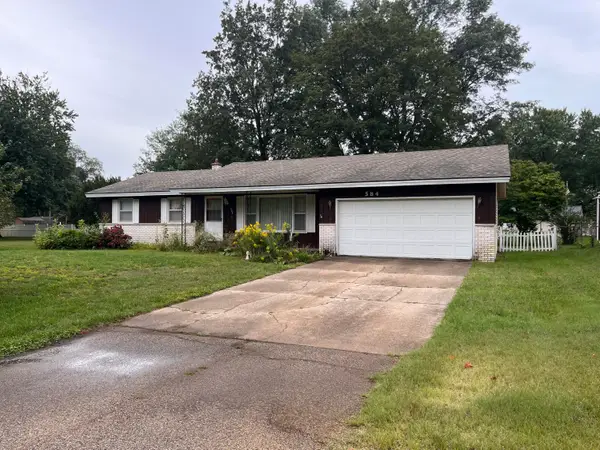 $255,000Active3 beds 2 baths1,252 sq. ft.
584 Pineview Drive, Holland, MI 49424
MLS# 26048225Listed by: TURNKEY REALTY LLC - New
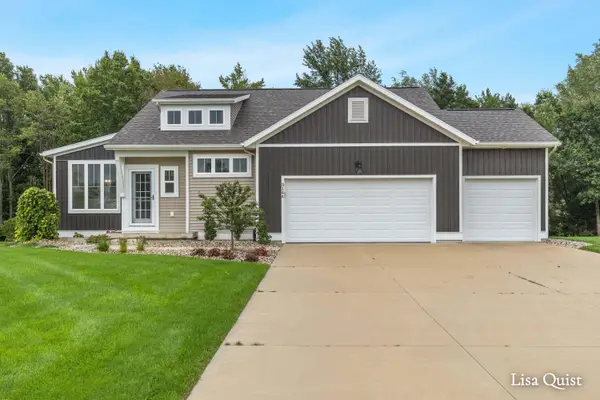 $550,000Active4 beds 3 baths2,871 sq. ft.
3144 Timberpine Court, Holland, MI 49424
MLS# 26048167Listed by: KELLER WILLIAMS GR NORTH - New
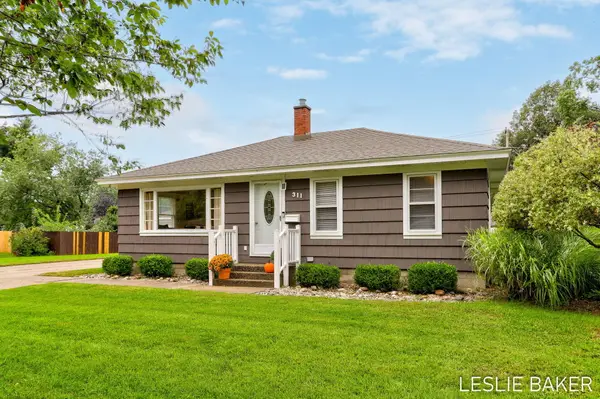 $359,900Active3 beds 2 baths1,067 sq. ft.
311 W 30th Street, Holland, MI 49423
MLS# 26048154Listed by: RE/MAX LAKESHORE - Open Sun, 11:30am to 1pm
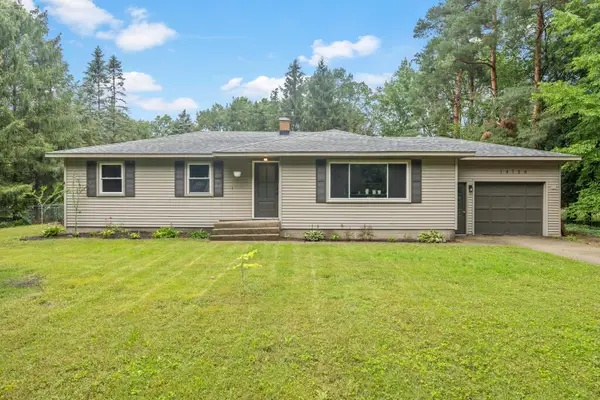 $329,900Pending3 beds 1 baths1,236 sq. ft.
14725 James Street, Holland, MI 49424
MLS# 65026048112Listed by: KELLER WILLIAMS GR NORTH


Protect your home and budget from life's surprises with an Assurant Home Warranty, backed by a partner that supports you through every step of homeownership. Explore Plans.
© 2023 - 2026 ERA Franchise Systems LLC. All rights reserved. ERA Franchise Systems LLC fully supports the principles of the Fair Housing Act and the Equal Opportunity Act. ERA, ERA Real Estate powered, and their respective logos are registered service marks of ERA Franchise Systems LLC. Each office is independently owned and operated.