
1586 Blue Haven Drive #Lot 22, Holland, MI 49424
Local realty services provided by:ERA Greater North Properties
Listed by: the brad vanderzwaag team, rhonda rodriguez
Office: west edge real estate llc.
MLS#:26043377
Source:MI_MICHRIC
Price summary
- Price:$774,900
- Price per sq. ft.:$454.22
- Monthly HOA dues:$64
About this home
Discover the Thornapple floor plan by Baumann Building in Blue Haven, one of West Michigan's newest and most sought-after communities. Ideally located just north of Lake Michigan, minutes from Riley Trails Park and only four minutes from the beach. Designed with both comfort and style in mind, this thoughtfully crafted home offers four bedrooms, three-and-a-half bathrooms, and an open-concept layout perfect for everyday living and entertaining. The spacious great room features a stunning 12-foot ceiling, fireplace, and custom built-in cabinetry, creating a warm and inviting focal point. The modern kitchen includes a large island, pantry, and quality finishes throughout. Additional highlights include a composite deck, a luxurious owner's suite with a tile shower, and a finished walkout lower level that provides even more versatile living space. Combining beautiful design, functional features, and an exceptional location, this Thornapple offers the perfect place to call home.
Contact an agent
Home facts
- Year built:2026
- Listing ID #:26043377
- Added:48 day(s) ago
- Updated:October 05, 2026 at 03:47 PM
Rooms and interior
- Bedrooms:4
- Total bathrooms:4
- Full bathrooms:3
- Half bathrooms:1
- Rooms Total:6
- Kitchen Description:Dishwasher, Microwave, Range, Refrigerator
- Basement:Yes
- Living area:2,812 sq. ft.
Heating and cooling
- Heating:Forced Air
- Central air:Yes
Structure and exterior
- Year built:2026
- Building area:2,812 sq. ft.
- Lot area:0.36 Acres
- Construction Materials:Vinyl Siding
Utilities
- Water:Public
Finances and disclosures
- Price:$774,900
- Price per sq. ft.:$454.22
Parking
- Garage:Yes
- Garage spaces:3
New listings near 1586 Blue Haven Drive #Lot 22
- New
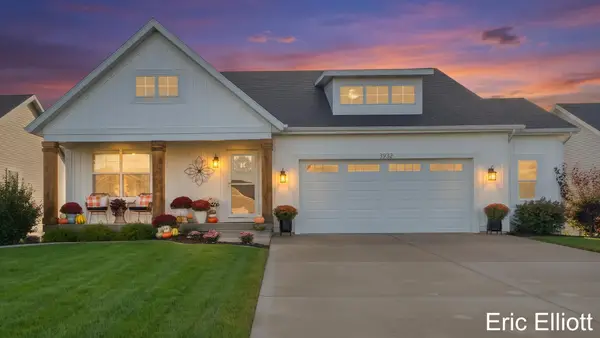 $529,900Active4 beds 3 baths2,392 sq. ft.
3932 Elm Ridge Drive, Holland, MI 49424
MLS# 26052830Listed by: HOME REALTY LLC - Open Mon, 1 to 4pmNew
 $1,280,000Active3 beds 2 baths1,200 sq. ft.
5865 Lakeshore Avenue, Holland, MI 49424
MLS# 26052809Listed by: FIVE STAR REAL ESTATE (E. DIVISION) 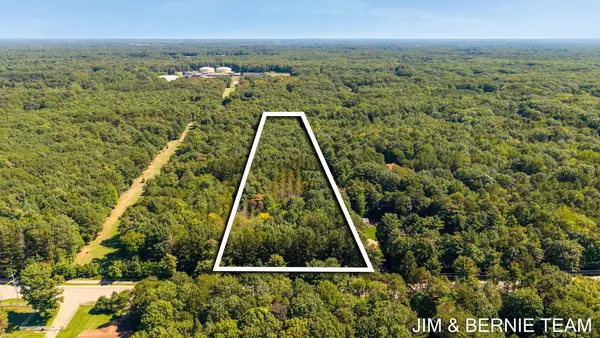 $500,000Pending6 Acres
0 N Lakeshore Drive, Holland, MI 49424
MLS# 26052631Listed by: COLDWELL BANKER WOODLAND SCHMIDT- New
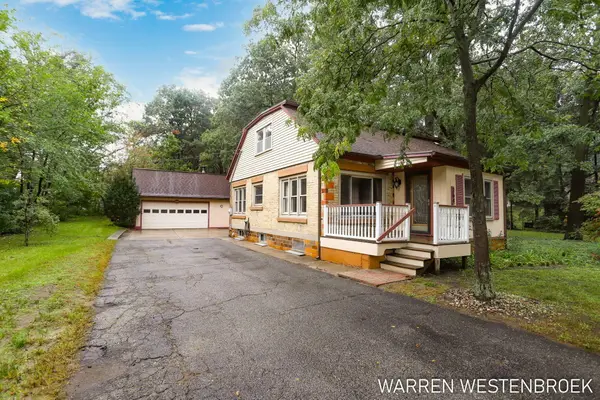 $319,900Active4 beds 2 baths1,386 sq. ft.
264 Rose Street, Holland, MI 49424
MLS# 26052634Listed by: WEST EDGE REAL ESTATE LLC - New
 $625,000Active4 beds 4 baths3,056 sq. ft.
2931 Brookwind Drive, Holland, MI 49424
MLS# 26052578Listed by: COLDWELL BANKER WOODLAND SCHMIDT - New
 $229,900Active2 beds 1 baths648 sq. ft.
1677 W Lakewood Boulevard, Holland, MI 49424
MLS# 26052586Listed by: COLDWELL BANKER WOODLAND SCHMIDT - New
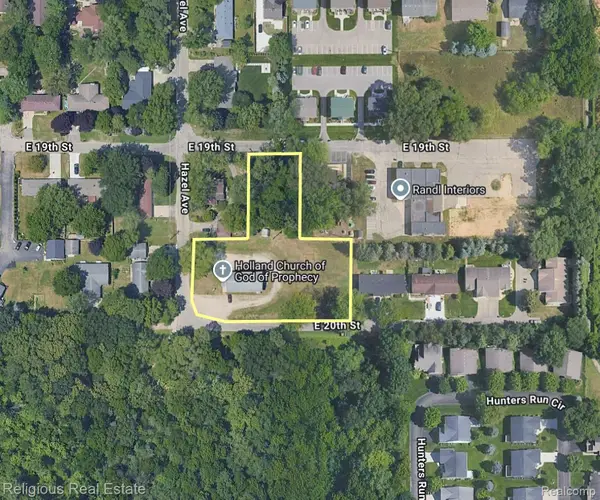 $469,900Active1.15 Acres
475 Hazel Avenue, Holland, MI 49423
MLS# 20261079675Listed by: RELIGIOUS REAL ESTATE
- New
 $429,900Active3 beds 3 baths2,700 sq. ft.
3580 144th Avenue, Holland, MI 49424
MLS# 26052382Listed by: RE/MAX LAKESHORE - New
 $395,000Active3 beds 2 baths1,797 sq. ft.
23 E 30th Street, Holland, MI 49423
MLS# 26052344Listed by: FIVE STAR REAL ESTATE-HOLLAND - New
 $519,900Active4 beds 3 baths2,440 sq. ft.
11711 Cherrybud Dr. #Lot 253, Holland, MI 49424
MLS# 26052269Listed by: WEST EDGE REAL ESTATE LLC


Protect your home and budget from life's surprises with an Assurant Home Warranty, backed by a partner that supports you through every step of homeownership. Explore Plans.
© 2023 - 2026 ERA Franchise Systems LLC. All rights reserved. ERA Franchise Systems LLC fully supports the principles of the Fair Housing Act and the Equal Opportunity Act. ERA, ERA Real Estate powered, and their respective logos are registered service marks of ERA Franchise Systems LLC. Each office is independently owned and operated.