
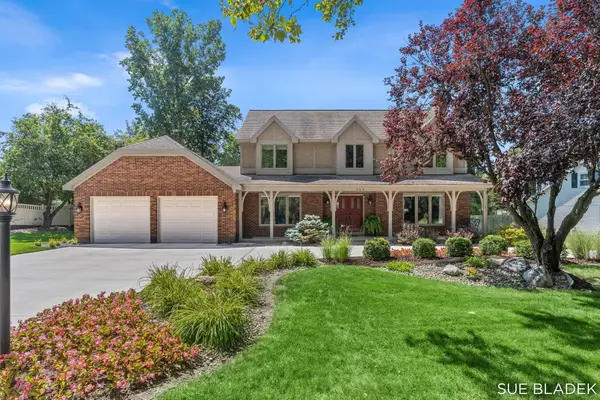
2066 Woodlark Drive, Holland, MI 49424
Local realty services provided by:ERA Greater North Properties
Upcoming open houses
- Thu, Aug 2705:00 pm - 06:30 pm
- Fri, Aug 2803:00 pm - 05:00 pm
- Sat, Aug 2911:00 am - 12:30 pm
Listed by: wendy j holstege
Office: keller williams lakeshore
MLS#:26045064
Source:MI_MICHRIC
Price summary
- Price:$699,900
- Price per sq. ft.:$296.07
About this home
Exceptional, move in ready 5 bed, 4 bath Park Township home offering 3,196 finished sq ft and a rare 3 stall garage w/ bonus storage above. Thoughtful updates throughout: all baths and hardwoods refreshed in 2022, finished lower level (2020), new carpeting and railing (2022), updated brick fireplace and modern light fixtures. The oversized mudroom/butler pantry with added main floor laundry elevates everyday living. Primary suite is a true retreat — standalone tub, tiled shower with Euro glass doors, dual sinks and comfort height counters. Enjoy outdoor living on the custom concrete patio (2020); concrete driveway replaced 2024. Newer mechanicals provide peace of mind. Prime Holland location — steps to Lakewood Elementary, one mile to Tunnel Park, minutes to Holland State Park, bike paths, dining and boat launches.
Contact an agent
Home facts
- Year built:1989
- Subdivision & Development:Lakeshore Estates
- Listing ID #:26045064
- Added:1 day(s) ago
- Updated:August 26, 2026 at 08:00 PM
Rooms and interior
- Bedrooms:5
- Total bathrooms:4
- Full bathrooms:4
- Rooms Total:11
- Kitchen Description:Dishwasher, Microwave, Oven, Range, Refrigerator
- Basement:Yes
- Living area:3,169 sq. ft.
Heating and cooling
- Heating:Forced Air
- Central air:Yes
Structure and exterior
- Year built:1989
- Building area:3,169 sq. ft.
- Lot area:0.44 Acres
- Construction Materials:Brick, Vinyl Siding
Schools
- High school:West Ottawa High School Campus
- Middle school:Macatawa Bay Middle School
- Elementary school:Lakewood Elementary School
Utilities
- Water:Public
Finances and disclosures
- Price:$699,900
- Price per sq. ft.:$296.07
- Tax amount:$4,778 (2025)
Features and amenities
- Laundry features:Washer
Parking
- Garage:Yes
- Garage spaces:3
New listings near 2066 Woodlark Drive
- New
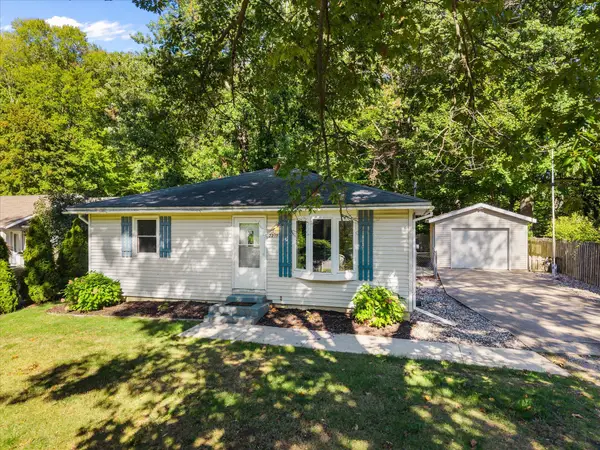 $325,000Active3 beds 2 baths1,496 sq. ft.
2217 W Lakewood Boulevard, Holland, MI 49424
MLS# 26045133Listed by: COLDWELL BANKER WOODLAND SCHMIDT ART OFFICE - New
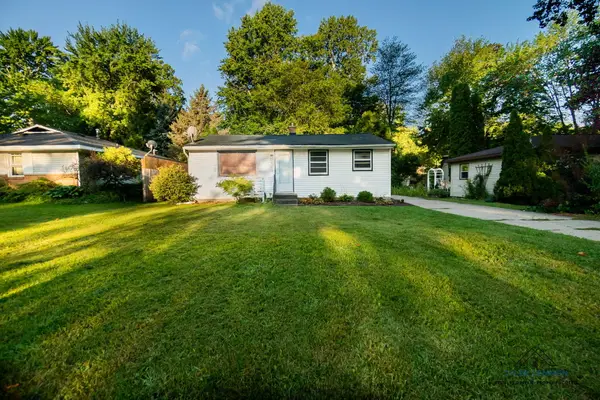 $250,000Active2 beds 1 baths768 sq. ft.
664 Midway Avenue, Holland, MI 49423
MLS# 26045003Listed by: CITY2SHORE REAL ESTATE HOLLAND - New
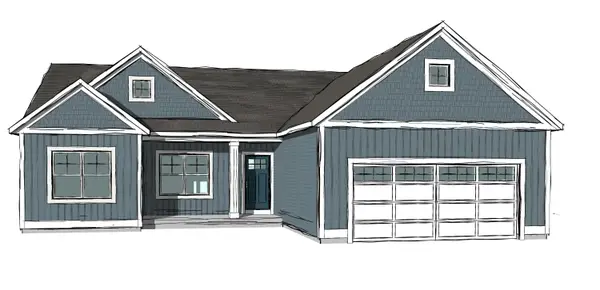 $499,900Active4 beds 3 baths2,506 sq. ft.
3717 Elderberry Drive #Lot 223, Holland, MI 49424
MLS# 26044836Listed by: WEST EDGE REAL ESTATE LLC - Open Thu, 11am to 1pmNew
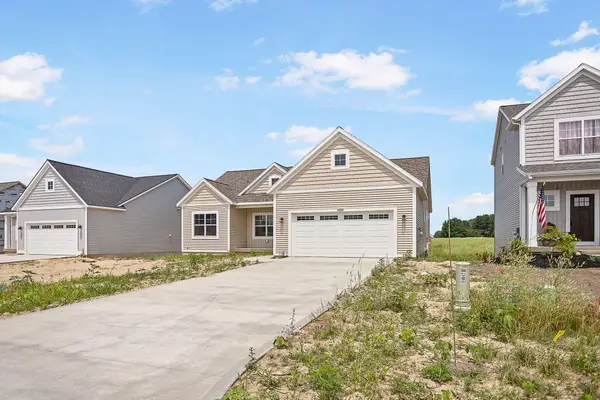 $489,900Active4 beds 3 baths2,506 sq. ft.
11685 Cherrybud Drive #Lot 250, Holland, MI 49424
MLS# 26044832Listed by: WEST EDGE REAL ESTATE LLC - New
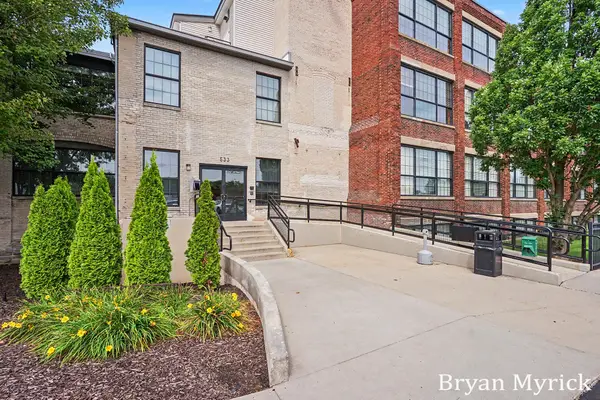 $279,900Active2 beds 1 baths1,117 sq. ft.
533 Columbia Avenue #009, Holland, MI 49423
MLS# 26044731Listed by: COLDWELL BANKER WOODLAND SCHMIDT - New
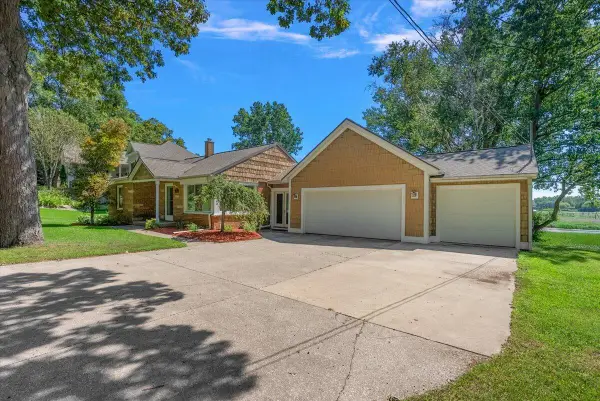 $499,900Active3 beds 2 baths2,284 sq. ft.
114 River Hills Drive, Holland, MI 49424
MLS# 26044649Listed by: HOMEREALTY HOLLAND - Open Wed, 4:30 to 5:30pmNew
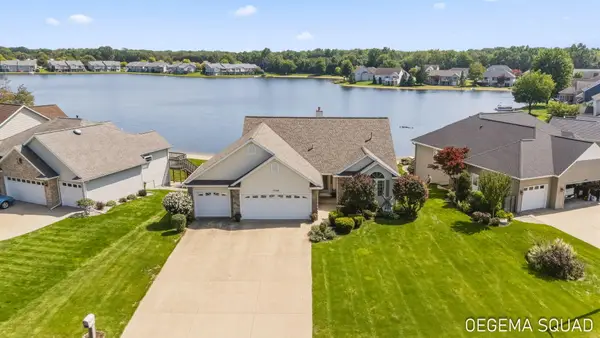 $524,900Active5 beds 3 baths2,650 sq. ft.
13066 Blueberry Lane, Holland, MI 49424
MLS# 26044599Listed by: HOMEREALTY HOLLAND - Open Thu, 6 to 7pmNew
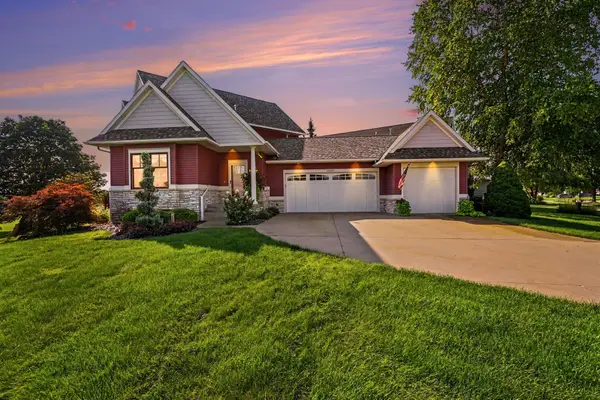 $849,900Active4 beds 4 baths3,948 sq. ft.
14161 Georgian Bay Drive, Holland, MI 49424
MLS# 26044607Listed by: REAL BROKER, LLC - PORTAGE - Open Thu, 5 to 6:30pmNew
 $619,900Active4 beds 3 baths2,454 sq. ft.
152 Sorrento Drive, Holland, MI 49423
MLS# 26044556Listed by: COLDWELL BANKER WOODLAND SCHMIDT


Protect your home and budget from life's surprises with an Assurant Home Warranty, backed by a partner that supports you through every step of homeownership. Explore Plans.
© 2023 - 2026 ERA Franchise Systems LLC. All rights reserved. ERA Franchise Systems LLC fully supports the principles of the Fair Housing Act and the Equal Opportunity Act. ERA, ERA Real Estate powered, and their respective logos are registered service marks of ERA Franchise Systems LLC. Each office is independently owned and operated.