
2128 Sherwood Avenue, Holland, MI 49423
Local realty services provided by:ERA Reardon Realty
Listed by: the brad vanderzwaag team, rhonda rodriguez
Office: west edge real estate llc.
MLS#:26048078
Source:MI_MICHRIC
Price summary
- Price:$289,900
- Price per sq. ft.:$225.95
- Monthly HOA dues:$265
About this home
Enjoy maintenance-free townhome living at Kensington Place. This brand-new 3-story townhome offers over 1,400 square feet of thoughtfully designed living space, featuring 2 bedrooms, 2.5 baths, three private patios/decks, a functional kitchen with maple cabinetry and included appliances, and a two-stall attached garage. Residents enjoy access to community amenities including a clubhouse, fitness center, swimming pool, walking trails, sidewalks, and expansive green spaces, all just minutes from Downtown Holland and within the Hamilton School District.
Contact an agent
Home facts
- Year built:2005
- Listing ID #:26048078
- Added:4 day(s) ago
- Updated:September 14, 2026 at 03:59 PM
Rooms and interior
- Bedrooms:2
- Total bathrooms:3
- Full bathrooms:2
- Half bathrooms:1
- Rooms Total:5
- Kitchen Description:Dishwasher, Disposal, Microwave, Oven, Range, Refrigerator
- Basement:Yes
- Basement Description:Crawl Space
- Living area:1,770 sq. ft.
Heating and cooling
- Heating:Forced Air
- Central air:Yes
Structure and exterior
- Year built:2005
- Building area:1,770 sq. ft.
- Construction Materials:Shingle Siding, Vinyl Siding
Utilities
- Water:Public
Finances and disclosures
- Price:$289,900
- Price per sq. ft.:$225.95
- Tax amount:$3,462 (2026)
Features and amenities
- Laundry features:Washer
- Amenities:Fitness Center, Meeting Room
Parking
- Garage:Yes
- Garage spaces:2
New listings near 2128 Sherwood Avenue
- New
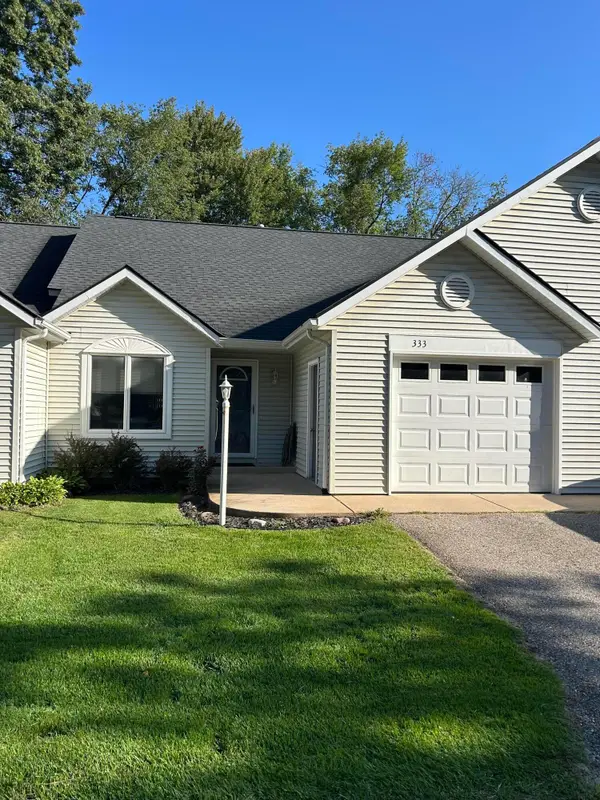 $229,900Active1 beds 1 baths896 sq. ft.
333 Nestlewood Drive, Holland, MI 49424
MLS# 26048825Listed by: WEST EDGE REAL ESTATE LLC - New
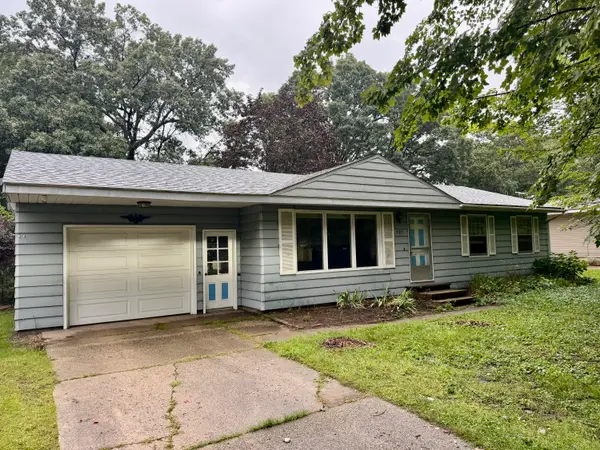 $219,900Active3 beds 1 baths1,344 sq. ft.
131 Dunton Avenue, Holland, MI 49424
MLS# 26048838Listed by: RE/MAX LAKESHORE - New
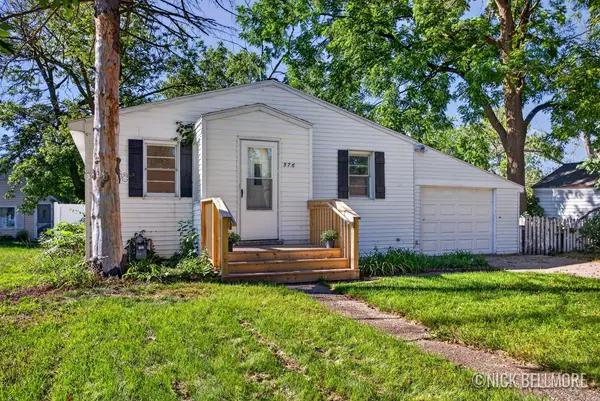 $199,900Active2 beds 1 baths832 sq. ft.
576 W 20th Street, Holland, MI 49423
MLS# 26048842Listed by: BELLABAY REALTY LLC - New
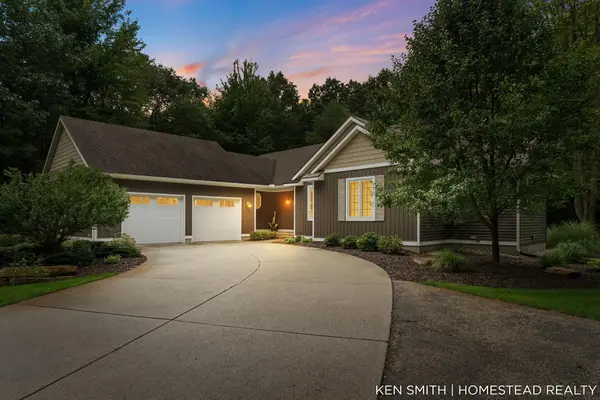 $895,000Active4 beds 3 baths3,070 sq. ft.
1876 Columbus Street, Holland, MI 49424
MLS# 65026048803Listed by: HOMESTEAD REALTY OF W MICHIGAN
- New
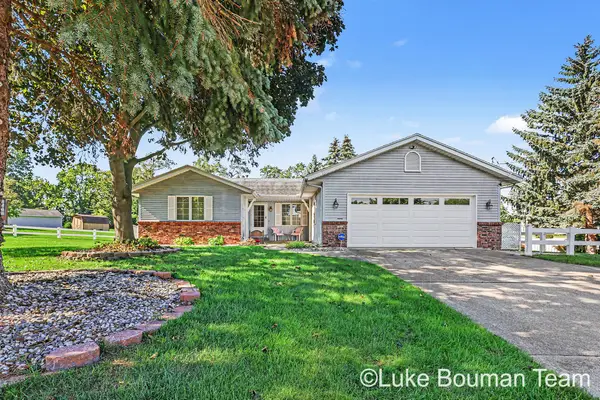 $375,000Active3 beds 2 baths1,850 sq. ft.
1060 Legion Park Drive, Holland, MI 49423
MLS# 71026048781Listed by: HOMEREALTY HOLLAND - New
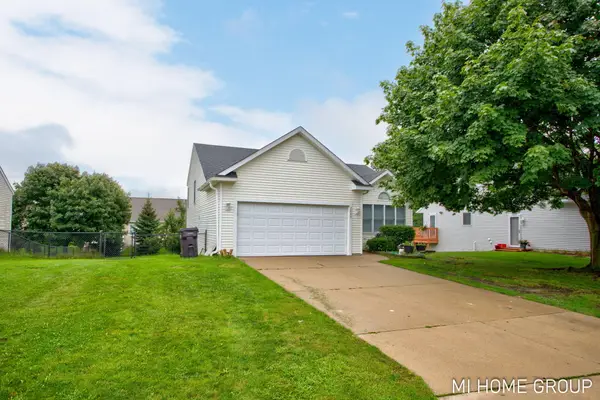 $395,000Active3 beds 2 baths1,695 sq. ft.
2888 Riley Ridge Avenue, Holland, MI 49424
MLS# 26048581Listed by: COLDWELL BANKER WOODLAND SCHMIDT - New
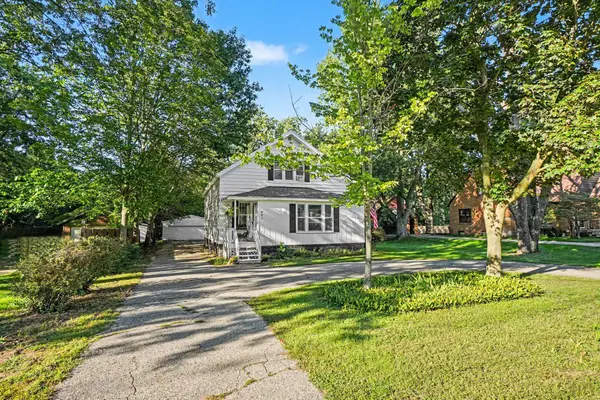 $419,900Active5 beds 2 baths2,040 sq. ft.
461 W Lakewood Boulevard, Holland, MI 49424
MLS# 26048455Listed by: KELLER WILLIAMS HARBORTOWN 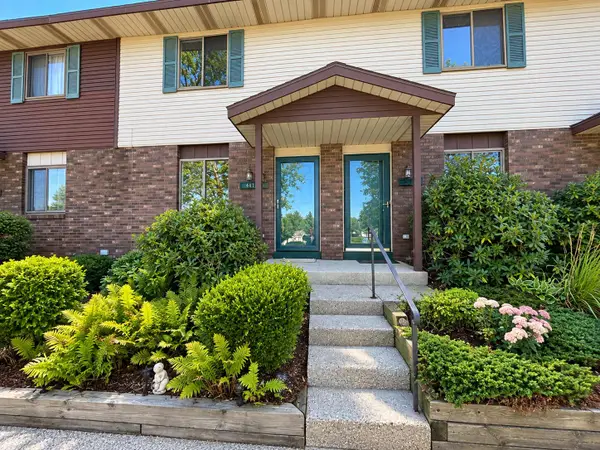 $199,900Pending2 beds 1 baths1,128 sq. ft.
441 Lincoln Ridge Drive, Holland, MI 49423
MLS# 26048439Listed by: FIVE STAR REAL ESTATE- New
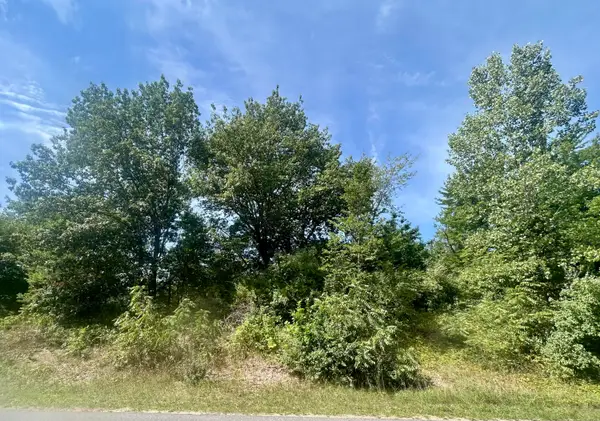 $119,900Active0.57 Acres
V/L 148th Avenue #Parcel B, Holland, MI 49424
MLS# 26048325Listed by: KELLER WILLIAMS HARBORTOWN - Open Wed, 6 to 7pmNew
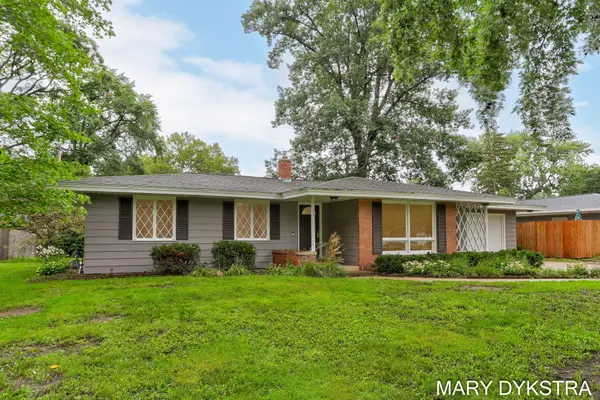 $360,000Active3 beds 2 baths1,244 sq. ft.
409 W Lakewood Boulevard, Holland, MI 49424
MLS# 71026048224Listed by: KELLER WILLIAMS HARBORTOWN


Protect your home and budget from life's surprises with an Assurant Home Warranty, backed by a partner that supports you through every step of homeownership. Explore Plans.
© 2023 - 2026 ERA Franchise Systems LLC. All rights reserved. ERA Franchise Systems LLC fully supports the principles of the Fair Housing Act and the Equal Opportunity Act. ERA, ERA Real Estate powered, and their respective logos are registered service marks of ERA Franchise Systems LLC. Each office is independently owned and operated.