
268 Lizbeth Drive, Holland, MI 49423
Local realty services provided by:ERA Greater North Properties
268 Lizbeth Drive,Holland, MI 49423
$85,000
- 3 Beds
- 2 Baths
- 1,066 sq. ft.
- Mobile / Manufactured
- Active
Listed by: charles fisher
Office: greenridge realty (summit)
MLS#:26059839
Source:MI_MICHRIC
Price summary
- Price:$85,000
- Price per sq. ft.:$79.74
- Monthly HOA dues:$505
About this home
Welcome to this well-maintained 2017 mobile home at 268 Lizbeth Drive in Holland's Ottogan Estates. Designed for comfortable everyday living, this 3-bedroom, 2-bathroom home features a practical, open-concept floor plan. The main living area flows easily into a bright kitchen with plenty of cabinet space.
All three bedrooms offer generous space, giving you plenty of room for family, guests, or a quiet home office, and the primary suite includes its own private bathroom. Outside, you'll find a peaceful setting to unwind, plus access to the neighborhood's inground cement community pool. Conveniently located near Winding Creek Golf course. This home is ready for its next owner. Reach out today to schedule a showing!
Contact an agent
Home facts
- Year built:2017
- Subdivision & Development:Ottogan Mobile Estates
- Listing ID #:26059839
- Added:7 day(s) ago
- Updated:November 19, 2026 at 04:20 PM
Rooms and interior
- Bedrooms:3
- Total bathrooms:2
- Full bathrooms:2
- Rooms Total:8
- Kitchen Description:Dishwasher, Microwave, Oven, Refrigerator
- Basement:Yes
- Basement Description:Crawl Space
- Living area:1,066 sq. ft.
Heating and cooling
- Heating:Forced Air, Wall Furnace
- Central air:Yes
Structure and exterior
- Year built:2017
- Building area:1,066 sq. ft.
- Lot area:0.15 Acres
- Construction Materials:Vinyl Siding
Utilities
- Water:Public
Finances and disclosures
- Price:$85,000
- Price per sq. ft.:$79.74
- Tax amount:$3,692 (2025)
Features and amenities
- Laundry features:Washer
New listings near 268 Lizbeth Drive
- New
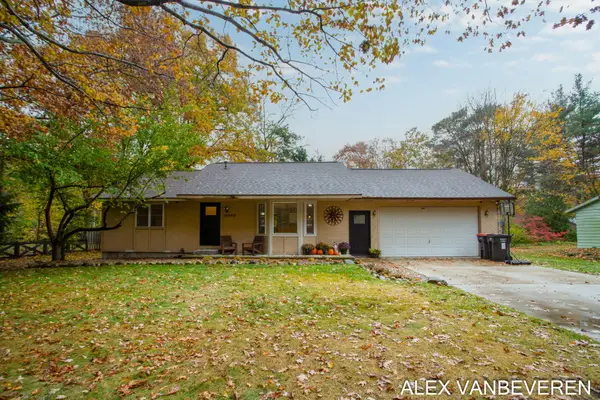 $361,000Active3 beds 3 baths2,191 sq. ft.
16990 Ransom Street, Holland, MI 49424
MLS# 71026060851Listed by: WEST EDGE REAL ESTATE LLC
- New
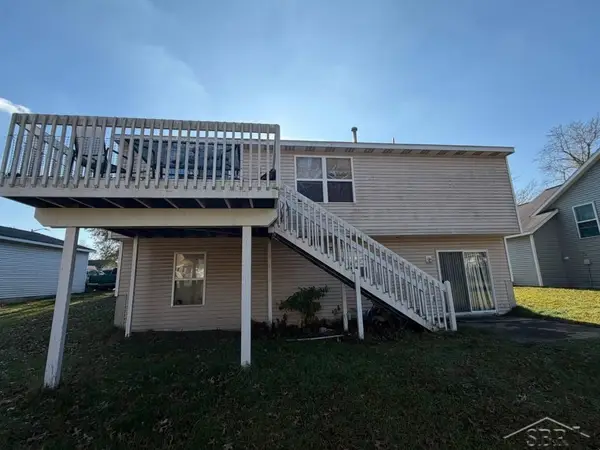 $355,000Active3 beds 2 baths3,566 sq. ft.
193 Depot, Holland, MI 49424
MLS# 61050227966Listed by: JPAR - GREAT LAKES BAY REGION - New
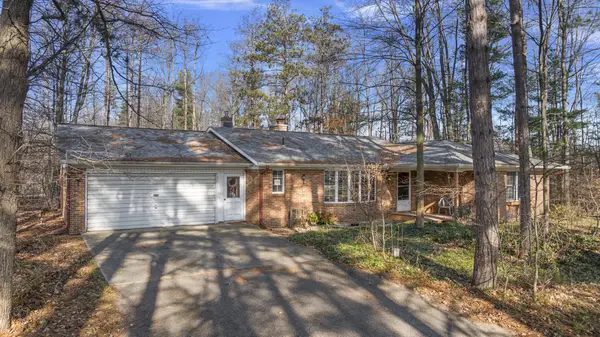 $485,000Active2 beds 2 baths1,736 sq. ft.
16245 Quincy Street, Holland, MI 49424
MLS# 26060743Listed by: HOMEREALTY HOLLAND - New
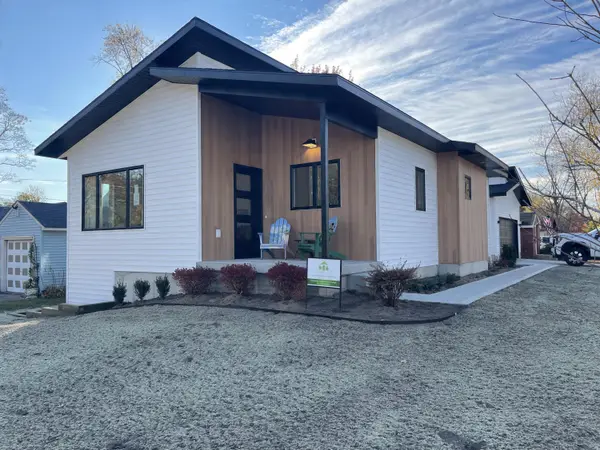 $348,000Active2 beds 2 baths1,020 sq. ft.
550 W 20th Street, Holland, MI 49423
MLS# 26060748Listed by: THE LEMONADE GROUP LLC - New
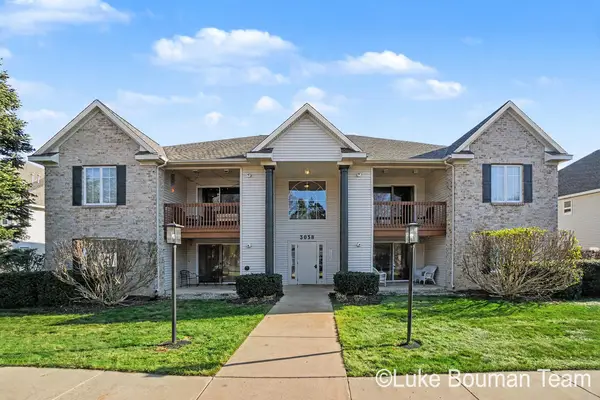 $239,900Active2 beds 2 baths1,241 sq. ft.
3058 W Crystal Waters Drive #2, Holland, MI 49424
MLS# 26060728Listed by: HOMEREALTY HOLLAND - New
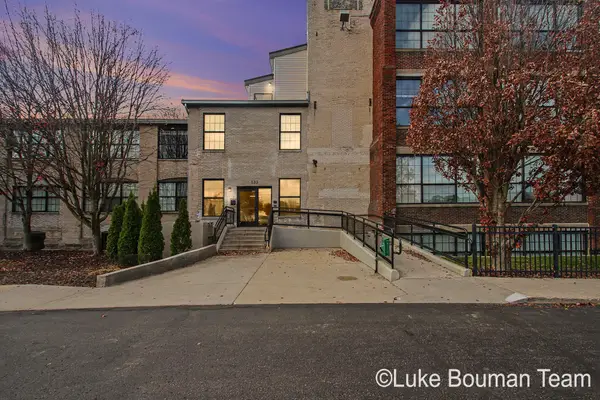 $279,900Active2 beds 1 baths1,206 sq. ft.
533 Columbia Avenue #309, Holland, MI 49423
MLS# 26060697Listed by: HOMEREALTY HOLLAND - New
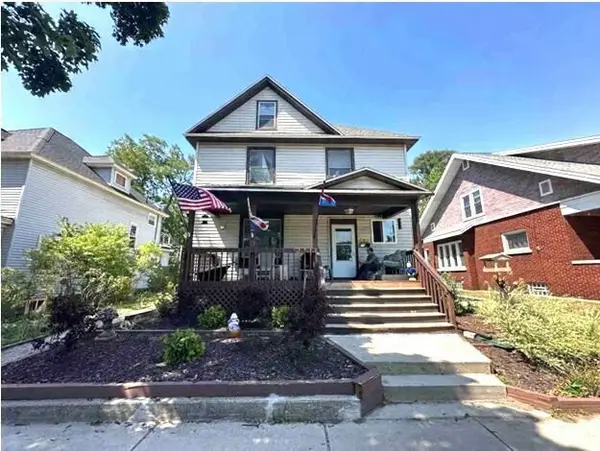 $315,000Active-- beds -- baths
29 E 16th Street, Holland, MI 49423
MLS# 26060632Listed by: EXP REALTY LLC - Open Fri, 4 to 5:30pmNew
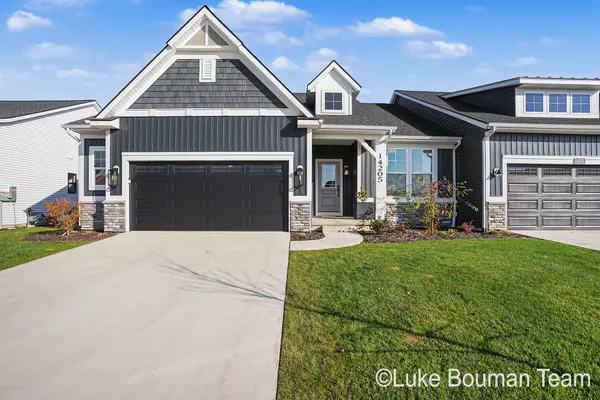 $629,900Active3 beds 3 baths2,176 sq. ft.
14205 Phoenix Place, Holland, MI 49424
MLS# 71026060557Listed by: HOMEREALTY HOLLAND - New
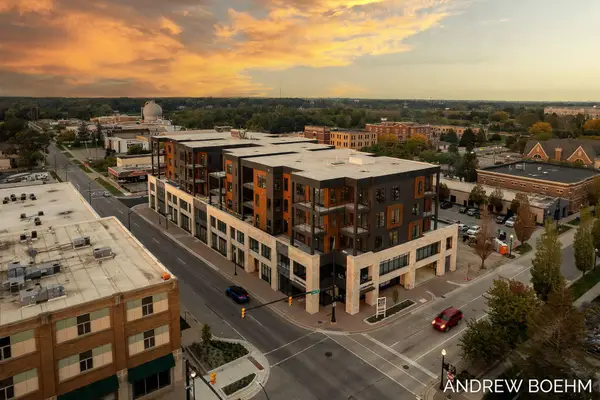 $924,900Active2 beds 2 baths1,501 sq. ft.
159 S River Avenue #503, Holland, MI 49423
MLS# 26060462Listed by: RE/MAX LAKESHORE 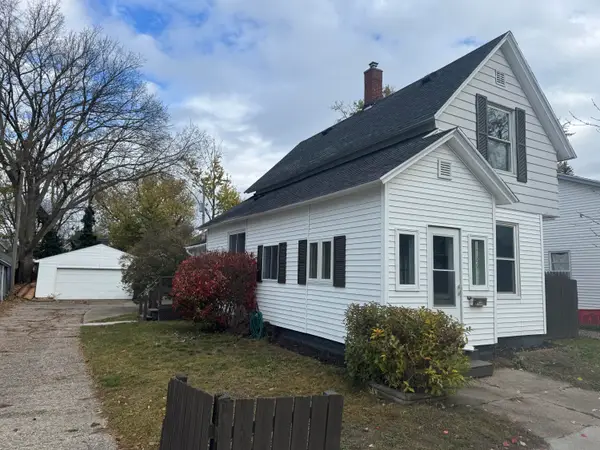 $249,900Pending3 beds 1 baths1,302 sq. ft.
111 E 17th Street E, Holland, MI 49423
MLS# 26060075Listed by: FIVE STAR REAL ESTATE


Protect your home and budget from life's surprises with an Assurant Home Warranty, backed by a partner that supports you through every step of homeownership. Explore Plans.
© 2023 - 2026 ERA Franchise Systems LLC. All rights reserved. ERA Franchise Systems LLC fully supports the principles of the Fair Housing Act and the Equal Opportunity Act. ERA, ERA Real Estate powered, and their respective logos are registered service marks of ERA Franchise Systems LLC. Each office is independently owned and operated.