
3016 Fransworth Drive, Holland, MI 49424
Local realty services provided by:ERA Greater North Properties
3016 Fransworth Drive,Holland, MI 49424
$530,000
- 3 Beds
- 2 Baths
- - sq. ft.
- Single family
- Sold
Listed by: laurie ann zwiers
Office: west edge real estate llc.
MLS#:26042778
Source:MI_MICHRIC
Sorry, we are unable to map this address
Price summary
- Price:$530,000
About this home
Welcome to this beautiful home in the Timberline Acres neighborhood! This beautiful custom built home has1688 sq ft on the main level, with an additional 1688 sq ft in the lower level walktout with room to add a large family room, 2 more bedrooms and full bath! On the main level you will find a beautiful floor to ceiling fireplace, open concept living/dining/kitchen and sun room, all with new flooring! The primary bedroom features a beautiful ensuite' and walk in closet. There are 2 additional bedrooms and another full bath, main floor laundry and large pantry! Enjoy evenings on your deck with stairs down to a large patio overlooking the beautiful fenced in back yard. This property goes well beyond the tree line with a variety of Oak, Maple, pine and other mature trees. And to make the buying process easier for a buyer, sellers have had a pre-listing home inspection by one of the areas most sought after home inspectors! Available with an accepted offer at no charge to the buyers! This home is not part of the HOA so no HOA dues! Call today for a private tour or attend the open house on Saturday, August 22nd from 10-12!...
Contact an agent
Home facts
- Year built:2018
- Subdivision & Development:Timberline Acres
- Listing ID #:26042778
- Added:46 day(s) ago
- Updated:September 30, 2026 at 08:23 AM
Rooms and interior
- Bedrooms:3
- Total bathrooms:2
- Full bathrooms:2
- Rooms Total:9
- Kitchen Description:Dishwasher, Disposal, Microwave, Oven, Range, Refrigerator
- Basement:Yes
Heating and cooling
- Heating:Forced Air
- Central air:Yes
Structure and exterior
- Year built:2018
- Lot Features:Wooded
- Construction Materials:Stone, Vinyl Siding
Utilities
- Water:Public
Finances and disclosures
- Price:$530,000
- Tax amount:$4,673 (2026)
Features and amenities
- Laundry features:Washer
Parking
- Garage:Yes
- Garage spaces:3
New listings near 3016 Fransworth Drive
- New
 $449,900Active3 beds 3 baths2,209 sq. ft.
11879 Smithfield Drive Unit: Lot #16, Holland, MI 49424
MLS# 71026051898Listed by: WEST EDGE REAL ESTATE LLC
- New
 $474,900Active3 beds 3 baths2,329 sq. ft.
11875 Smithfield Drive Unit: Lot #17, Holland, MI 49424
MLS# 71026051897Listed by: WEST EDGE REAL ESTATE LLC - Open Sat, 9 to 11amNew
 $379,900Active4 beds 2 baths2,558 sq. ft.
212 159th Avenue, Holland, MI 49424
MLS# 26051862Listed by: COLDWELL BANKER WOODLAND SCHMIDT - New
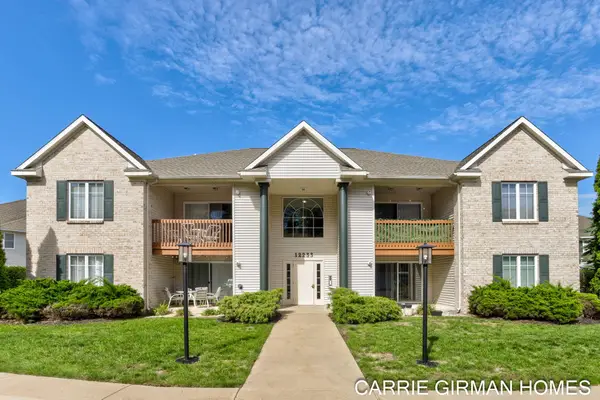 $245,000Active2 beds 2 baths1,241 sq. ft.
12233 S Crystal Waters Drive Unit: 2, Holland, MI 49424
MLS# 71026051814Listed by: RE/MAX LAKESHORE 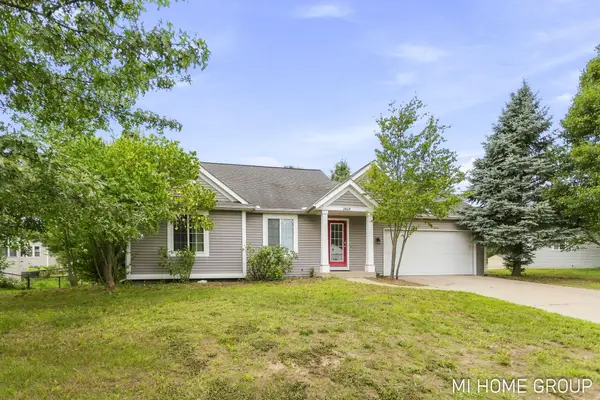 $385,900Pending4 beds 2 baths1,738 sq. ft.
3849 142nd Avenue, Holland, MI 49424
MLS# 26051601Listed by: COLDWELL BANKER WOODLAND SCHMIDT- Open Wed, 5 to 6:30pmNew
 $309,900Active3 beds 1 baths1,170 sq. ft.
14581 Riley Street, Holland, MI 49424
MLS# 26051592Listed by: COLDWELL BANKER WOODLAND SCHMIDT - New
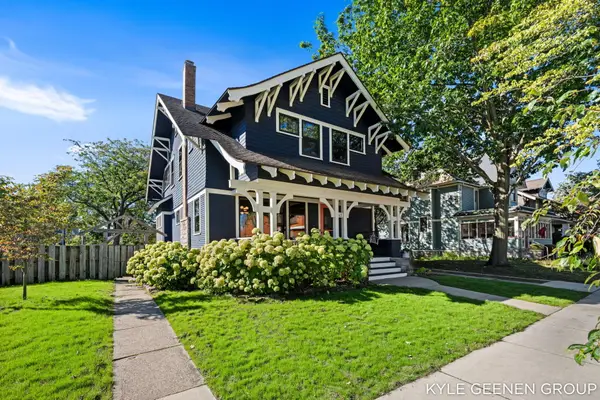 $649,900Active3 beds 3 baths2,725 sq. ft.
62 W 11th Street, Holland, MI 49423
MLS# 26051558Listed by: COLDWELL BANKER WOODLAND SCHMIDT - New
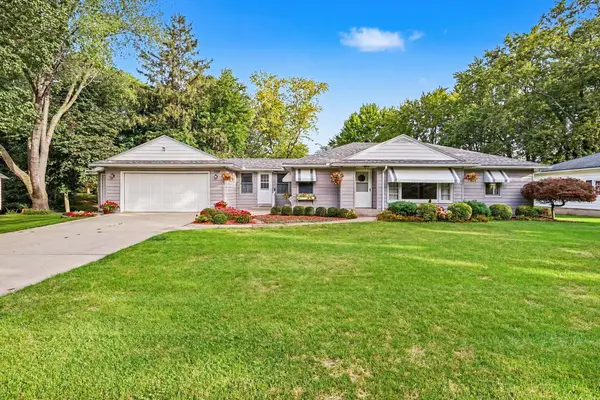 $299,900Active4 beds 1 baths1,196 sq. ft.
559 W 32nd Street, Holland, MI 49423
MLS# 71026051499Listed by: KELLER WILLIAMS LAKESHORE - New
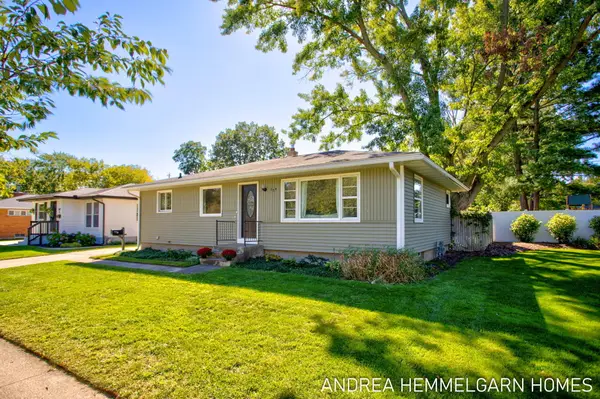 $325,000Active3 beds 1 baths1,391 sq. ft.
354 W 31st Street, Holland, MI 49423
MLS# 26051344Listed by: COLDWELL BANKER WOODLAND SCHMIDT - New
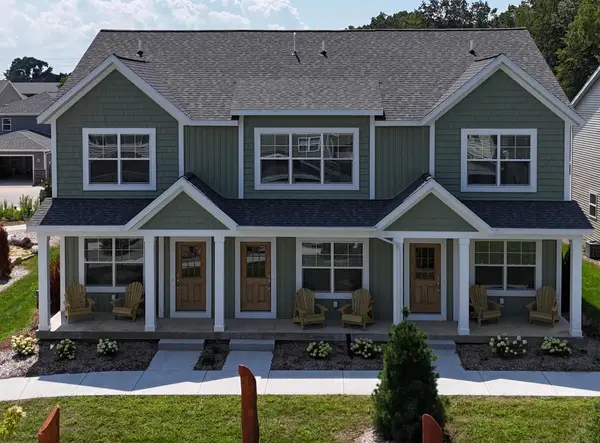 $235,000Active2 beds 2 baths1,216 sq. ft.
291 Vista Green Drive, Holland, MI 49423
MLS# 71026051265Listed by: THE LEMONADE GROUP LLC


Protect your home and budget from life's surprises with an Assurant Home Warranty, backed by a partner that supports you through every step of homeownership. Explore Plans.
© 2023 - 2026 ERA Franchise Systems LLC. All rights reserved. ERA Franchise Systems LLC fully supports the principles of the Fair Housing Act and the Equal Opportunity Act. ERA, ERA Real Estate powered, and their respective logos are registered service marks of ERA Franchise Systems LLC. Each office is independently owned and operated.