
310 W 48th Street, Holland, MI 49423
Local realty services provided by:ERA Prime Real Estate Group
Upcoming open houses
- Sat, Oct 0310:00 am - 11:30 am
Listed by: the jim and bernie team, h. bernie merkle
Office: coldwell banker woodland schmidt
MLS#:71026051763
Source:MI_REALCOMP
Price summary
- Price:$525,000
- Price per sq. ft.:$153.15
About this home
Set on a spacious lot (just under an acre) this beautifully renovated 3-bedroom, 2.5-bath home offers a comfortable traditional floor plan with plenty of room to live, work, and entertain. The main level features a welcoming living room, family room, dining room, breakfast nook, and updated kitchen, along with the convenience of main-floor laundry. Renovations throughout the home provide a fresh, updated look, including stylish improvements to the kitchen and bathrooms, while hard-surface flooring throughout the main level offers both durability and easy maintenance. A convenient attached 2-stall garage provides everyday functionality and additional storage. Step outside onto the large back deck and enjoy the privacy of the expansive backyard, complete with play equipment and plenty of space to relax or entertain. The property also features an impressive nearly 800-square-foot outbuilding, offering exceptional flexibility for a workshop, hobbies, storage, recreation, or other needs. The lower level adds even more versatility with a large finished recreation room featuring daylight windows and a wet bar - an ideal space for entertaining, relaxing, or creating a dedicated gathering area. Additional unfinished space provides room for a hobby or craft room, storage, or future finishing options. With its generous lot, thoughtfully designed floor plan, tasteful updates, attached 2-stall garage, expansive backyard, and nearly 800-square-foot outbuilding, this home offers an exceptional blend of comfort, functionality, and flexible living space. From the inviting main level to the finished recreation area and abundant outdoor amenities, there is room for everyone and plenty of possibilities to make the property your own...
Contact an agent
Home facts
- Year built:1978
- Listing ID #:71026051763
- Added:1 day(s) ago
- Updated:October 01, 2026 at 04:17 AM
Rooms and interior
- Bedrooms:3
- Total bathrooms:3
- Full bathrooms:2
- Half bathrooms:1
- Rooms Total:11
- Flooring:Carpet, Laminate
- Basement Description:Daylight, Finished
- Living area:3,161 sq. ft.
Heating and cooling
- Cooling:Central Air
- Heating:Forced Air, Natural Gas
Structure and exterior
- Roof:Composition
- Year built:1978
- Building area:3,161 sq. ft.
- Lot area:0.89 Acres
- Lot Features:Sprinklers
- Architectural Style:Colonial
- Construction Materials:Aluminum Siding
- Exterior Features:Deck, Patio, Playground
Utilities
- Water:Public
- Sewer:Public Sewer
Finances and disclosures
- Price:$525,000
- Price per sq. ft.:$153.15
- Tax amount:$4,258
Features and amenities
- Appliances:Dishwasher, Dryer, Microwave, Range, Refrigerator, Washer
- Laundry features:Laundry Room, Main Level
- Amenities:Wet Bar
Parking
- Parking description:Asphalt, Attached, Garage Door Opener, Garage Faces Front
- Garage spaces:2

New listings near 310 W 48th Street
- New
 $289,900Active2 beds 1 baths1,140 sq. ft.
533 Columbia Avenue #18, Holland, MI 49423
MLS# 26052099Listed by: HOMEREALTY HOLLAND - Open Sat, 10am to 12pmNew
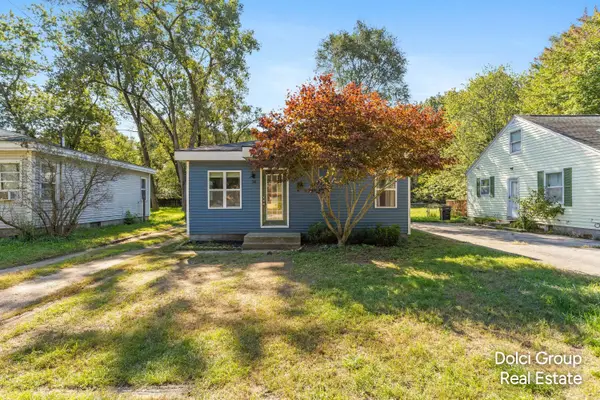 $249,900Active2 beds 1 baths780 sq. ft.
58 Scotts Drive, Holland, MI 49424
MLS# 26052048Listed by: FIVE STAR REAL ESTATE (WALKER) - New
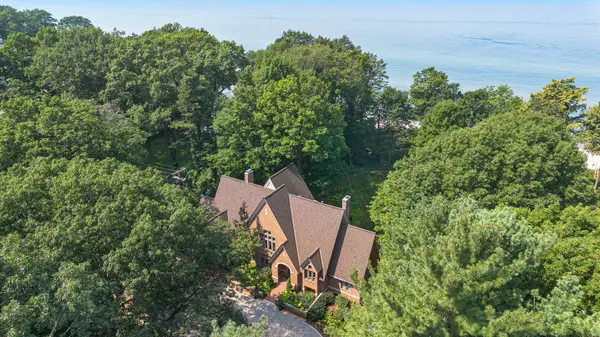 $4,000,000Active4 beds 4 baths6,396 sq. ft.
5285 N Lakeshore Drive, Holland, MI 49424
MLS# 26052028Listed by: COLDWELL BANKER SCHMIDT REALTORS - New
 $349,900Active3 beds 2 baths1,240 sq. ft.
424 Van Raalte Avenue, Holland, MI 49423
MLS# 26052018Listed by: RE/MAX LAKESHORE - New
 $515,000Active2 beds 2 baths1,432 sq. ft.
565 Grove Avenue, Holland, MI 49423
MLS# 71026051959Listed by: WEST EDGE REAL ESTATE LLC - Open Sat, 9:30 to 11amNew
 $474,900Active3 beds 3 baths2,329 sq. ft.
11875 Smithfield Drive Unit: Lot 17, Holland, MI 49424
MLS# 71026051897Listed by: WEST EDGE REAL ESTATE LLC - Open Thu, 2 to 6pmNew
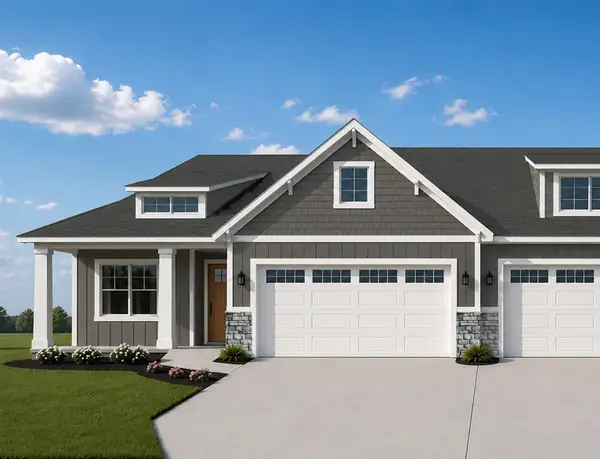 $449,900Active3 beds 3 baths2,209 sq. ft.
11879 Smithfield Drive #Lot 16, Holland, MI 49424
MLS# 26051898Listed by: WEST EDGE REAL ESTATE LLC - New
 $245,000Active2 beds 2 baths1,241 sq. ft.
12233 S Crystal Waters Drive #2, Holland, MI 49424
MLS# 26051814Listed by: RE/MAX LAKESHORE - Open Sat, 9 to 11amNew
 $379,900Active4 beds 2 baths2,558 sq. ft.
212 159th Avenue, Holland, MI 49424
MLS# 26051862Listed by: COLDWELL BANKER WOODLAND SCHMIDT 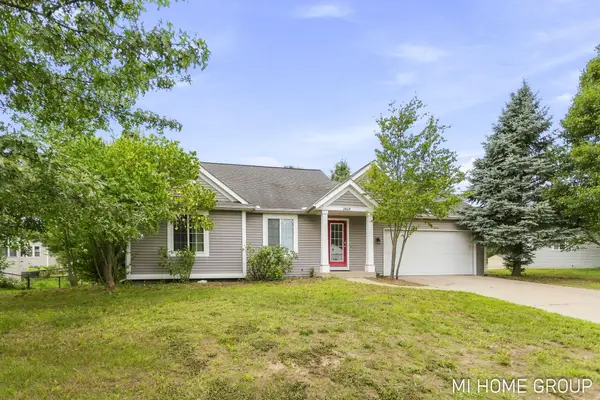 $385,900Pending4 beds 2 baths1,738 sq. ft.
3849 142nd Avenue, Holland, MI 49424
MLS# 26051601Listed by: COLDWELL BANKER WOODLAND SCHMIDT


Protect your home and budget from life's surprises with an Assurant Home Warranty, backed by a partner that supports you through every step of homeownership. Explore Plans.
© 2023 - 2026 ERA Franchise Systems LLC. All rights reserved. ERA Franchise Systems LLC fully supports the principles of the Fair Housing Act and the Equal Opportunity Act. ERA, ERA Real Estate powered, and their respective logos are registered service marks of ERA Franchise Systems LLC. Each office is independently owned and operated.