
3580 144th Avenue, Holland, MI 49424
Local realty services provided by:ERA Greater North Properties
Listed by: corbin kingsbury
Office: re/max lakeshore
MLS#:26052382
Source:MI_MICHRIC
Price summary
- Price:$429,900
- Price per sq. ft.:$283.39
About this home
Priced well below market value. A fabulous home in this price range. This home is ready for new owners. Quiet neighborhood on cul-de-sac. West Ottawa school district and close to all amenities. Three large bedrooms, 2.5 baths, main floor laundry and walk-out lower level with rec room and entertainment wet bar. Two bedrooms have very large walk-in closets. The eat-in kitchen is large with a huge amount of cupboard space. Truly a kitchen dwellers delight. Many custom woodwork touches throughout. All this and an additional garage/hobby shop perfect for the person with some large toys. See this one today and get moved in before the snow flies.
Contact an agent
Home facts
- Year built:2000
- Listing ID #:26052382
- Added:2 day(s) ago
- Updated:October 04, 2026 at 03:48 PM
Rooms and interior
- Bedrooms:3
- Total bathrooms:3
- Full bathrooms:2
- Half bathrooms:1
- Rooms Total:5
- Kitchen Description:Oven, Refrigerator, Wet Bar
- Basement:Yes
- Living area:2,700 sq. ft.
Heating and cooling
- Heating:Forced Air
- Central air:Yes
Structure and exterior
- Year built:2000
- Building area:2,700 sq. ft.
- Lot area:0.65 Acres
- Construction Materials:Vinyl Siding
Utilities
- Water:Public
Finances and disclosures
- Price:$429,900
- Price per sq. ft.:$283.39
- Tax amount:$3,879 (2026)
Parking
- Garage:Yes
- Garage spaces:2
New listings near 3580 144th Avenue
- Open Mon, 1 to 4pmNew
 $1,280,000Active3 beds 2 baths1,200 sq. ft.
5865 Lakeshore Avenue, Holland, MI 49424
MLS# 26052809Listed by: FIVE STAR REAL ESTATE (E. DIVISION) 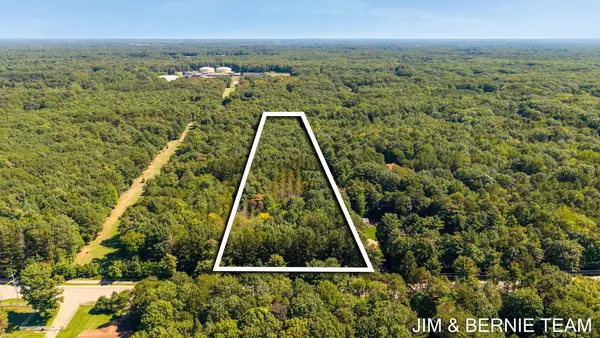 $500,000Pending6 Acres
0 N Lakeshore Drive, Holland, MI 49424
MLS# 26052631Listed by: COLDWELL BANKER WOODLAND SCHMIDT- New
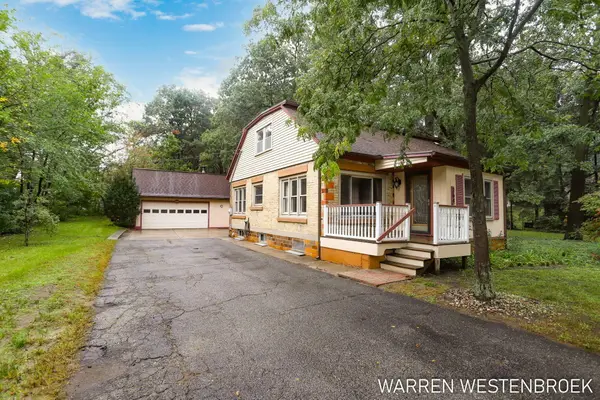 $319,900Active4 beds 2 baths1,386 sq. ft.
264 Rose Street, Holland, MI 49424
MLS# 26052634Listed by: WEST EDGE REAL ESTATE LLC - Open Sun, 1 to 2:30pmNew
 $625,000Active4 beds 4 baths3,056 sq. ft.
2931 Brookwind Drive, Holland, MI 49424
MLS# 26052578Listed by: COLDWELL BANKER WOODLAND SCHMIDT - New
 $229,900Active2 beds 1 baths648 sq. ft.
1677 W Lakewood Boulevard, Holland, MI 49424
MLS# 26052586Listed by: COLDWELL BANKER WOODLAND SCHMIDT - New
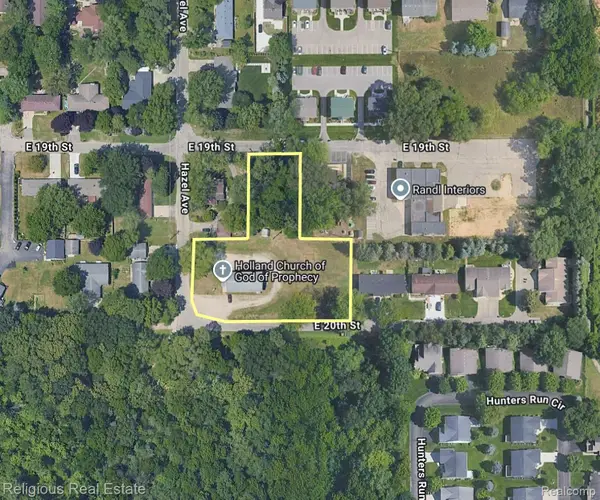 $469,900Active1.15 Acres
475 Hazel Avenue, Holland, MI 49423
MLS# 20261079675Listed by: RELIGIOUS REAL ESTATE
- New
 $3,950,000Active4 beds 6 baths4,530 sq. ft.
720 Bay Road, Holland, MI 49423
MLS# 65026052348Listed by: KELLER WILLIAMS GR NORTH - New
 $395,000Active3 beds 2 baths1,797 sq. ft.
23 E 30th Street, Holland, MI 49423
MLS# 26052344Listed by: FIVE STAR REAL ESTATE-HOLLAND - New
 $519,900Active4 beds 3 baths2,440 sq. ft.
11711 Cherrybud Dr. #Lot 253, Holland, MI 49424
MLS# 26052269Listed by: WEST EDGE REAL ESTATE LLC


Protect your home and budget from life's surprises with an Assurant Home Warranty, backed by a partner that supports you through every step of homeownership. Explore Plans.
© 2023 - 2026 ERA Franchise Systems LLC. All rights reserved. ERA Franchise Systems LLC fully supports the principles of the Fair Housing Act and the Equal Opportunity Act. ERA, ERA Real Estate powered, and their respective logos are registered service marks of ERA Franchise Systems LLC. Each office is independently owned and operated.