
4376 64th Street, Holland, MI 49423
Local realty services provided by:ERA Reardon Realty Great Lakes
Listed by: david k nadeau
Office: coldwell banker woodland schmidt saugatuck
MLS#:26050783
Source:MI_MICHRIC
Price summary
- Price:$558,000
- Price per sq. ft.:$233.47
About this home
What on OPPORTUNITY to be in Laketown Twp.! This home offers 4 bedrooms (2 Primary suites) 3.5 baths, 3 fireplaces, updated kitchen with granite countertops, 2 car garage with an extra storage area or workshop and a private pond on 1.88 Acres. The bonus room with a wood burning fireplace and wonderful view of the rear yard/pond with be enjoyed by everyone.
Contact an agent
Home facts
- Year built:1985
- Listing ID #:26050783
- Added:6 day(s) ago
- Updated:September 30, 2026 at 05:05 PM
Rooms and interior
- Bedrooms:4
- Total bathrooms:4
- Full bathrooms:3
- Half bathrooms:1
- Rooms Total:8
- Kitchen Description:Dishwasher, Disposal, Microwave, Range, Refrigerator
- Basement:Yes
- Basement Description:Crawl Space
- Living area:2,390 sq. ft.
Heating and cooling
- Heating:Forced Air
- Central air:Yes
Structure and exterior
- Year built:1985
- Building area:2,390 sq. ft.
- Lot area:1.87 Acres
- Lot Features:Wooded
- Construction Materials:Vinyl Siding
Utilities
- Water:Well
Finances and disclosures
- Price:$558,000
- Price per sq. ft.:$233.47
- Tax amount:$4,733 (2026)
Features and amenities
- Laundry features:Washer
Parking
- Garage:Yes
- Garage spaces:2
New listings near 4376 64th Street
- New
 $249,900Active2 beds 1 baths780 sq. ft.
58 Scotts Drive, Holland, MI 49424
MLS# 65026052048Listed by: FIVE STAR REAL ESTATE (WALKER)
- New
 $349,900Active3 beds 2 baths1,240 sq. ft.
424 Van Raalte Avenue, Holland, MI 49423
MLS# 71026052018Listed by: RE/MAX LAKESHORE - New
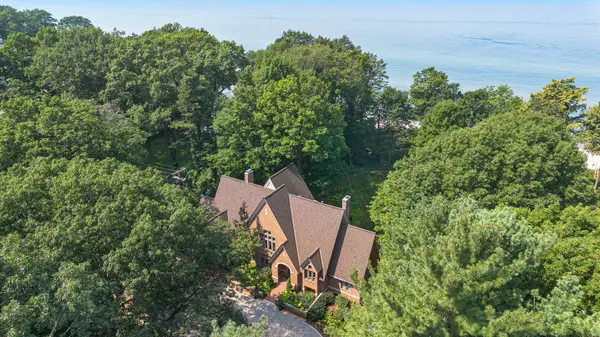 $4,000,000Active4 beds 4 baths6,396 sq. ft.
5285 N Lakeshore Drive, Holland, MI 49424
MLS# 26052028Listed by: COLDWELL BANKER SCHMIDT REALTORS - New
 $515,000Active2 beds 2 baths1,432 sq. ft.
565 Grove Avenue, Holland, MI 49423
MLS# 26051959Listed by: WEST EDGE REAL ESTATE LLC - New
 $449,900Active3 beds 3 baths2,209 sq. ft.
11879 Smithfield Drive Unit: Lot 16, Holland, MI 49424
MLS# 71026051898Listed by: WEST EDGE REAL ESTATE LLC - New
 $474,900Active3 beds 3 baths2,329 sq. ft.
11875 Smithfield Drive Unit: Lot 17, Holland, MI 49424
MLS# 71026051897Listed by: WEST EDGE REAL ESTATE LLC - New
 $245,000Active2 beds 2 baths1,241 sq. ft.
12233 S Crystal Waters Drive #2, Holland, MI 49424
MLS# 26051814Listed by: RE/MAX LAKESHORE - Open Sat, 9 to 11amNew
 $379,900Active4 beds 2 baths2,558 sq. ft.
212 159th Avenue, Holland, MI 49424
MLS# 26051862Listed by: COLDWELL BANKER WOODLAND SCHMIDT 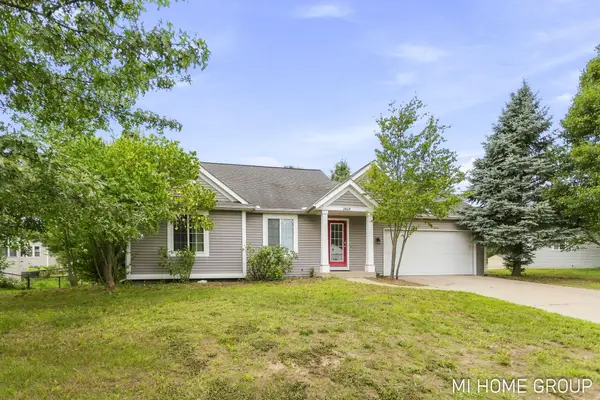 $385,900Pending4 beds 2 baths1,738 sq. ft.
3849 142nd Avenue, Holland, MI 49424
MLS# 26051601Listed by: COLDWELL BANKER WOODLAND SCHMIDT- Open Wed, 5 to 6:30pmNew
 $309,900Active3 beds 1 baths1,170 sq. ft.
14581 Riley Street, Holland, MI 49424
MLS# 26051592Listed by: COLDWELL BANKER WOODLAND SCHMIDT


Protect your home and budget from life's surprises with an Assurant Home Warranty, backed by a partner that supports you through every step of homeownership. Explore Plans.
© 2023 - 2026 ERA Franchise Systems LLC. All rights reserved. ERA Franchise Systems LLC fully supports the principles of the Fair Housing Act and the Equal Opportunity Act. ERA, ERA Real Estate powered, and their respective logos are registered service marks of ERA Franchise Systems LLC. Each office is independently owned and operated.