
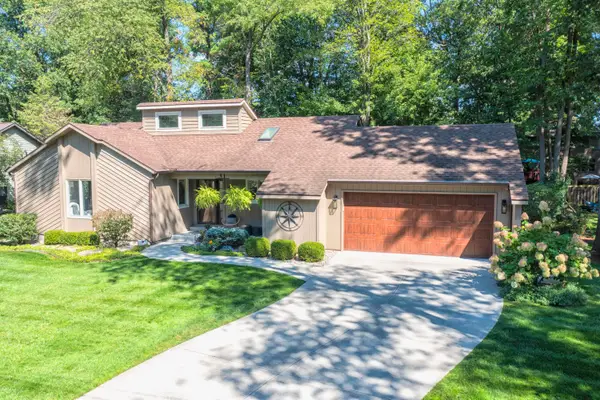
461 Island View Drive, Holland, MI 49424
Local realty services provided by:ERA Prime Real Estate Group
Listed by: david j arnoldink
Office: west edge real estate llc.
MLS#:71026011427
Source:MI_REALCOMP
Price summary
- Price:$700,000
- Price per sq. ft.:$187.37
- Monthly HOA dues:$18.75
About this home
Nestled in the highly desirable Pine Island subdivision on Holland's north side, this exceptional custom-built home offers timeless elegance, quality craftsmanship, and an unbeatable location just 1.5 miles from Lake Michigan's James Street Beach. Featuring 5 bedrooms and 4.5 baths, this thoughtfully designed home blends luxury with everyday comfort. The gourmet kitchen showcases custom Dutch Made cabinetry with soft-close drawers, an expansive 8-foot granite island, built-in buffet, and generous pantry space. The main level also features a private guest suite, ideal for visitors or multi-generational living. The luxurious primary retreat offers two walk-in closets and a spa-inspired bath with a soaking tub, dual vanities, and a separate shower. Custom wood shutters, updated flooring, abundant storage, and a newer water heater add to the home's quality and appeal. Enjoy peaceful mornings in the screened porch overlooking the private wooded backyard, or entertain with ease in thewalk-out lower level featuring a custom bar, game room, additional bedroom, and full bath. An oversized 3-stall garage provides ample space for vehicles, storage, or a workshop. Located near beaches, parks, and everyday conveniences, this remarkable home offers the perfect combination of luxury, privacy, and location....
Contact an agent
Home facts
- Year built:2006
- Listing ID #:71026011427
- Added:138 day(s) ago
- Updated:August 08, 2026 at 11:12 AM
Rooms and interior
- Bedrooms:5
- Total bathrooms:5
- Full bathrooms:4
- Half bathrooms:1
- Rooms Total:8
- Flooring:Carpet
- Basement Description:Finished, Full, Walk-Out Access
- Living area:3,736 sq. ft.
Heating and cooling
- Cooling:Ceiling Fans, Central Air
- Heating:Forced Air, Natural Gas
Structure and exterior
- Roof:Composition
- Year built:2006
- Building area:3,736 sq. ft.
- Lot area:0.58 Acres
- Lot Features:Landscaped Ground Cover, Wooded
- Architectural Style:Craftsman, Traditional
- Construction Materials:Stone, Vinyl Siding
- Exterior Features:Garden, Porch, Screened
- Foundation Description:Basement
Utilities
- Water:Public
- Sewer:Public Sewer
Finances and disclosures
- Price:$700,000
- Price per sq. ft.:$187.37
- Tax amount:$7,528
Features and amenities
- Appliances:Dishwasher, Microwave, Oven, Range, Refrigerator
- Laundry features:Laundry Room, Main Level
- Amenities:Wet Bar, Window Treatments
Parking
- Parking description:Attached, Garage Door Opener, Garage Faces Front
- Garage spaces:3

New listings near 461 Island View Drive
- New
 $9,999,900Active9 beds 12 baths11,911 sq. ft.
229 & 223 Norwood Avenue, Holland, MI 49424
MLS# 26041466Listed by: COLDWELL BANKER WOODLAND SCHMIDT - New
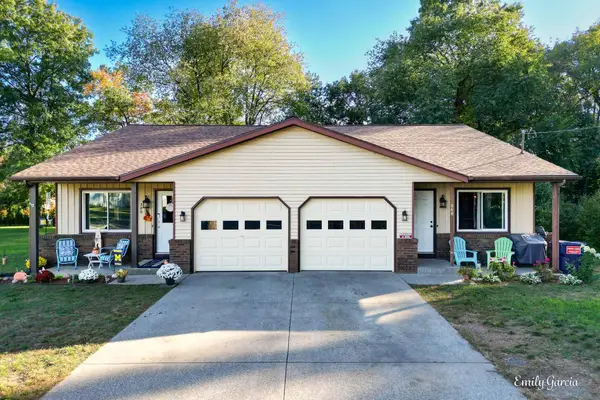 $465,000Active-- beds 1 baths
286 Felch Street, Holland, MI 49424
MLS# 26041446Listed by: COLDWELL BANKER WOODLAND SCHMIDT - New
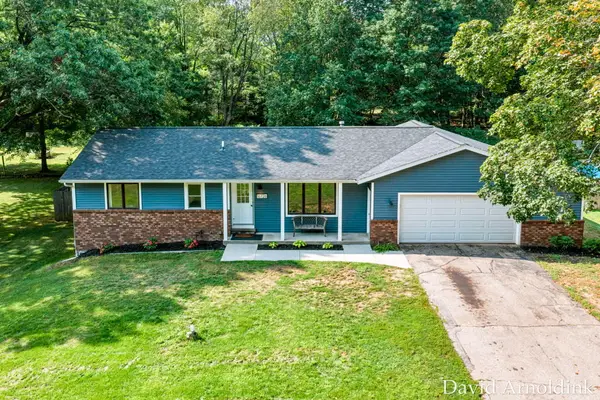 $399,900Active5 beds 3 baths1,896 sq. ft.
16726 James Street, Holland, MI 49424
MLS# 26041366Listed by: WEST EDGE REAL ESTATE LLC - New
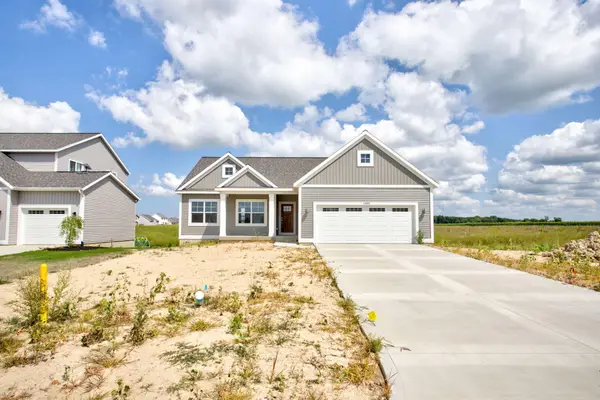 $474,900Active3 beds 2 baths1,587 sq. ft.
11665 Cherrybud Drive, Holland, MI 49424
MLS# 26041369Listed by: WEST EDGE REAL ESTATE LLC - New
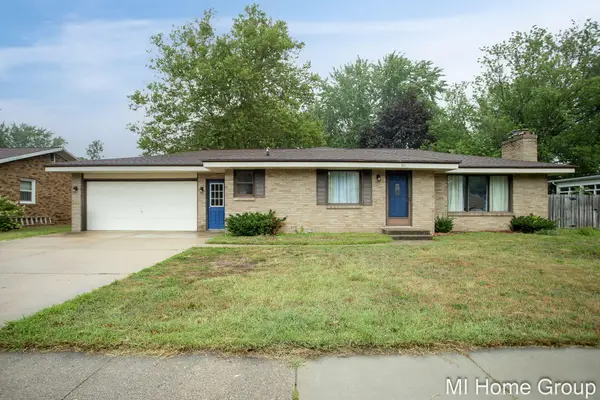 $369,900Active3 beds 2 baths1,318 sq. ft.
311 W 32nd Street, Holland, MI 49423
MLS# 26041275Listed by: COLDWELL BANKER WOODLAND SCHMIDT - New
 $475,000Active3 beds 3 baths2,244 sq. ft.
31 Forest Hills Drive, Holland, MI 49424
MLS# 26041043Listed by: CHUCK JAQUA, REALTOR - New
 $619,900Active4 beds 4 baths3,001 sq. ft.
3000 Foxboro Lane, Holland, MI 49424
MLS# 26041054Listed by: COLDWELL BANKER WOODLAND SCHMIDT - New
 $324,900Active2 beds 3 baths1,641 sq. ft.
11382 E Lake Drive, Holland, MI 49424
MLS# 26041005Listed by: WEST EDGE REAL ESTATE LLC - New
 $925,000Active5 beds 4 baths4,019 sq. ft.
46 Counts Cove Court, Holland, MI 49424
MLS# 26040900Listed by: HOMEREALTY HOLLAND - New
 $299,900Active3 beds 2 baths1,196 sq. ft.
202 E 25th Street, Holland, MI 49423
MLS# 26040758Listed by: COLDWELL BANKER WOODLAND SCHMIDT


Protect your home and budget from life's surprises with an Assurant Home Warranty, backed by a partner that supports you through every step of homeownership. Explore Plans.
© 2023 - 2026 ERA Franchise Systems LLC. All rights reserved. ERA Franchise Systems LLC fully supports the principles of the Fair Housing Act and the Equal Opportunity Act. ERA, ERA Real Estate powered, and their respective logos are registered service marks of ERA Franchise Systems LLC. Each office is independently owned and operated.