
4732 Charleston Court, Holland, MI 49423
Local realty services provided by:ERA Reardon Realty
Listed by: rhonda stygstra
Office: coldwell banker woodland schmidt
MLS#:26043486
Source:MI_MICHRIC
Price summary
- Price:$349,900
- Price per sq. ft.:$296.53
- Monthly HOA dues:$484
About this home
Welcome to this exceptional Heritage Meadow condo perfectly situated on a quiet cul-de-sac in Holland's sought-after Laketown Township! This home offers a bright and open layout, ideal for both entertaining and everyday living. The main floor features a kitchen with snack bar and plentiful cabinetry, dining area, large living room with slider to a covered deck, half bath, convenient laundry room, and spacious master suite with walk-in closet, soaking tub, and new tiled shower. The finished lower level offers the second bedroom, full bathroom, huge family room, and great storage space. Freshly painted throughout, newer flooring, roof, furnace, AC, and water heater. Located close to lakes, parks, boat launches, beaches, and downtown Holland. Come see this beautiful home and make it your own!
Contact an agent
Home facts
- Year built:2004
- Listing ID #:26043486
- Added:46 day(s) ago
- Updated:October 04, 2026 at 03:48 PM
Rooms and interior
- Bedrooms:2
- Total bathrooms:3
- Full bathrooms:2
- Half bathrooms:1
- Rooms Total:7
- Kitchen Description:Dishwasher, Disposal, Microwave, Range, Refrigerator
- Basement:Yes
- Basement Description:Daylight
- Living area:2,000 sq. ft.
Heating and cooling
- Heating:Forced Air
- Central air:Yes
Structure and exterior
- Year built:2004
- Building area:2,000 sq. ft.
- Lot Features:Cul-De-Sac, Wooded
- Construction Materials:Brick, Vinyl Siding
Utilities
- Water:Public
Finances and disclosures
- Price:$349,900
- Price per sq. ft.:$296.53
- Tax amount:$4,300 (2026)
Features and amenities
- Laundry features:Washer
Parking
- Garage:Yes
- Garage spaces:2
New listings near 4732 Charleston Court
- Open Mon, 1 to 4pmNew
 $1,280,000Active3 beds 2 baths1,200 sq. ft.
5865 Lakeshore Avenue, Holland, MI 49424
MLS# 26052809Listed by: FIVE STAR REAL ESTATE (E. DIVISION) 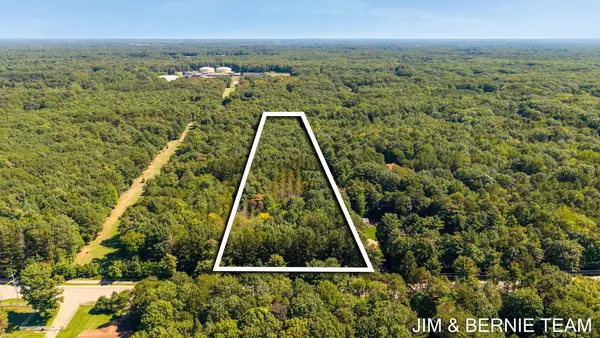 $500,000Pending6 Acres
0 N Lakeshore Drive, Holland, MI 49424
MLS# 26052631Listed by: COLDWELL BANKER WOODLAND SCHMIDT- New
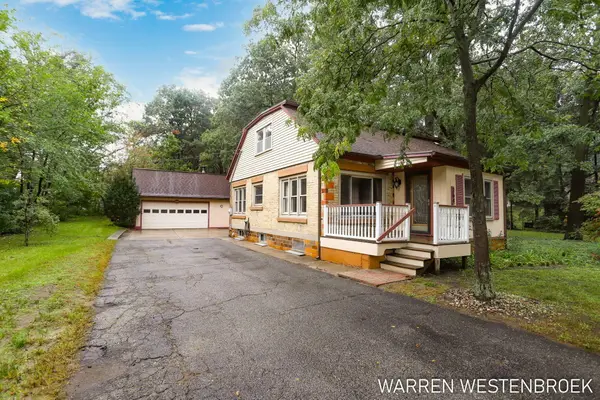 $319,900Active4 beds 2 baths1,386 sq. ft.
264 Rose Street, Holland, MI 49424
MLS# 26052634Listed by: WEST EDGE REAL ESTATE LLC - Open Sun, 1 to 2:30pmNew
 $625,000Active4 beds 4 baths3,056 sq. ft.
2931 Brookwind Drive, Holland, MI 49424
MLS# 26052578Listed by: COLDWELL BANKER WOODLAND SCHMIDT - New
 $229,900Active2 beds 1 baths648 sq. ft.
1677 W Lakewood Boulevard, Holland, MI 49424
MLS# 26052586Listed by: COLDWELL BANKER WOODLAND SCHMIDT - New
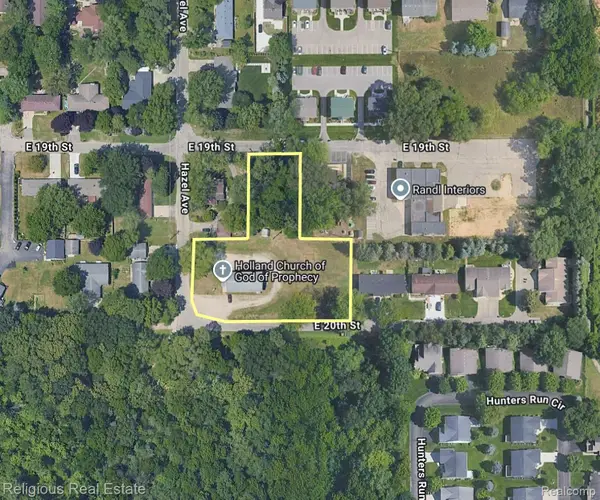 $469,900Active1.15 Acres
475 Hazel Avenue, Holland, MI 49423
MLS# 20261079675Listed by: RELIGIOUS REAL ESTATE
- New
 $429,900Active3 beds 3 baths2,700 sq. ft.
3580 144th Avenue, Holland, MI 49424
MLS# 26052382Listed by: RE/MAX LAKESHORE - New
 $3,950,000Active4 beds 6 baths4,530 sq. ft.
720 Bay Road, Holland, MI 49423
MLS# 65026052348Listed by: KELLER WILLIAMS GR NORTH - New
 $395,000Active3 beds 2 baths1,797 sq. ft.
23 E 30th Street, Holland, MI 49423
MLS# 26052344Listed by: FIVE STAR REAL ESTATE-HOLLAND - New
 $519,900Active4 beds 3 baths2,440 sq. ft.
11711 Cherrybud Dr. #Lot 253, Holland, MI 49424
MLS# 26052269Listed by: WEST EDGE REAL ESTATE LLC


Protect your home and budget from life's surprises with an Assurant Home Warranty, backed by a partner that supports you through every step of homeownership. Explore Plans.
© 2023 - 2026 ERA Franchise Systems LLC. All rights reserved. ERA Franchise Systems LLC fully supports the principles of the Fair Housing Act and the Equal Opportunity Act. ERA, ERA Real Estate powered, and their respective logos are registered service marks of ERA Franchise Systems LLC. Each office is independently owned and operated.