
52 Old Mill Drive #5, Holland, MI 49423
Local realty services provided by:ERA Greater North Properties
Listed by: terry a coeling
Office: coldwell banker woodland schmidt
MLS#:26052338
Source:MI_MICHRIC
Price summary
- Price:$224,900
- Price per sq. ft.:$212.97
- Monthly HOA dues:$300
About this home
Wonderful 2 bedroom condo in a convenient Holland location. All main floor living, along with a full basement with plumbing for a full bath. Bedroom two can also be an office, Den or Family room, with slider to patio. Excellent, affordable Condo living, in Holland's Central Village!Newer central air, walk in shower, and somewhat handicap accessible currently. Plenty of storage area, and a lot of closet space.
Contact an agent
Home facts
- Year built:1986
- Listing ID #:26052338
- Added:4 day(s) ago
- Updated:October 06, 2026 at 03:56 PM
Rooms and interior
- Bedrooms:2
- Total bathrooms:1
- Full bathrooms:1
- Rooms Total:4
- Kitchen Description:Microwave, Range, Refrigerator
- Basement:Yes
- Basement Description:Daylight
- Living area:1,056 sq. ft.
Heating and cooling
- Heating:Forced Air
- Central air:Yes
Structure and exterior
- Year built:1986
- Building area:1,056 sq. ft.
- Construction Materials:Aluminum Siding, Brick
Utilities
- Water:Public
Finances and disclosures
- Price:$224,900
- Price per sq. ft.:$212.97
- Tax amount:$2,288 (2026)
Features and amenities
- Laundry features:Washer
Parking
- Garage:Yes
- Garage spaces:2
New listings near 52 Old Mill Drive #5
- New
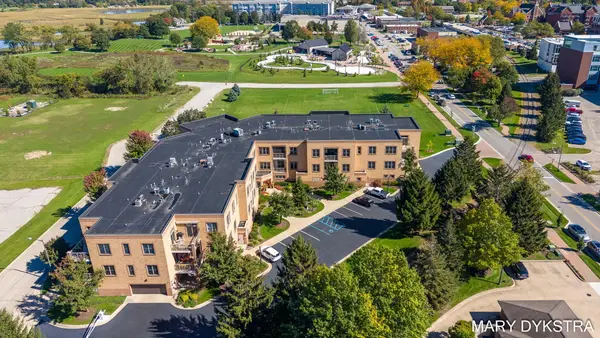 $440,000Active1 beds 1 baths1,056 sq. ft.
29 E 6th Street Unit: 206, Holland, MI 49423
MLS# 71026053130Listed by: KELLER WILLIAMS HARBORTOWN
- New
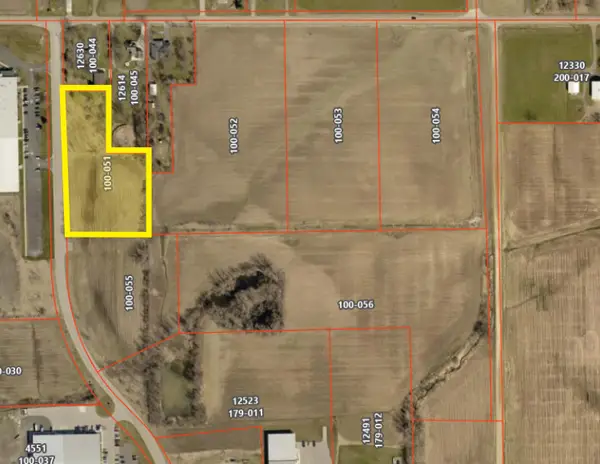 $168,300Active3.06 Acres
Holland Ave #Lot 2, Holland, MI 49424
MLS# 26053136Listed by: LAKESHORE COMMERCIAL REAL ESTATE - New
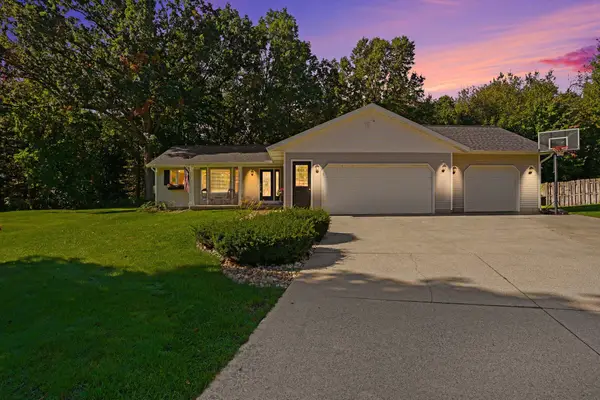 $430,000Active3 beds 3 baths2,048 sq. ft.
14314 Sunview Drive, Holland, MI 49424
MLS# 26053141Listed by: COLDWELL BANKER WOODLAND SCHMIDT - New
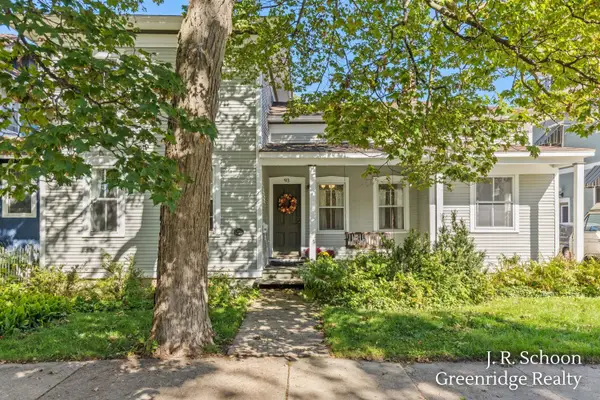 $350,000Active4 beds 1 baths1,641 sq. ft.
93 W 12th Street, Holland, MI 49423
MLS# 26053085Listed by: GREENRIDGE REALTY HOLLAND - New
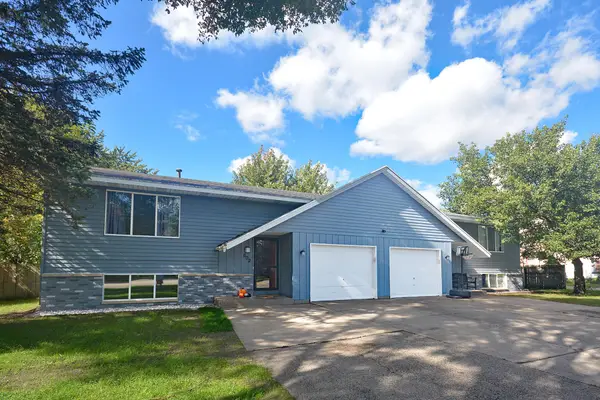 $449,900Active-- beds -- baths2,332 sq. ft.
602 136th Avenue Modifier: 604, Holland, MI 49424
MLS# 71026053013Listed by: WEST EDGE REAL ESTATE LLC - New
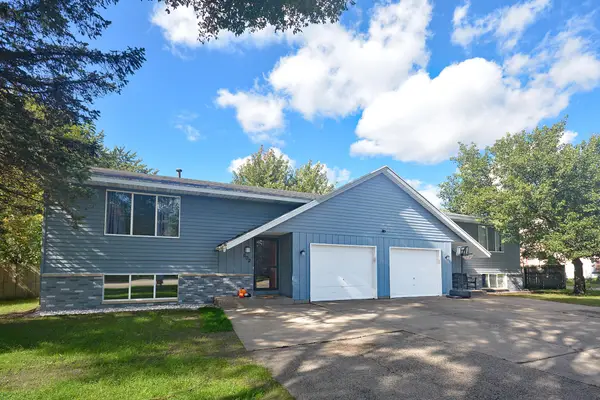 $449,900Active-- beds 1 baths
602 136th Avenue, Holland, MI 49424
MLS# 26053013Listed by: WEST EDGE REAL ESTATE LLC - New
 $315,000Active2 beds 1 baths636 sq. ft.
1426 W Lakewood Boulevard, Holland, MI 49424
MLS# 26053002Listed by: KELLER WILLIAMS HARBORTOWN - New
 $289,900Active2 beds 2 baths1,310 sq. ft.
2942 Windswept Court #44, Holland, MI 49424
MLS# 26052932Listed by: RE/MAX LAKESHORE - New
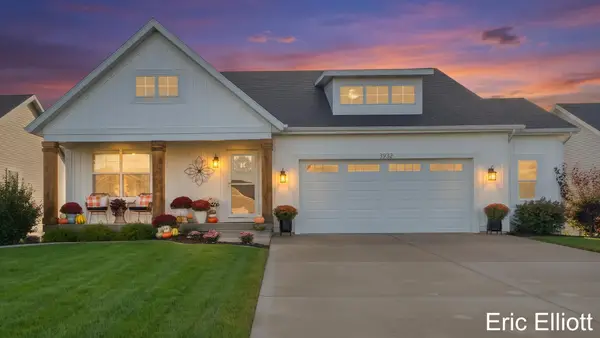 $529,900Active4 beds 3 baths2,392 sq. ft.
3932 Elm Ridge Drive, Holland, MI 49424
MLS# 26052830Listed by: HOME REALTY LLC - New
 $1,280,000Active3 beds 2 baths1,200 sq. ft.
5865 Lakeshore Avenue, Holland, MI 49424
MLS# 26052809Listed by: FIVE STAR REAL ESTATE (E. DIVISION)


Protect your home and budget from life's surprises with an Assurant Home Warranty, backed by a partner that supports you through every step of homeownership. Explore Plans.
© 2023 - 2026 ERA Franchise Systems LLC. All rights reserved. ERA Franchise Systems LLC fully supports the principles of the Fair Housing Act and the Equal Opportunity Act. ERA, ERA Real Estate powered, and their respective logos are registered service marks of ERA Franchise Systems LLC. Each office is independently owned and operated.