
6664 Scenic Shores Drive, Holland, MI 49423
Local realty services provided by:ERA Prime Real Estate Group
6664 Scenic Shores Drive,Holland, MI 49423
$1,090,000
- 4 Beds
- 5 Baths
- 3,907 sq. ft.
- Single family
- Pending
Listed by: laura t kelso, cherie l chesner
Office: kelso homes llc.
MLS#:65026038422
Source:MI_REALCOMP
Price summary
- Price:$1,090,000
- Price per sq. ft.:$193.33
- Monthly HOA dues:$14.58
About this home
Just steps from Lake Michigan, this exceptionally cared for, custom built home offers private beach access exclusively for Scenic Shores residents. Realize your dream of lakeshore living while enjoying the thoughtful design, quality craftsmanship, and timeless character of this welcoming home. Offering 4 bedrooms, 3 full baths, and 2 half baths, this one-of-a-kind home features a custom designed floor plan that flows beautifully while providing inviting spaces for everyday living and entertaining. The spacious kitchen showcases high end cabinetry, a convenient butler's pantry connecting the kitchen and dining area, and abundant storage throughout. Rich wood flooring, elegant tray ceilings, beautiful stained glass transom windows, and skylights fill the home with natural light in every season. Upstairs, the Jack and Jill bathroom is complemented by a cozy sitting area with built in bookshelves, creating the perfect place to relax with a good book. Above the garage, discover a fun hideaway that makes an ideal playroom, reading nook, hobby space, or additional storage. Storage is plentiful with an oversized garage complete with Hot Dawg built-in heater, two enormous crawl space storage areas, and an unfinished basement complete with a workbench and a large crafting table, providing exceptional space for hobbies, projects, or workshop needs. The interior of the home is kept cozy with two furnaces, while a heated driveway makes navigating the driveway a breeze, even during the winter months. From the abundant natural light and thoughtfully designed living spaces to the impressive storage and exclusive beach access, this remarkable home offers a rare combination of elegance, functionality, and an exceptional Lake Michigan lifestyle....
Contact an agent
Home facts
- Year built:1999
- Listing ID #:65026038422
- Added:104 day(s) ago
- Updated:November 06, 2026 at 03:34 PM
Rooms and interior
- Bedrooms:4
- Total bathrooms:5
- Full bathrooms:3
- Half bathrooms:2
- Rooms Total:13
- Flooring:Carpet, Tile, Wood
- Kitchen Description:Pantry
- Basement Description:Full
- Living area:3,907 sq. ft.
Heating and cooling
- Cooling:Central Air
- Heating:Forced Air, Natural Gas, Space Heater
Structure and exterior
- Roof:Composition
- Year built:1999
- Building area:3,907 sq. ft.
- Lot area:0.59 Acres
- Lot Features:Hilly Ravine, Landscaped Ground Cover, Terraced Yard, Wooded
- Architectural Style:Craftsman
- Construction Materials:Wood Siding
- Exterior Features:Balcony, Covered, Deck, Porch
- Foundation Description:Basement, Crawl Space
Utilities
- Water:Public
- Sewer:Public Sewer
Finances and disclosures
- Price:$1,090,000
- Price per sq. ft.:$193.33
- Tax amount:$9,837
Features and amenities
- Appliances:Bar Fridge, Built-In Electric Oven, Cooktop, Dishwasher, Disposal, Dryer, Microwave, Refrigerator, Washer
- Laundry features:Laundry Room, Main Level, Sink
- Amenities:Pantry, Vaulted Ceilings, Wet Bar, Window Treatments
Parking
- Parking description:Asphalt, Attached, Garage Door Opener, Garage Faces Front
- Garage spaces:2

New listings near 6664 Scenic Shores Drive
- New
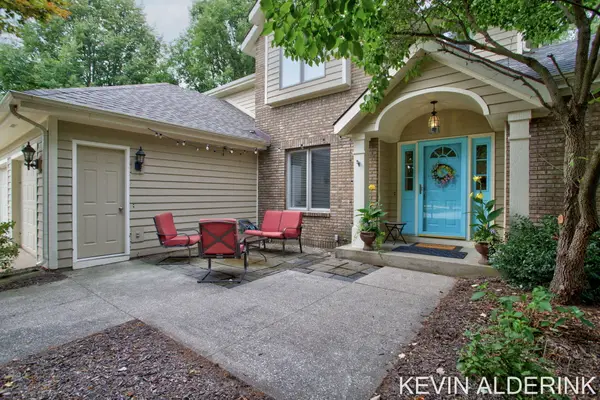 $467,900Active4 beds 3 baths2,930 sq. ft.
1305 Augusta Court W, Holland, MI 49423
MLS# 26058878Listed by: COLDWELL BANKER WOODLAND SCHMIDT - New
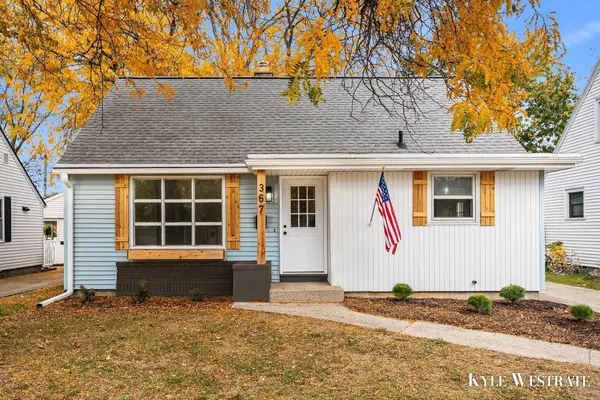 $299,900Active3 beds 1 baths1,419 sq. ft.
367 W 20th Street, Holland, MI 49423
MLS# 65026058792Listed by: UNITED REALTY SERVICES LLC - New
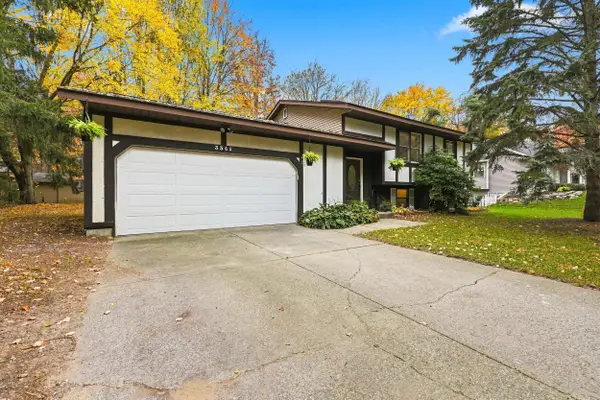 $389,000Active4 beds 2 baths1,848 sq. ft.
3341 Eastern Avenue, Holland, MI 49424
MLS# 71026058714Listed by: GREENRIDGE REALTY HOLLAND - Open Sat, 10am to 12pmNew
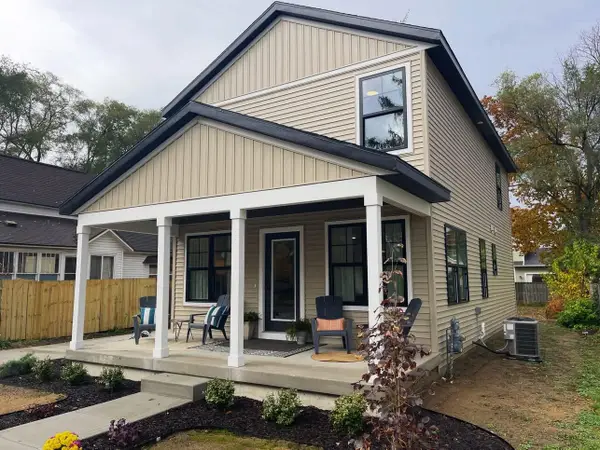 $348,000Active4 beds 3 baths1,409 sq. ft.
307 W 14th Street, Holland, MI 49423
MLS# 71026058727Listed by: THE LEMONADE GROUP LLC - New
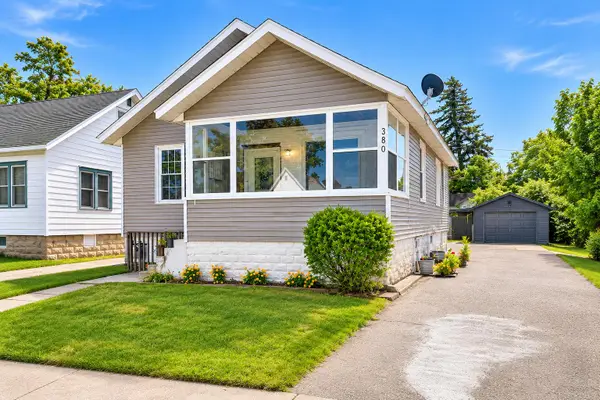 $250,000Active4 beds 2 baths1,802 sq. ft.
380 W 17th Street, Holland, MI 49423
MLS# 26058725Listed by: KELLER WILLIAMS GR EAST - Open Sat, 12 to 2pmNew
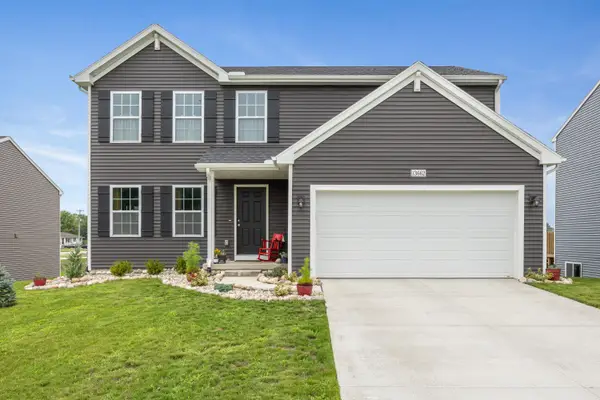 $430,000Active4 beds 3 baths1,882 sq. ft.
13662 Oasis Avenue, Holland, MI 49424
MLS# 65026058638Listed by: GLOVER AGENCY - Open Sat, 11am to 1pmNew
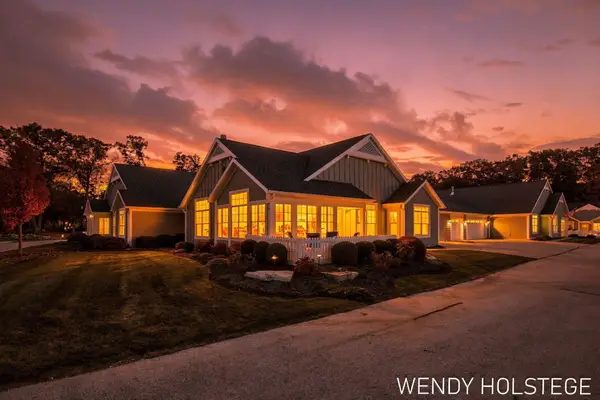 $1,275,000Active2 beds 2 baths2,053 sq. ft.
223 Janes View Drive, Holland, MI 49424
MLS# 71026058654Listed by: KELLER WILLIAMS LAKESHORE - New
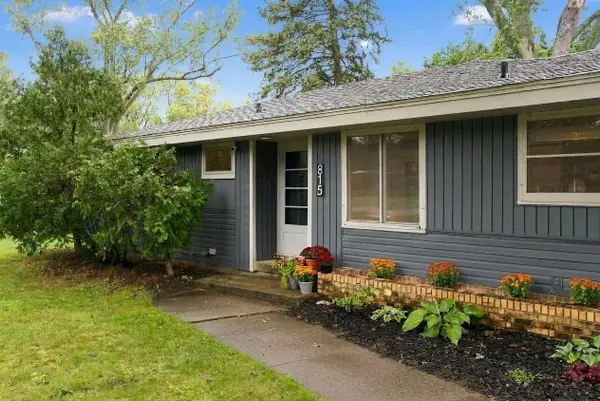 $335,000Active4 beds 2 baths2,155 sq. ft.
815 W 24th Street, Holland, MI 49423
MLS# 26058685Listed by: COLDWELL BANKER WOODLAND SCHMIDT - New
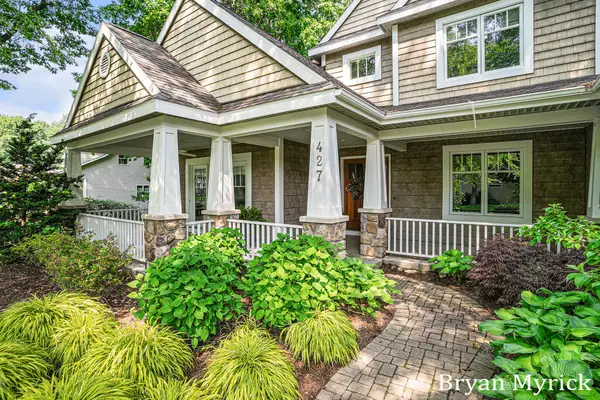 $949,900Active5 beds 5 baths4,794 sq. ft.
427 Olde Deer Trail, Holland, MI 49424
MLS# 26058690Listed by: COLDWELL BANKER WOODLAND SCHMIDT - New
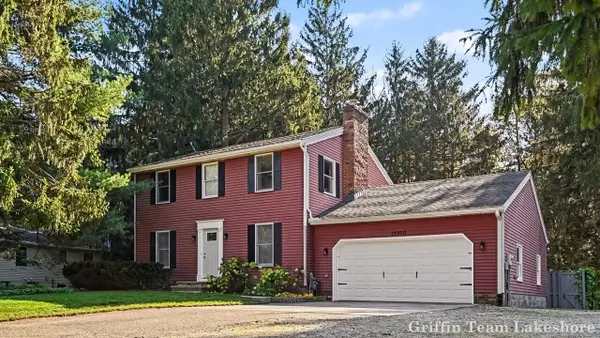 $432,900Active3 beds 3 baths2,171 sq. ft.
15900 Fendt Farm Drive, Holland, MI 49424
MLS# 71026058528Listed by: KELLER WILLIAMS LAKESHORE


Protect your home and budget from life's surprises with an Assurant Home Warranty, backed by a partner that supports you through every step of homeownership. Explore Plans.
© 2023 - 2026 ERA Franchise Systems LLC. All rights reserved. ERA Franchise Systems LLC fully supports the principles of the Fair Housing Act and the Equal Opportunity Act. ERA, ERA Real Estate powered, and their respective logos are registered service marks of ERA Franchise Systems LLC. Each office is independently owned and operated.