
834 Brook Village Court, Holland, MI 49423
Local realty services provided by:ERA Prime Real Estate Group
834 Brook Village Court,Holland, MI 49423
$329,500
- 2 Beds
- 3 Baths
- 2,227 sq. ft.
- Single family
- Pending
Listed by: dan farkas
Office: 1st advantage realty
MLS#:65026040614
Source:MI_REALCOMP
Price summary
- Price:$329,500
- Price per sq. ft.:$114.17
- Monthly HOA dues:$350
About this home
Welcome to this well maintained 2-bedroom, 2.5-bathroom condominium in Brook Village. Spanning 2,227 square feet of finished living space, this residence offers comfortable accommodation with a great floor plan and layout. Semi private rear yard and a large Composite deck. The two-car garage provides convenient parking and storage solutions for residents. This condominium presents an excellent opportunity for those seeking a move-in-ready home in an established community. Just a really great home at a fine price!!
Contact an agent
Home facts
- Year built:1979
- Subdivision & Development:BROOK VILLAGE
- Listing ID #:65026040614
- Added:55 day(s) ago
- Updated:September 30, 2026 at 09:22 AM
Rooms and interior
- Bedrooms:2
- Total bathrooms:3
- Full bathrooms:2
- Half bathrooms:1
- Rooms Total:8
- Flooring:Carpet, Ceramic Tile, Laminate
- Basement Description:Full
- Living area:2,227 sq. ft.
Heating and cooling
- Cooling:Ceiling Fans, Central Air
- Heating:Forced Air, Natural Gas
Structure and exterior
- Roof:Asphalt
- Year built:1979
- Building area:2,227 sq. ft.
- Lot Features:Landscaped Ground Cover, Sprinklers
- Architectural Style:Ranch
- Construction Materials:Wood Siding
- Exterior Features:Deck, Private Entrance
- Foundation Description:Basement
Utilities
- Water:Public
- Sewer:Public Sewer
Finances and disclosures
- Price:$329,500
- Price per sq. ft.:$114.17
- Tax amount:$5,317
Features and amenities
- Appliances:Dishwasher, Disposal, Dryer, Microwave, Oven, Range, Refrigerator, Washer
- Laundry features:Laundry Room, Lower Level
- Amenities:Window Treatments
- Pool features:Community, In Ground, Outdoor Pool
Parking
- Parking description:Attached, Garage Door Opener, Paved
- Garage spaces:2

New listings near 834 Brook Village Court
- New
 $449,900Active3 beds 3 baths2,209 sq. ft.
11879 Smithfield Drive Unit: Lot #16, Holland, MI 49424
MLS# 71026051898Listed by: WEST EDGE REAL ESTATE LLC - New
 $474,900Active3 beds 3 baths2,329 sq. ft.
11875 Smithfield Drive Unit: Lot #17, Holland, MI 49424
MLS# 71026051897Listed by: WEST EDGE REAL ESTATE LLC - Open Sat, 9 to 11amNew
 $379,900Active4 beds 2 baths2,558 sq. ft.
212 159th Avenue, Holland, MI 49424
MLS# 26051862Listed by: COLDWELL BANKER WOODLAND SCHMIDT - New
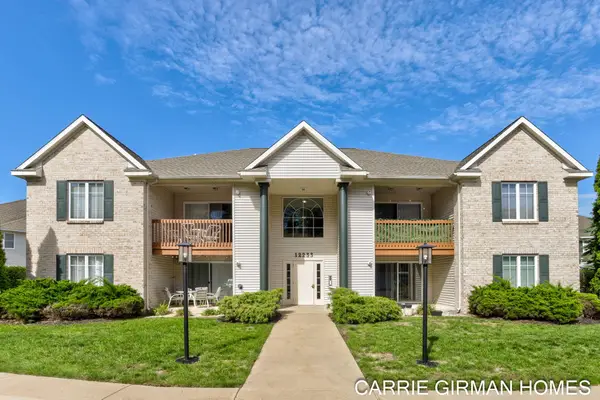 $245,000Active2 beds 2 baths1,241 sq. ft.
12233 S Crystal Waters Drive Unit: 2, Holland, MI 49424
MLS# 71026051814Listed by: RE/MAX LAKESHORE 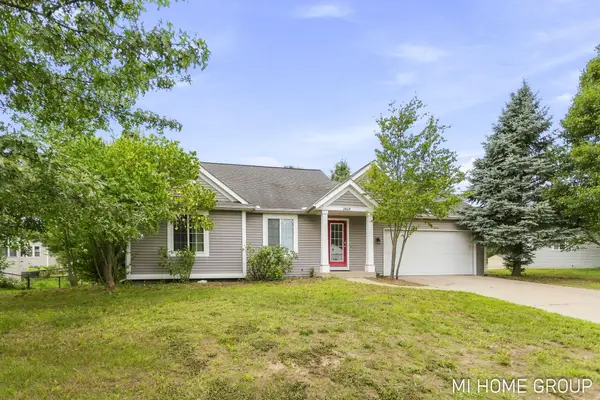 $385,900Pending4 beds 2 baths1,738 sq. ft.
3849 142nd Avenue, Holland, MI 49424
MLS# 26051601Listed by: COLDWELL BANKER WOODLAND SCHMIDT- Open Wed, 5 to 6:30pmNew
 $309,900Active3 beds 1 baths1,170 sq. ft.
14581 Riley Street, Holland, MI 49424
MLS# 26051592Listed by: COLDWELL BANKER WOODLAND SCHMIDT - New
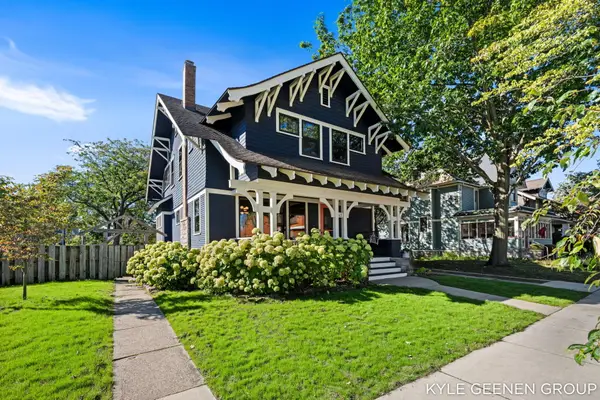 $649,900Active3 beds 3 baths2,725 sq. ft.
62 W 11th Street, Holland, MI 49423
MLS# 26051558Listed by: COLDWELL BANKER WOODLAND SCHMIDT - New
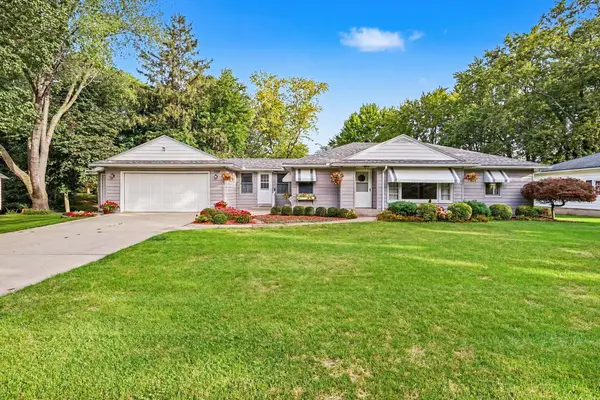 $299,900Active4 beds 1 baths1,196 sq. ft.
559 W 32nd Street, Holland, MI 49423
MLS# 71026051499Listed by: KELLER WILLIAMS LAKESHORE - New
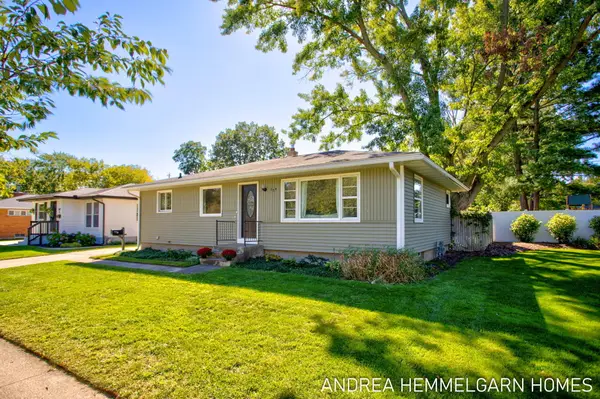 $325,000Active3 beds 1 baths1,391 sq. ft.
354 W 31st Street, Holland, MI 49423
MLS# 26051344Listed by: COLDWELL BANKER WOODLAND SCHMIDT - New
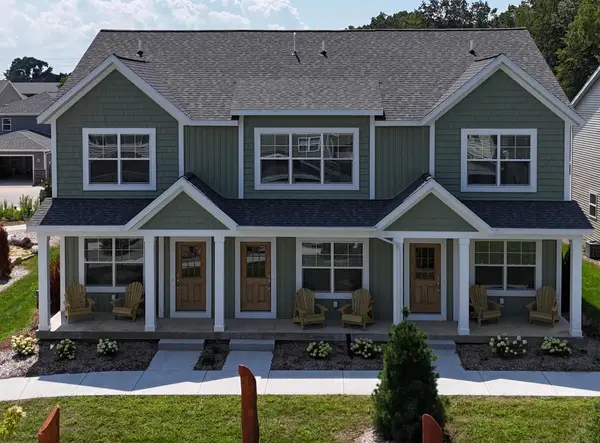 $235,000Active2 beds 2 baths1,216 sq. ft.
291 Vista Green Drive, Holland, MI 49423
MLS# 71026051265Listed by: THE LEMONADE GROUP LLC


Protect your home and budget from life's surprises with an Assurant Home Warranty, backed by a partner that supports you through every step of homeownership. Explore Plans.
© 2023 - 2026 ERA Franchise Systems LLC. All rights reserved. ERA Franchise Systems LLC fully supports the principles of the Fair Housing Act and the Equal Opportunity Act. ERA, ERA Real Estate powered, and their respective logos are registered service marks of ERA Franchise Systems LLC. Each office is independently owned and operated.