
918 Paw Paw Drive, Holland, MI 49423
Local realty services provided by:ERA Reardon Realty Great Lakes
Listed by: carrie a girman
Office: re/max lakeshore
MLS#:26043446
Source:MI_MICHRIC
Price summary
- Price:$299,900
- Price per sq. ft.:$315.02
About this home
Welcome to this charming ranch home in the desirable Holland Heights neighborhood! A large covered front porch welcomes you into this comfortable and inviting home. The spacious living room features beautiful hardwood floors and a cozy fireplace. The updated eat-in kitchen offers newer countertops, backsplash, faucet, sink, and stainless steel appliances, making it both stylish and functional. Both bedrooms feature generously sized closets for excellent storage. The finished basement rec room provides valuable additional living space and can easily serve as a home office, playroom, gym, or entertainment area. An attached one-car garage is complemented by an extra-large driveway with a convenient turnaround area. There is also additional space alongside the garage for storing a boat, camper, or extra vehicle. Enjoy the fully fenced backyard, complete with a large patio that's perfect for entertaining, relaxing, or enjoying summer evenings. A backyard shed provides even more storage,
Contact an agent
Home facts
- Year built:1954
- Listing ID #:26043446
- Added:1 day(s) ago
- Updated:August 20, 2026 at 03:30 PM
Rooms and interior
- Bedrooms:2
- Total bathrooms:1
- Full bathrooms:1
- Rooms Total:5
- Kitchen Description:Dishwasher, Disposal, Range, Refrigerator
- Basement:Yes
- Living area:1,195 sq. ft.
Heating and cooling
- Heating:Radiant
- Central air:Yes
Structure and exterior
- Year built:1954
- Building area:1,195 sq. ft.
- Lot area:0.23 Acres
- Construction Materials:Brick, Wood Siding
Utilities
- Water:Public
Finances and disclosures
- Price:$299,900
- Price per sq. ft.:$315.02
- Tax amount:$4,118 (2025)
Features and amenities
- Laundry features:Washer
Parking
- Garage:Yes
- Garage spaces:1
New listings near 918 Paw Paw Drive
- New
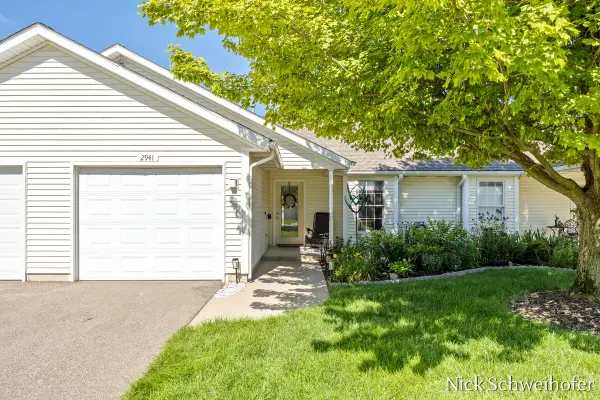 $238,000Active2 beds 1 baths1,135 sq. ft.
2941 Willow Terrace Court Unit: 46, Holland, MI 49424
MLS# 71026043943Listed by: KELLER WILLIAMS LAKESHORE
- New
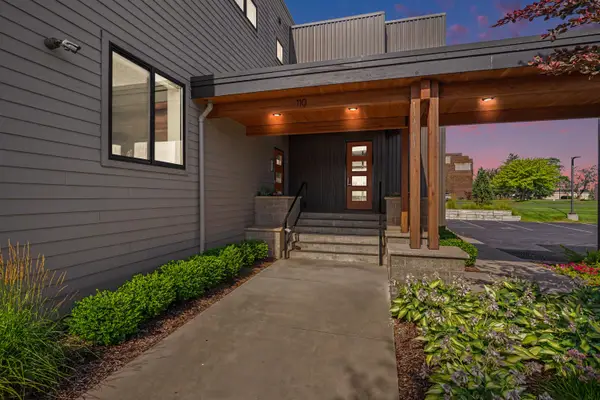 $354,900Active2 beds 1 baths788 sq. ft.
110 Central Avenue Unit: 106, Holland, MI 49423
MLS# 71026043858Listed by: HOMEREALTY HOLLAND - New
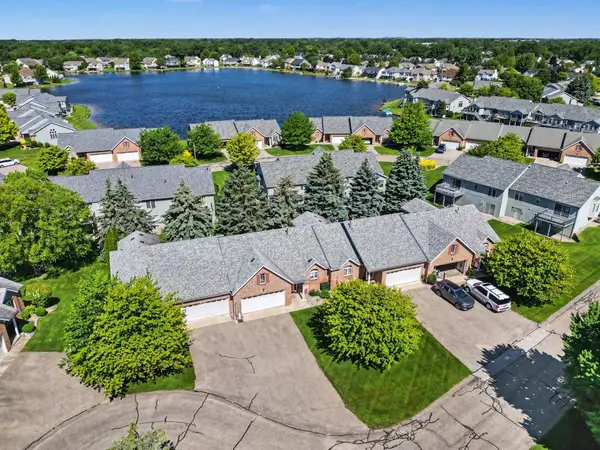 $319,000Active2 beds 3 baths1,068 sq. ft.
2839 Jewel Court, Holland, MI 49424
MLS# 26043861Listed by: ADRIAN REAL ESTATE - New
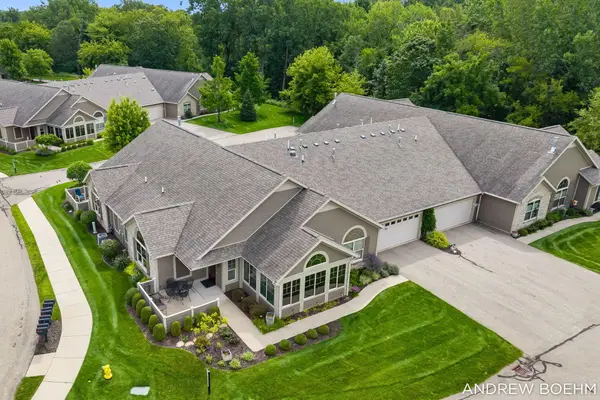 $487,500Active2 beds 2 baths1,764 sq. ft.
1220 Waterwalk Drive, Holland, MI 49423
MLS# 26043752Listed by: RE/MAX LAKESHORE - Open Sun, 1 to 3pmNew
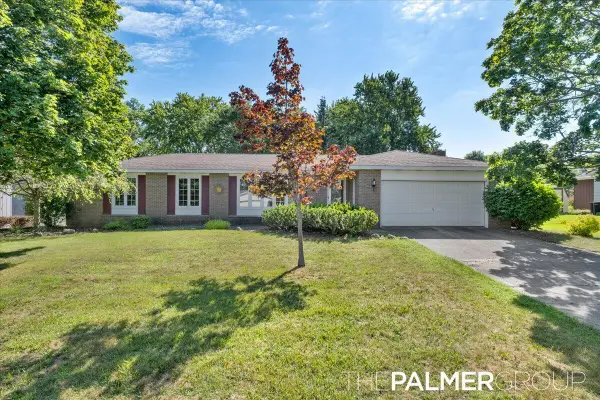 $349,900Active3 beds 2 baths2,234 sq. ft.
271 Brook Lane Avenue, Holland, MI 49423
MLS# 26043724Listed by: 616 REALTY LLC - New
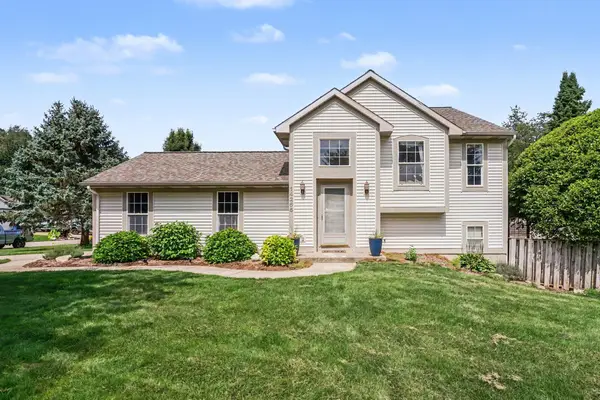 $374,900Active4 beds 2 baths1,502 sq. ft.
14255 Ottawa Creek Lane, Holland, MI 49424
MLS# 26043658Listed by: EMBER AND STONE REAL ESTATE - New
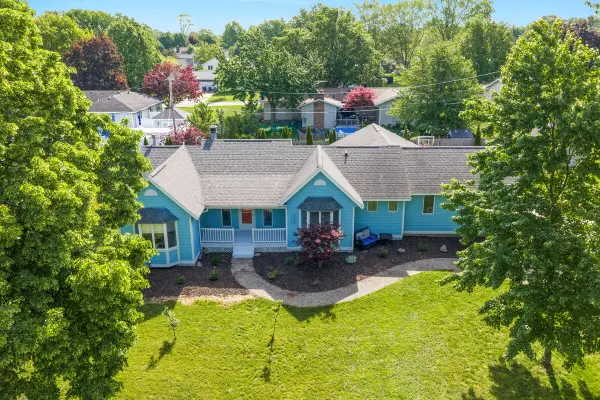 $425,000Active5 beds 4 baths3,231 sq. ft.
271 Glendale Avenue, Holland, MI 49423
MLS# 26043570Listed by: KELLER WILLIAMS PROFESSIONALS - New
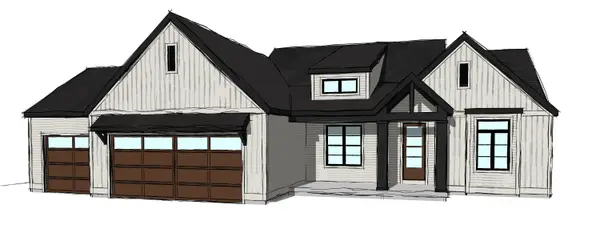 $774,900Active4 beds 4 baths2,812 sq. ft.
1586 Blue Haven Drive #Lot 22, Holland, MI 49424
MLS# 26043377Listed by: WEST EDGE REAL ESTATE LLC - Open Sat, 1 to 2pmNew
 $374,900Active4 beds 3 baths1,846 sq. ft.
345 Woodland Avenue, Holland, MI 49424
MLS# 26043272Listed by: COLDWELL BANKER WOODLAND SCHMIDT


Protect your home and budget from life's surprises with an Assurant Home Warranty, backed by a partner that supports you through every step of homeownership. Explore Plans.
© 2023 - 2026 ERA Franchise Systems LLC. All rights reserved. ERA Franchise Systems LLC fully supports the principles of the Fair Housing Act and the Equal Opportunity Act. ERA, ERA Real Estate powered, and their respective logos are registered service marks of ERA Franchise Systems LLC. Each office is independently owned and operated.