
943 Grandridge Court, Holland, MI 49423
Local realty services provided by:ERA Prime Real Estate Group
Listed by: jennifer gradnigo
Office: keller williams lakeshore
MLS#:71026042714
Source:MI_REALCOMP
Price summary
- Price:$340,000
- Price per sq. ft.:$218.65
About this home
Welcome home to this south side Holland cutie! Step into a spacious living room featuring a warm fireplace, along with another fireplace in the dining room. Then flow into a kitchen offering cupboards for days plus heated floors. Two large bedrooms and a full bath (also with heated floors) round out the main level. Upstairs, the primary suite impresses with an ensuite bath and a huge walk-in closet, alongside a fourth large bedroom. The partly finished basement adds even more living space with a cozy wood stove and a full bath. Outside, enjoy a large mudroom, an attached 2-stall garage, and a fully fenced backyard complete with a pool -- perfect for those glorious Michigan summer days. Newer appliances, washer & dryer included, and a roof that's just 5 years young. Priced to sell -- this one won't last!
Contact an agent
Home facts
- Year built:1959
- Listing ID #:71026042714
- Added:46 day(s) ago
- Updated:September 30, 2026 at 09:22 AM
Rooms and interior
- Bedrooms:4
- Total bathrooms:3
- Full bathrooms:3
- Rooms Total:7
- Flooring:Carpet, Tile, Wood
- Basement Description:Partial
- Living area:1,555 sq. ft.
Heating and cooling
- Cooling:Ceiling Fans, Central Air
- Heating:Forced Air, Natural Gas
Structure and exterior
- Roof:Shingle
- Year built:1959
- Building area:1,555 sq. ft.
- Lot area:0.3 Acres
- Architectural Style:Ranch, Traditional
- Construction Materials:Stone, Wood Siding
- Exterior Features:Patio
- Foundation Description:Partial Basement
Utilities
- Water:Public
- Sewer:Public Sewer
Finances and disclosures
- Price:$340,000
- Price per sq. ft.:$218.65
Features and amenities
- Appliances:Dishwasher, Microwave, Oven, Range, Refrigerator
- Laundry features:In Basement
- Pool features:In Ground
Parking
- Parking description:Attached, Paved
- Garage spaces:2

New listings near 943 Grandridge Court
- New
 $449,900Active3 beds 3 baths2,209 sq. ft.
11879 Smithfield Drive Unit: Lot #16, Holland, MI 49424
MLS# 71026051898Listed by: WEST EDGE REAL ESTATE LLC - New
 $474,900Active3 beds 3 baths2,329 sq. ft.
11875 Smithfield Drive Unit: Lot #17, Holland, MI 49424
MLS# 71026051897Listed by: WEST EDGE REAL ESTATE LLC - Open Sat, 9 to 11amNew
 $379,900Active4 beds 2 baths2,558 sq. ft.
212 159th Avenue, Holland, MI 49424
MLS# 26051862Listed by: COLDWELL BANKER WOODLAND SCHMIDT - New
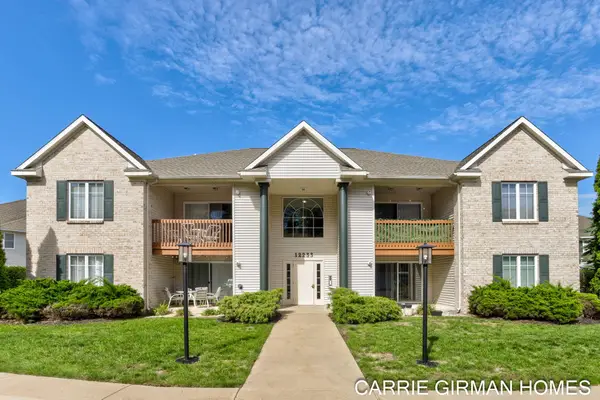 $245,000Active2 beds 2 baths1,241 sq. ft.
12233 S Crystal Waters Drive Unit: 2, Holland, MI 49424
MLS# 71026051814Listed by: RE/MAX LAKESHORE 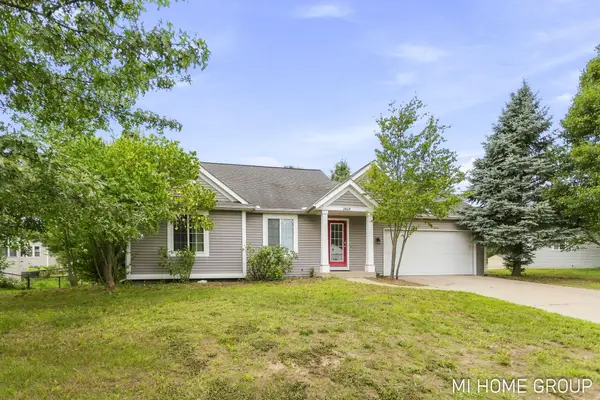 $385,900Pending4 beds 2 baths1,738 sq. ft.
3849 142nd Avenue, Holland, MI 49424
MLS# 26051601Listed by: COLDWELL BANKER WOODLAND SCHMIDT- Open Wed, 5 to 6:30pmNew
 $309,900Active3 beds 1 baths1,170 sq. ft.
14581 Riley Street, Holland, MI 49424
MLS# 26051592Listed by: COLDWELL BANKER WOODLAND SCHMIDT - New
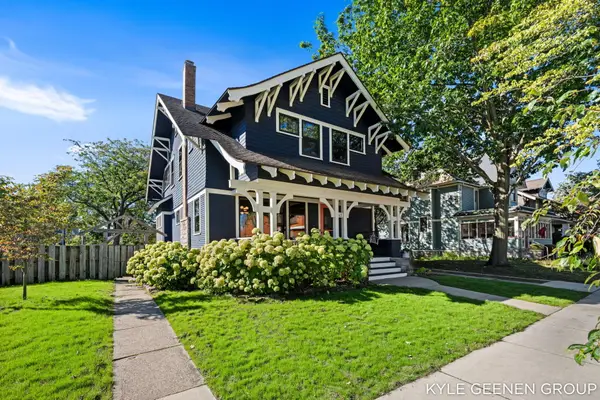 $649,900Active3 beds 3 baths2,725 sq. ft.
62 W 11th Street, Holland, MI 49423
MLS# 26051558Listed by: COLDWELL BANKER WOODLAND SCHMIDT - New
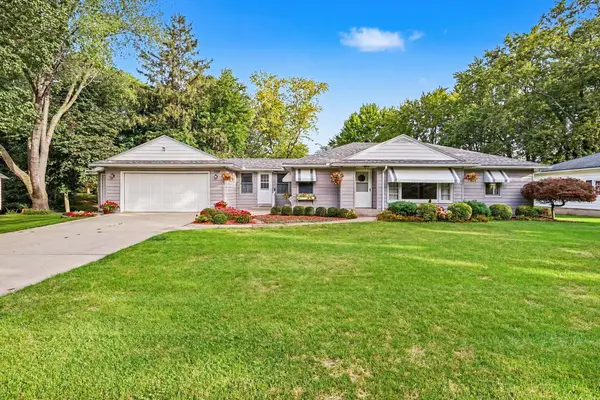 $299,900Active4 beds 1 baths1,196 sq. ft.
559 W 32nd Street, Holland, MI 49423
MLS# 71026051499Listed by: KELLER WILLIAMS LAKESHORE - New
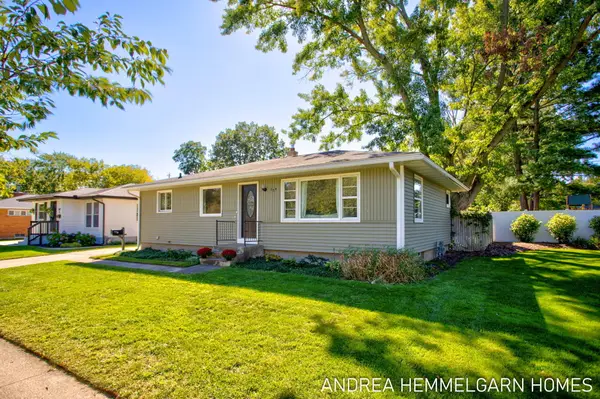 $325,000Active3 beds 1 baths1,391 sq. ft.
354 W 31st Street, Holland, MI 49423
MLS# 26051344Listed by: COLDWELL BANKER WOODLAND SCHMIDT - New
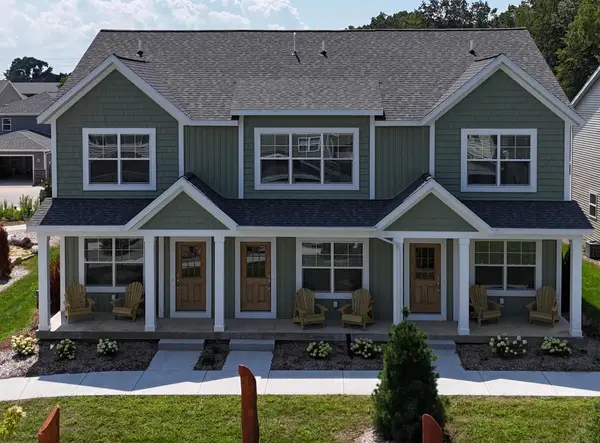 $235,000Active2 beds 2 baths1,216 sq. ft.
291 Vista Green Drive, Holland, MI 49423
MLS# 71026051265Listed by: THE LEMONADE GROUP LLC


Protect your home and budget from life's surprises with an Assurant Home Warranty, backed by a partner that supports you through every step of homeownership. Explore Plans.
© 2023 - 2026 ERA Franchise Systems LLC. All rights reserved. ERA Franchise Systems LLC fully supports the principles of the Fair Housing Act and the Equal Opportunity Act. ERA, ERA Real Estate powered, and their respective logos are registered service marks of ERA Franchise Systems LLC. Each office is independently owned and operated.