
5888 Augusta LN, Holly, MI 48439
Local realty services provided by:ERA Prime Real Estate Group
5888 Augusta LN,Grandblanc, MI 48439
- 3 Beds
- 3 Baths
- - sq. ft.
- Single family
- Sold
Listed by: robert e keely, pat m oakes
Office: remax platinum grand blanc
MLS#:5050211180
Source:MI_REALCOMP
Sorry, we are unable to map this address
Price summary
- Price:
- Monthly HOA dues:$425
About this home
Welcome home to this beautifully maintained end-unit ranch condo tucked away in the quiet, private Woodfield Landing section of Woodfield, just moments from the renowned Captain's Club Golf & Event Center. A unique tree-lined drive leads you away from the busier areas of the neighborhood and into a peaceful natural setting where sightings of deer, rabbits, and other wildlife are a regular occurrence. Offering nearly 2,300 square feet of finished living space, this spacious condominium features 1,294 square feet on the main level plus approximately 1,000 additional finished square feet in the daylight lower level. The thoughtful floor plan includes 3 bedrooms and 3 full bathrooms, providing flexibility for everyday living, guests, and entertaining. The inviting great room serves as the heart of the home, highlighted by a cozy gas log fireplace and beautiful views of the nature area behind the property. The adjacent galley-style kitchen includes all appliances and flows seamlessly into the dining area, where a sliding glass door opens to the deck-an ideal spot to enjoy morning coffee, unwind in the evening, or simply take in the peaceful surroundings. The main-floor primary suite offers a private retreat with a cathedral ceiling, walk-in closet, and en-suite bath. A second bedroom on the main level is perfectly suited for a home office, guest room, or den and is conveniently located near an additional full bathroom. The finished daylight lower level expands the living space significantly with a large recreation room that is perfect for entertaining, game nights, hobbies, or movie watching. A third bedroom and full bathroom provide comfortable accommodations for overnight guests or extended family. A dedicated storage room offers valuable space for seasonal items and extras. Additional conveniences include a main-floor laundry room with washer and dryer included, a 2-car-attached garage, and new shingles were just put on in 2025. The HOA dues include your water and sewer, lawn care, snow removal, exterior maintenanc...
Contact an agent
Home facts
- Year built:2004
- Subdivision & Development:WOODFIELD LANDING CONDO
- Listing ID #:5050211180
- Added:84 day(s) ago
- Updated:September 05, 2026 at 07:18 AM
Rooms and interior
- Bedrooms:3
- Total bathrooms:3
- Full bathrooms:3
- Rooms Total:8
- Flooring:Hardwood
- Kitchen Description:Eat-in Kitchen
- Basement Description:Daylight, Finished, Full, Sump Pump
Heating and cooling
- Cooling:Ceiling Fans, Central Air
- Heating:Forced Air, Natural Gas
Structure and exterior
- Year built:2004
- Lot Features:Near Golf Course, On Golf Course, Wooded
- Architectural Style:Ranch
- Construction Materials:Brick, Vinyl Siding
- Exterior Features:Deck
- Foundation Description:Basement
- Levels:One
Utilities
- Water:Public
- Sewer:Public Sewer
Finances and disclosures
- Price:
- Tax amount:$2,183
Features and amenities
- Appliances:Dishwasher, Dryer, Microwave, Oven, Range, Refrigerator, Washer
- Amenities:Cathedral Ceilings, Entrance Foyer, High Speed Internet, Walk-in Closets
Parking
- Parking description:Attached, Electricity In Garage, Garage Door Opener, Two Car Garage
- Garage spaces:2

New listings near 5888 Augusta LN
- Open Tue, 5 to 7pmNew
 $789,900Active4 beds 4 baths4,007 sq. ft.
1030 Kurtz Road, Holly, MI 48442
MLS# 20261071475Listed by: RE/MAX CLASSIC - New
 $240,000Active3 beds 1 baths1,146 sq. ft.
416 Thomas Street, Holly, MI 48442
MLS# 20261070225Listed by: REAL ESTATE FOR A CAUSE - New
 $135,000Active11.05 Acres
15522 Falk Road, Holly, MI 48442
MLS# 20261071513Listed by: TREMAINE REAL ESTATE - New
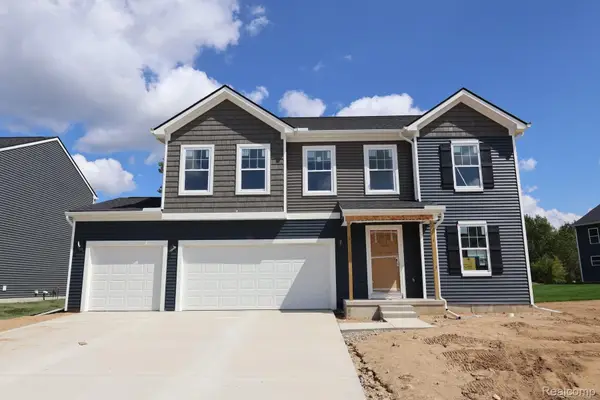 $440,005Active4 beds 3 baths2,558 sq. ft.
366 Edge Brook Drive, Holly, MI 48442
MLS# 20261071415Listed by: M/I HOMES OF MICHIGAN, LLC - New
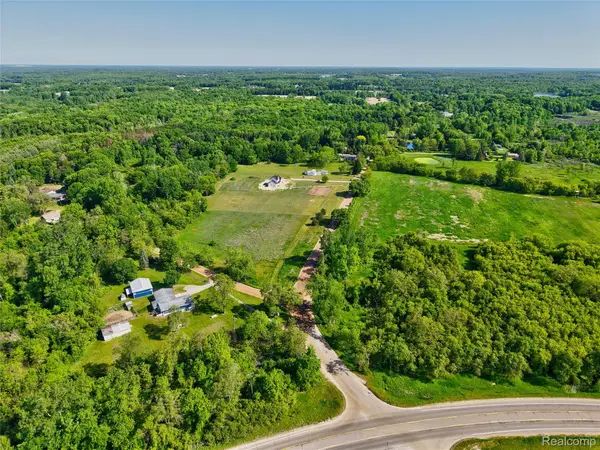 $59,900Active2.15 Acres
VL Parcel 4A Fagan Road, Holly, MI 48442
MLS# 20261071360Listed by: FIVE STAR REAL ESTATE DAVISON - New
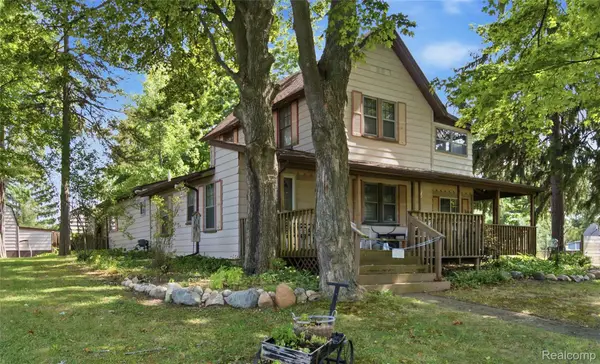 $174,900Active3 beds 2 baths2,026 sq. ft.
409 Legrande Street, Holly, MI 48442
MLS# 20261069906Listed by: WENTWORTH REAL ESTATE GROUP - New
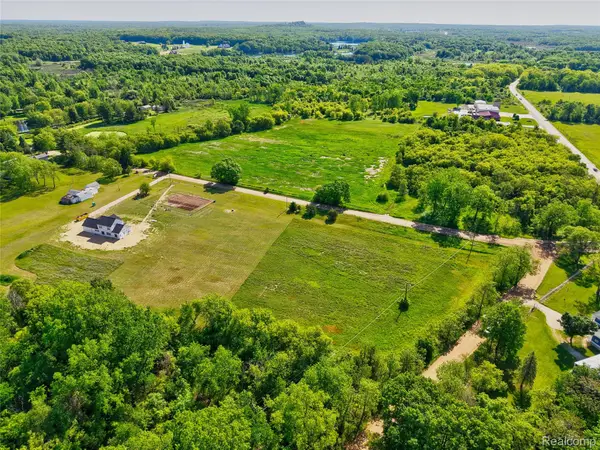 $57,200Active2.2 Acres
14507 Fagan Road, Holly, MI 48442
MLS# 20261070562Listed by: HOUSES & HOMES REALTY - Open Sat, 10am to 1pmNew
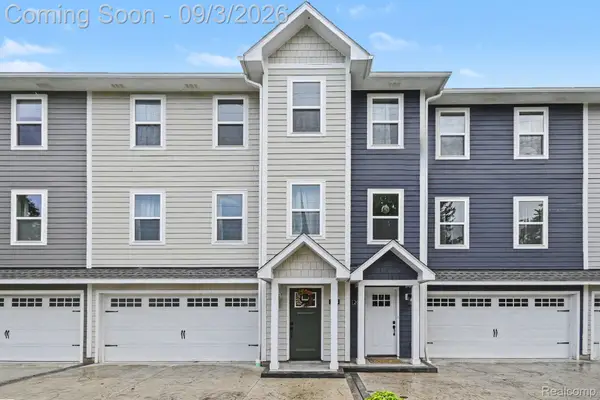 $278,000Active3 beds 3 baths2,018 sq. ft.
204 Oakwood Street, Holly, MI 48442
MLS# 20261070044Listed by: NEXTHOME STATEWIDE REAL ESTATE - New
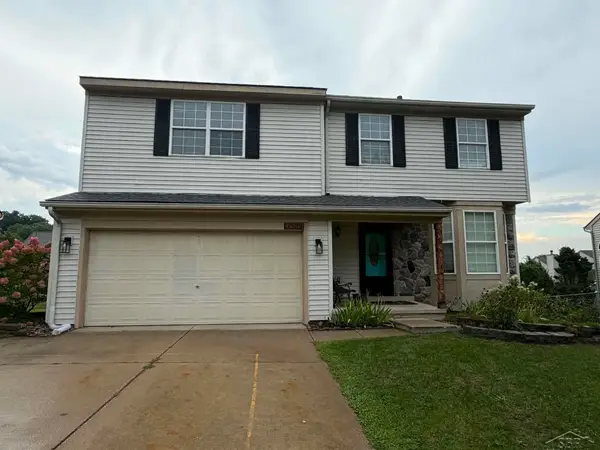 $334,900Active4 beds 3 baths2,843 sq. ft.
3333 Herrington DR, Holly, MI 48442
MLS# 61050220376Listed by: BAY REALTY MICHIGAN - New
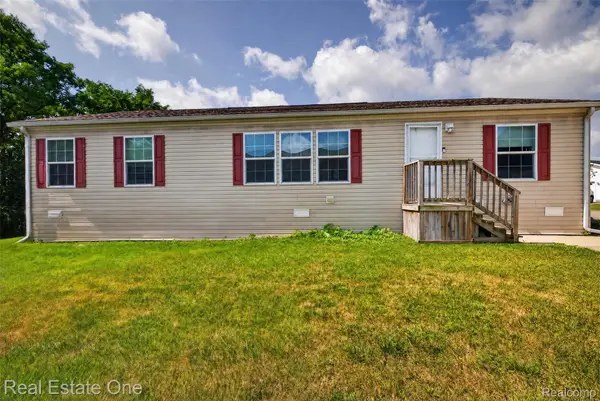 $70,000Active3 beds 2 baths1,456 sq. ft.
16047 Windsor Lane, Holly, MI 48442
MLS# 20261069630Listed by: REAL ESTATE ONE


Protect your home and budget from life's surprises with an Assurant Home Warranty, backed by a partner that supports you through every step of homeownership. Explore Plans.
© 2023 - 2026 ERA Franchise Systems LLC. All rights reserved. ERA Franchise Systems LLC fully supports the principles of the Fair Housing Act and the Equal Opportunity Act. ERA, ERA Real Estate powered, and their respective logos are registered service marks of ERA Franchise Systems LLC. Each office is independently owned and operated.