
103 W Sherman Street, Holly, MI 48442
Local realty services provided by:ERA Prime Real Estate Group
103 W Sherman Street,Holly, MI 48442
$339,000
- 3 Beds
- 3 Baths
- 2,280 sq. ft.
- Single family
- Active
Listed by: natalie katzman
Office: the brand real estate
MLS#:20261072593
Source:MI_REALCOMP
Price summary
- Price:$339,000
- Price per sq. ft.:$148.68
About this home
Open House Sunday September 13th from 1 to 3 pm! ON THE SHIAWASSEE RIVER with 171 feet of river frontage in the heart of downtown Holly! Set across two spacious lots totaling 1.77 acres, this exceptional three-bedroom, three full-bath ranch offers a rare blend of privacy, riverfront living, and walkable village convenience. Every inch of the home has been thoughtfully remodeled from top to bottom with meticulous attention to detail. The finished walkout basement features a separate apartment with its own private entrance, kitchen, bathroom, and washer and dryer hookup. Beautiful hardwood and luxury vinyl plank flooring extend throughout the home, complemented by all-new appliances and beautifully refreshed landscaping. Major improvements include a new roof and seamless gutters in 2024, a fully rebuilt furnace, a new water softener and hot water heater, and all-new decking. Outside, the expansive two-story deck overlooks the fenced-in backyard, while the patio beneath provides a private, shaded setting for outdoor dining and relaxation. Beautifully landscaped stone steps built into a retaining wall wind down to the walkout basement, and a separate firepit area creates an inviting space for entertaining and enjoying the peaceful surroundings. A private dock extends from the property to the Shiawassee River, providing direct water access and breathtaking river views. The grounds are frequently visited by wildlife and feature an award-winning vegetable garden that will remain for the next owners to enjoy. The two-car garage is equipped with a brand-new 240-volt, 32-amp outlet for convenient EV charging. All of this is just a short walk from downtown Holly’s restaurants, shops, and popular community events. A property this beautiful, offering nearly two acres along the Shiawassee River in downtown Holly, is an incredibly rare find and an absolute must-see. Schedule your appointment today! Tax IDs: 0133479008 and 0133479007....
Contact an agent
Home facts
- Year built:1973
- Subdivision & Development:BUELLS ADD 1
- Listing ID #:20261072593
- Added:4 day(s) ago
- Updated:September 14, 2026 at 07:06 PM
Rooms and interior
- Bedrooms:3
- Total bathrooms:3
- Full bathrooms:3
- Rooms Total:9
- Basement Description:Bath Stubbed, Daylight, Finished, Walk-Out Access
- Living area:2,280 sq. ft.
Heating and cooling
- Cooling:Ceiling Fans
- Heating:Forced Air, Natural Gas
Structure and exterior
- Roof:Asphalt
- Year built:1973
- Building area:2,280 sq. ft.
- Lot area:1.77 Acres
- Lot Features:Level, Splits Available
- Architectural Style:Ranch
- Construction Materials:Stone
- Exterior Features:Balcony, Deck, Patio, Porch
- Foundation Description:Basement, Block
- Levels:One
Utilities
- Water:Public
- Sewer:Public Sewer
Finances and disclosures
- Price:$339,000
- Price per sq. ft.:$148.68
- Tax amount:$4,232
Features and amenities
- Appliances:Built-In Gas Oven, Dishwasher, Dryer, Free Standing Gas Range, Free Standing Refrigerator, Gas Cooktop, Microwave, Stainless Steel Appliances, Washer
- Laundry features:Gas Dryer Hookup, Washer Hookup
- Amenities:High Speed Internet
Parking
- Parking description:Detached, Two Car Garage
- Garage spaces:2

New listings near 103 W Sherman Street
- Open Sat, 12 to 3pmNew
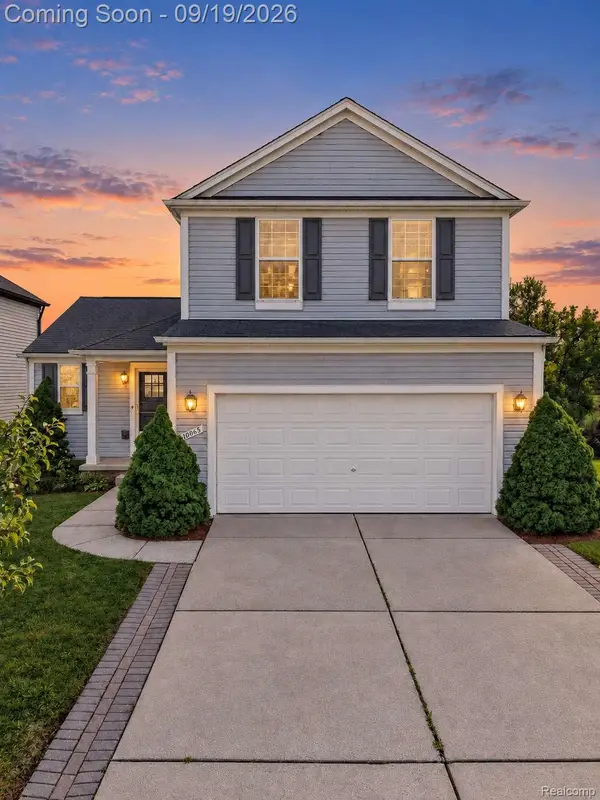 $309,900Active3 beds 4 baths2,782 sq. ft.
10065 Edgewater Trail, Holly, MI 48442
MLS# 20261070143Listed by: KELLER WILLIAMS PREMIER - New
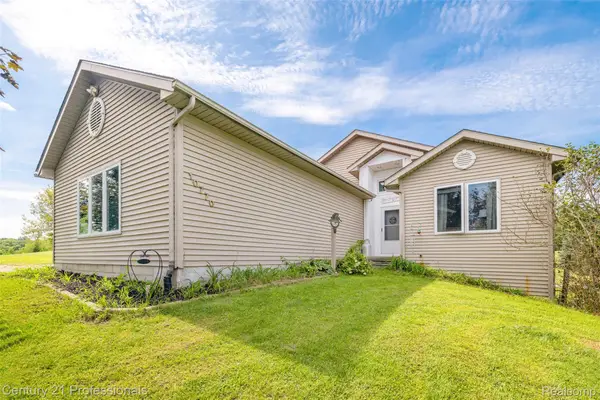 $560,000Active5 beds 4 baths3,229 sq. ft.
10770 Gloria Greer Lane, Holly, MI 48442
MLS# 20261071867Listed by: CENTURY 21 PROFESSIONALS CLARKSTON 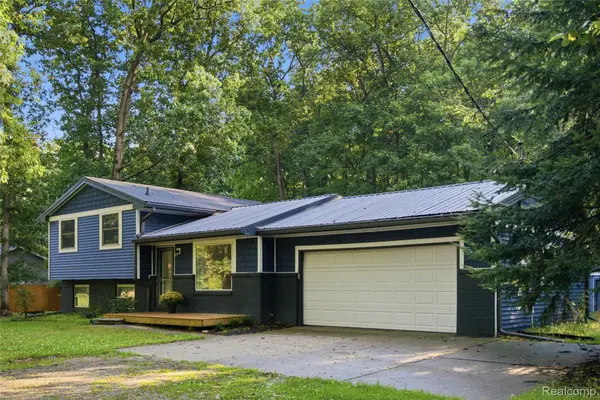 $324,900Pending3 beds 2 baths1,452 sq. ft.
19305 Taylor Lake Road, Holly, MI 48442
MLS# 20261071977Listed by: WENTWORTH REAL ESTATE GROUP- New
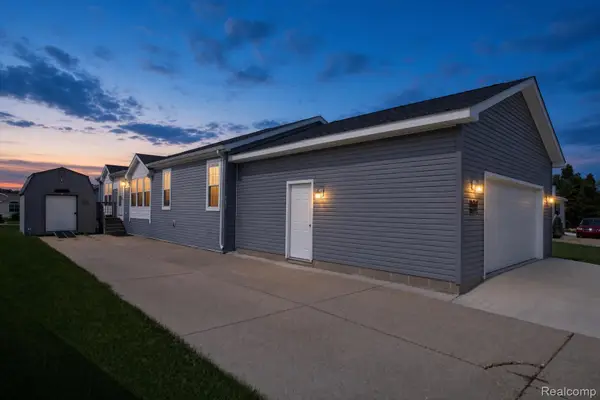 $130,000Active3 beds 2 baths1,600 sq. ft.
16192 Oxford Court, Holly, MI 48442
MLS# 20261072729Listed by: REAL ESTATE FOR A CAUSE - New
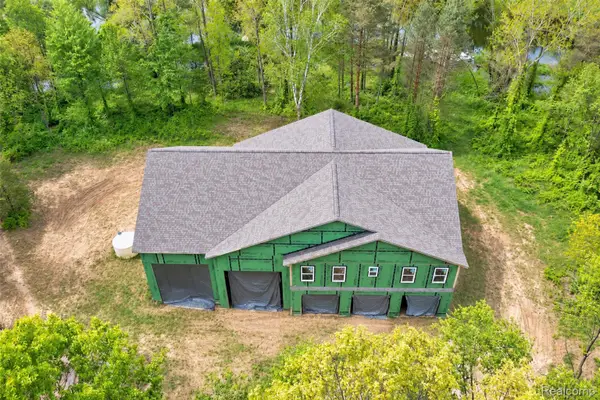 $259,900Active3 beds 3 baths2,874 sq. ft.
1601 W Rose Center Road, Holly, MI 48442
MLS# 20261072670Listed by: MICHIGAN FIRST REALTY LLC - New
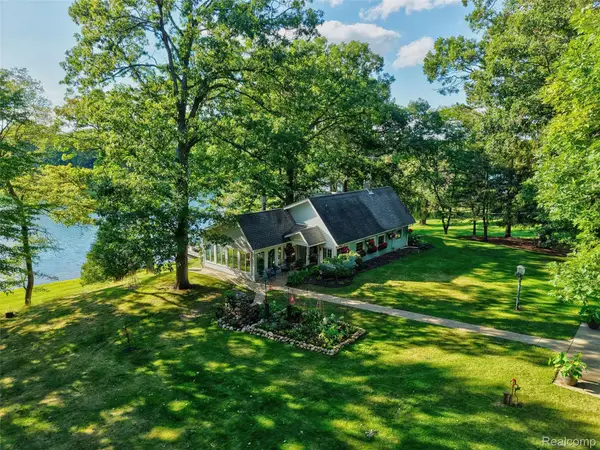 $525,000Active2 beds 3 baths2,294 sq. ft.
14004 E Laneden Drive, Holly, MI 48442
MLS# 20261070735Listed by: KELLER WILLIAMS FIRST  $789,900Pending4 beds 4 baths4,007 sq. ft.
1030 Kurtz Road, Holly, MI 48442
MLS# 20261071475Listed by: RE/MAX CLASSIC- New
 $240,000Active3 beds 1 baths1,146 sq. ft.
416 Thomas Street, Holly, MI 48442
MLS# 20261070225Listed by: REAL ESTATE FOR A CAUSE  $135,000Pending11.05 Acres
15522 Falk Road, Holly, MI 48442
MLS# 20261071513Listed by: TREMAINE REAL ESTATE


Protect your home and budget from life's surprises with an Assurant Home Warranty, backed by a partner that supports you through every step of homeownership. Explore Plans.
© 2023 - 2026 ERA Franchise Systems LLC. All rights reserved. ERA Franchise Systems LLC fully supports the principles of the Fair Housing Act and the Equal Opportunity Act. ERA, ERA Real Estate powered, and their respective logos are registered service marks of ERA Franchise Systems LLC. Each office is independently owned and operated.