
10490 Deer Ridge Trail, Holly, MI 48442
Local realty services provided by:ERA Prime Real Estate Group
10490 Deer Ridge Trail,Holly, MI 48442
- 4 Beds
- 4 Baths
- - sq. ft.
- Single family
- Sold
Listed by: janice stuckey
Office: american associates inc
MLS#:20261044529
Source:MI_REALCOMP
Sorry, we are unable to map this address
Price summary
- Price:
- Monthly HOA dues:$49.58
About this home
Elegant & immaculate, move in condition, architect designed, 4 bedroom 3.5 bath custom, stone and brick home on nearly an acre of wooded property in High demand Private Oak Ridge development. No rear neighbors! Open floor plan, foyer, gorgeous Brazilian Cherry wood floors, large great room with stone fireplace (gas) and vaulted wood beamed ceilings, large sunny window walls throughout, dining room, large, granite island custom kitchen with stainless steel appliances, pantry, 4 season sunroom with doorwall to composite deck. Large first floor laundry, washer & dryer stay, mud room with closets and built-ins. Huge first floor master bedroom with private doorwall to covered deck, large walk-in closet, and large master bath with glass & tile shower and double sinks. First floor Large office/den with French doors. 3 additional large bedrooms, walk in closets, adjoining full bath with private sep. shower and toilet area. Full finished walkout basement, pool table rec room, family room with doorwall to paver brick patio, rec room with egress windows and walk in closet for easy bedroom conversion or mother in law appt., full bathroom, theater room with built in seating, screen and projector, huge custom stone and wood bar designed for entertaining! Large storage rooms. Side entry 3.5 car attached garage. Professional, EZ care landscaping, sprinklers, RO system, generator hookup. Outbuildings allowed up to 576 Sq ft. New road, paved in 2020. Easy to show! Country setting, yet convenient location to schools, shopping, expressways and more. Impeccable home and immediate possession!...
Contact an agent
Home facts
- Year built:2007
- Subdivision & Development:OAK RIDGE CONDO
- Listing ID #:20261044529
- Added:84 day(s) ago
- Updated:September 07, 2026 at 06:55 AM
Rooms and interior
- Bedrooms:4
- Total bathrooms:4
- Full bathrooms:3
- Half bathrooms:1
- Rooms Total:15
- Basement Description:Daylight, Finished, Full, Walk-Out Access
Heating and cooling
- Cooling:Ceiling Fans, Central Air
- Heating:Forced Air, Natural Gas
Structure and exterior
- Roof:Asphalt
- Year built:2007
- Lot Features:Wooded
- Architectural Style:Contemporary
- Construction Materials:Brick, Stone
- Exterior Features:Deck, Porch
- Foundation Description:Basement, Poured, Sump Pump
Utilities
- Water:Well
- Sewer:Septic Tank
Finances and disclosures
- Price:
- Tax amount:$10,145
Features and amenities
- Appliances:Built-In Refrigerator, Dishwasher, Disposal, Double Oven, Dryer, Electric Cooktop, Microwave, Refrigerator Under Counter Drawer, Stainless Steel Appliances, Washer, Water Purifier Owned, Water Softener Owned
- Laundry features:Laundry Room
- Amenities:Entrance Foyer, High Speed Internet
Parking
- Parking description:Assigned 2 Spaces, Attached, Direct Access, Driveway, Electricity In Garage, Garage Door Opener, Garage Faces Side, Three and Half Car Garage
- Garage spaces:3.5

New listings near 10490 Deer Ridge Trail
- Open Tue, 5 to 7pmNew
 $789,900Active4 beds 4 baths4,007 sq. ft.
1030 Kurtz Road, Holly, MI 48442
MLS# 20261071475Listed by: RE/MAX CLASSIC - New
 $240,000Active3 beds 1 baths1,146 sq. ft.
416 Thomas Street, Holly, MI 48442
MLS# 20261070225Listed by: REAL ESTATE FOR A CAUSE - New
 $135,000Active11.05 Acres
15522 Falk Road, Holly, MI 48442
MLS# 20261071513Listed by: TREMAINE REAL ESTATE - New
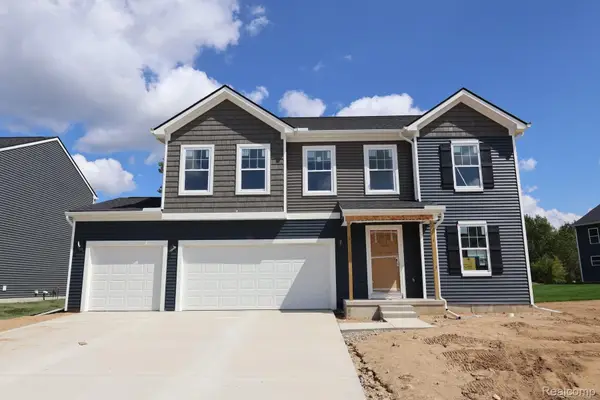 $440,005Active4 beds 3 baths2,558 sq. ft.
366 Edge Brook Drive, Holly, MI 48442
MLS# 20261071415Listed by: M/I HOMES OF MICHIGAN, LLC - New
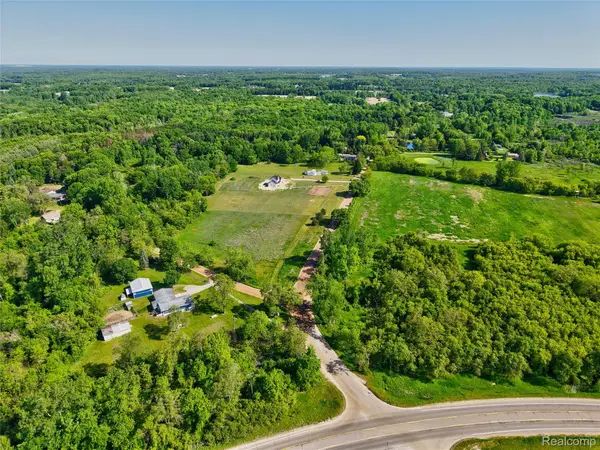 $59,900Active2.15 Acres
VL Parcel 4A Fagan Road, Holly, MI 48442
MLS# 20261071360Listed by: FIVE STAR REAL ESTATE DAVISON - New
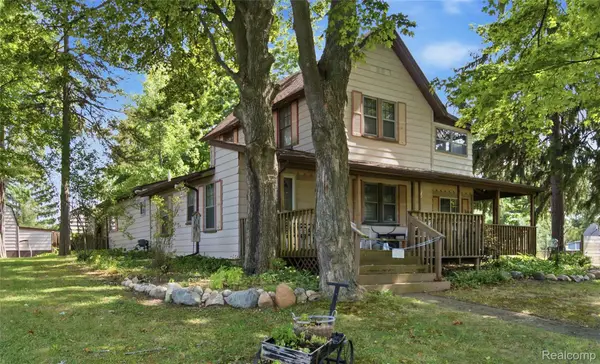 $174,900Active3 beds 2 baths2,026 sq. ft.
409 Legrande Street, Holly, MI 48442
MLS# 20261069906Listed by: WENTWORTH REAL ESTATE GROUP - New
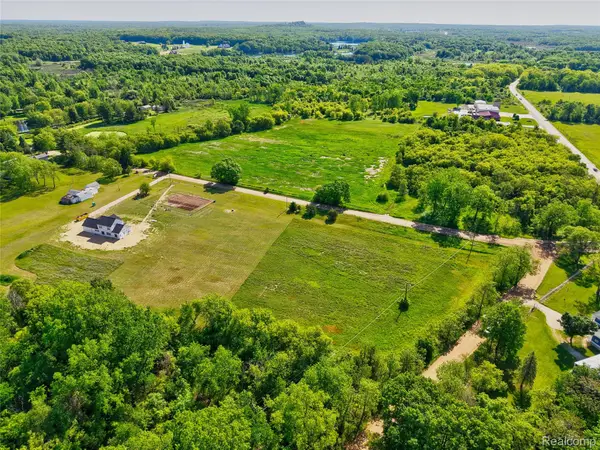 $57,200Active2.2 Acres
14507 Fagan Road, Holly, MI 48442
MLS# 20261070562Listed by: HOUSES & HOMES REALTY - New
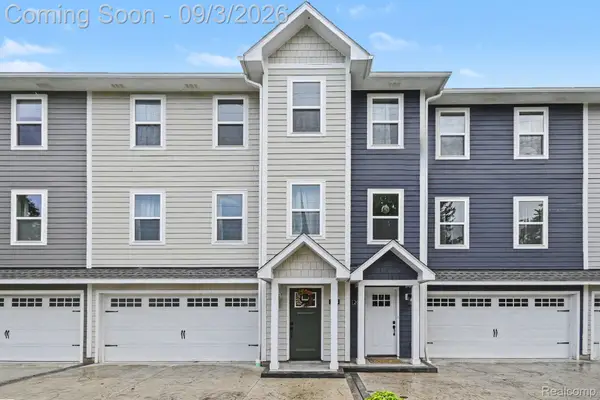 $278,000Active3 beds 3 baths2,018 sq. ft.
204 Oakwood Street, Holly, MI 48442
MLS# 20261070044Listed by: NEXTHOME STATEWIDE REAL ESTATE - New
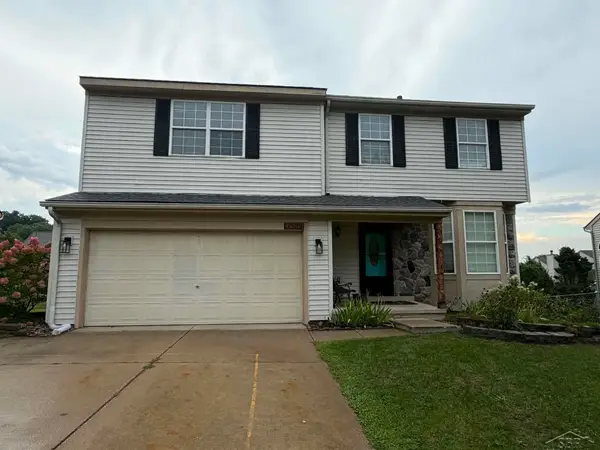 $334,900Active4 beds 3 baths2,843 sq. ft.
3333 Herrington DR, Holly, MI 48442
MLS# 61050220376Listed by: BAY REALTY MICHIGAN - New
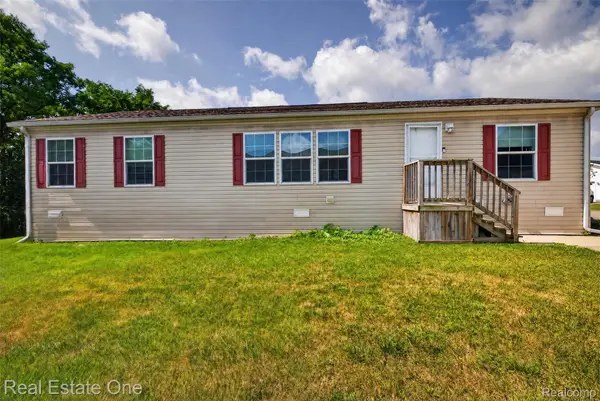 $70,000Active3 beds 2 baths1,456 sq. ft.
16047 Windsor Lane, Holly, MI 48442
MLS# 20261069630Listed by: REAL ESTATE ONE


Protect your home and budget from life's surprises with an Assurant Home Warranty, backed by a partner that supports you through every step of homeownership. Explore Plans.
© 2023 - 2026 ERA Franchise Systems LLC. All rights reserved. ERA Franchise Systems LLC fully supports the principles of the Fair Housing Act and the Equal Opportunity Act. ERA, ERA Real Estate powered, and their respective logos are registered service marks of ERA Franchise Systems LLC. Each office is independently owned and operated.