
14004 E Laneden Drive, Holly, MI 48442
Local realty services provided by:ERA Prime Real Estate Group
14004 E Laneden Drive,Holly, MI 48442
$525,000
- 2 Beds
- 3 Baths
- 2,294 sq. ft.
- Single family
- Active
Listed by: yvonne perry
Office: keller williams first
MLS#:20261070735
Source:MI_REALCOMP
Price summary
- Price:$525,000
- Price per sq. ft.:$228.86
About this home
This is the opportunity of a lifetime if you are looking for a great location, peace and serenity with only 2 other homes on this street all with 223' of all sports lake frontage on Marl Lake! This property gives you that "estate" feel offering plenty of room for privacy with spectacular sunset views facing West on your multi-level decking yet is surrounded by 2.3 acres to enjoy for other outdoor activities. Every window of this home features beautiful views all around. The list of updates are numerous such as new door wall in the walkout, many new windows, generator, gardens and landscape, Cherry floors throughout, appliances, 2 new air conditioners, some decking, interior trim and doors, paint, softener and iron filter and much more. PLUS there is a 30' x 24' garage and a 24' x 24' pole building ! What more could you want? Hurry this is a gem! Within 2-3 miles of I-75. There could be room for an additional bedroom in the walkout basement with a door wall to lakeside decking. This sale is subject to seller obtaining 16280 Softwater Dr., Linden , MI....
Contact an agent
Home facts
- Year built:1934
- Listing ID #:20261070735
- Added:2 day(s) ago
- Updated:September 07, 2026 at 07:59 PM
Rooms and interior
- Bedrooms:2
- Total bathrooms:3
- Full bathrooms:2
- Half bathrooms:1
- Rooms Total:9
- Basement Description:Finished, Partial, Walk-Out Access
- Living area:2,294 sq. ft.
Heating and cooling
- Cooling:Central Air
- Heating:Forced Air, Propane
Structure and exterior
- Roof:Asphalt
- Year built:1934
- Building area:2,294 sq. ft.
- Lot area:2.3 Acres
- Architectural Style:Contemporary, Ranch
- Construction Materials:Vinyl Siding
- Exterior Features:Covered, Deck, Patio
- Foundation Description:Basement, Block
- Levels:One
Utilities
- Water:Well
- Sewer:Septic Tank
Finances and disclosures
- Price:$525,000
- Price per sq. ft.:$228.86
- Tax amount:$5,064
Features and amenities
- Appliances:Dishwasher, Dryer, Free Standing Gas Range, Free Standing Refrigerator, Washer, Water Softener Owned
- Laundry features:Electric Dryer Hookup
Parking
- Parking description:Detached, Electricity In Garage, Garage Door Opener, Garage Faces Front, Parking Pad, Two Car Garage, Workshop in Garage
- Garage spaces:2

New listings near 14004 E Laneden Drive
- Open Tue, 5 to 7pmNew
 $789,900Active4 beds 4 baths4,007 sq. ft.
1030 Kurtz Road, Holly, MI 48442
MLS# 20261071475Listed by: RE/MAX CLASSIC - New
 $240,000Active3 beds 1 baths1,146 sq. ft.
416 Thomas Street, Holly, MI 48442
MLS# 20261070225Listed by: REAL ESTATE FOR A CAUSE - New
 $135,000Active11.05 Acres
15522 Falk Road, Holly, MI 48442
MLS# 20261071513Listed by: TREMAINE REAL ESTATE - New
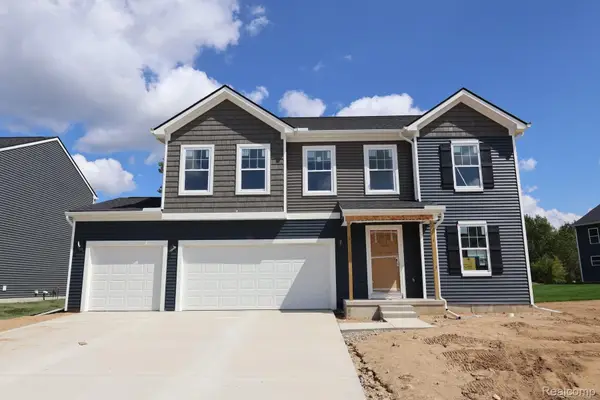 $440,005Active4 beds 3 baths2,558 sq. ft.
366 Edge Brook Drive, Holly, MI 48442
MLS# 20261071415Listed by: M/I HOMES OF MICHIGAN, LLC - New
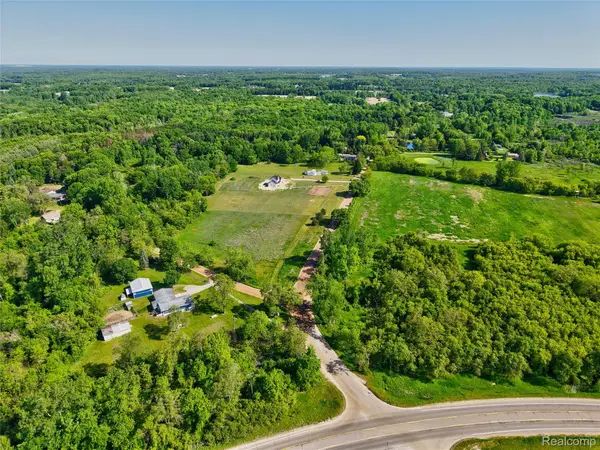 $59,900Active2.15 Acres
VL Parcel 4A Fagan Road, Holly, MI 48442
MLS# 20261071360Listed by: FIVE STAR REAL ESTATE DAVISON - New
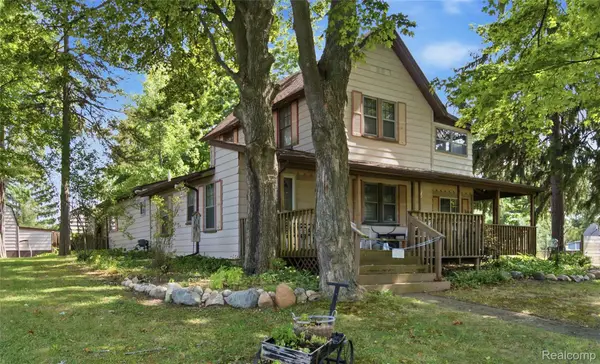 $174,900Active3 beds 2 baths2,026 sq. ft.
409 Legrande Street, Holly, MI 48442
MLS# 20261069906Listed by: WENTWORTH REAL ESTATE GROUP - New
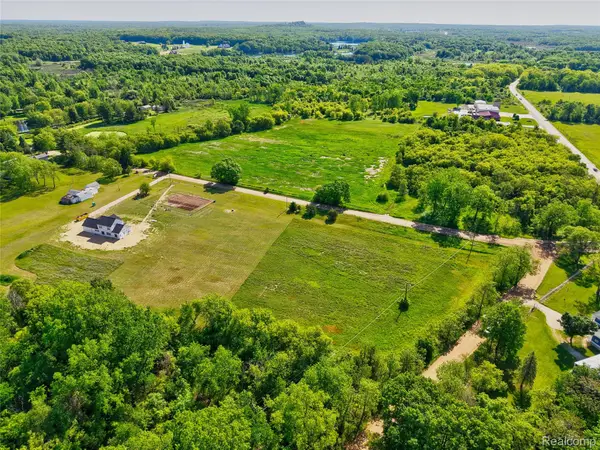 $57,200Active2.2 Acres
14507 Fagan Road, Holly, MI 48442
MLS# 20261070562Listed by: HOUSES & HOMES REALTY - New
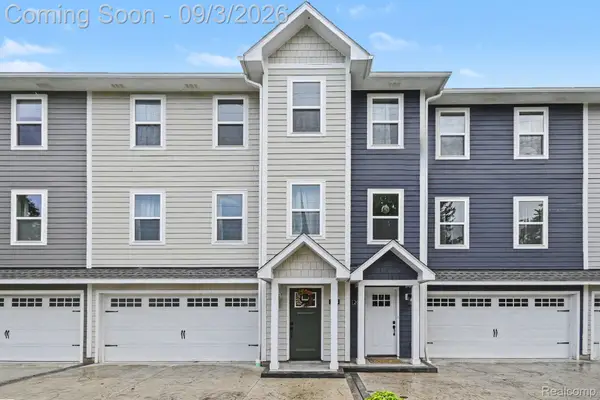 $278,000Active3 beds 3 baths2,018 sq. ft.
204 Oakwood Street, Holly, MI 48442
MLS# 20261070044Listed by: NEXTHOME STATEWIDE REAL ESTATE - New
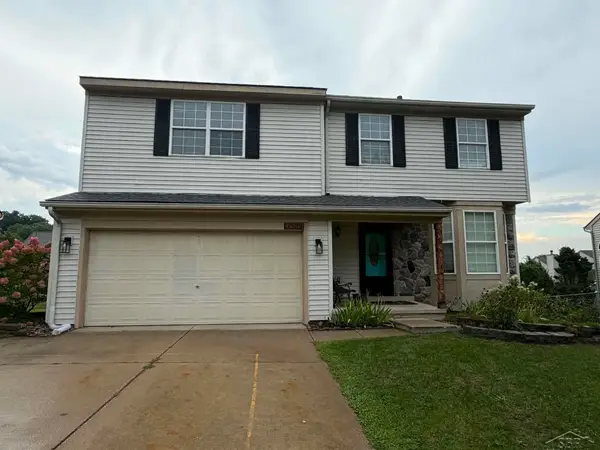 $334,900Active4 beds 3 baths2,843 sq. ft.
3333 Herrington DR, Holly, MI 48442
MLS# 61050220376Listed by: BAY REALTY MICHIGAN


Protect your home and budget from life's surprises with an Assurant Home Warranty, backed by a partner that supports you through every step of homeownership. Explore Plans.
© 2023 - 2026 ERA Franchise Systems LLC. All rights reserved. ERA Franchise Systems LLC fully supports the principles of the Fair Housing Act and the Equal Opportunity Act. ERA, ERA Real Estate powered, and their respective logos are registered service marks of ERA Franchise Systems LLC. Each office is independently owned and operated.