
16192 Oxford Court, Holly, MI 48442
Local realty services provided by:ERA Prime Real Estate Group
Listed by: francesca joubran, james mirolli
Office: real estate for a cause
MLS#:20261072729
Source:MI_REALCOMP
Price summary
- Price:$130,000
- Price per sq. ft.:$81.25
- Monthly HOA dues:$545
About this home
Move-In Ready Home in Holly Hills!
Welcome to this well-designed home, offering comfortable living space with an open floor plan and plenty of room to entertain, this home is ready for its next owner. Located in the desirable Holly Hills community. Conveniently situated near Holly's shops, restaurants, and easy access to I-75.
Contact an agent
Home facts
- Year built:2021
- Listing ID #:20261072729
- Added:1 day(s) ago
- Updated:September 11, 2026 at 05:03 PM
Rooms and interior
- Bedrooms:3
- Total bathrooms:2
- Full bathrooms:2
- Rooms Total:3
- Living area:1,600 sq. ft.
Heating and cooling
- Heating:Forced Air, Hot Water, Natural Gas
Structure and exterior
- Year built:2021
- Building area:1,600 sq. ft.
- Architectural Style:Manufactured w/o Land, Ranch
- Construction Materials:Asphalt, Vinyl Siding
- Foundation Description:Slab
- Levels:One
Utilities
- Water:Community
- Sewer:Sewer at Street
Finances and disclosures
- Price:$130,000
- Price per sq. ft.:$81.25
- Tax amount:$301
Parking
- Parking description:Attached, Two Car Garage
- Garage spaces:2

New listings near 16192 Oxford Court
- Open Sat, 11am to 1pmNew
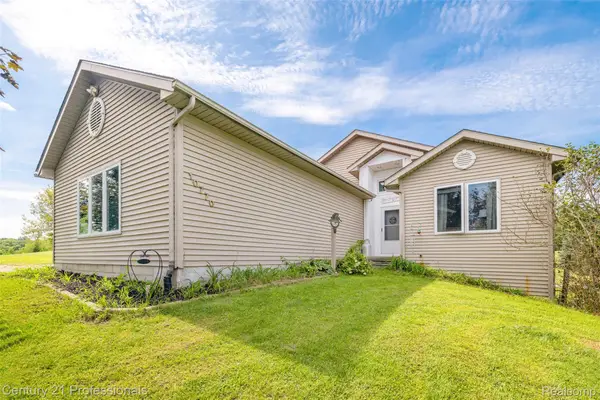 $560,000Active5 beds 4 baths3,229 sq. ft.
10770 Gloria Greer Lane, Holly, MI 48442
MLS# 20261071867Listed by: CENTURY 21 PROFESSIONALS CLARKSTON - Open Sun, 1 to 3pmNew
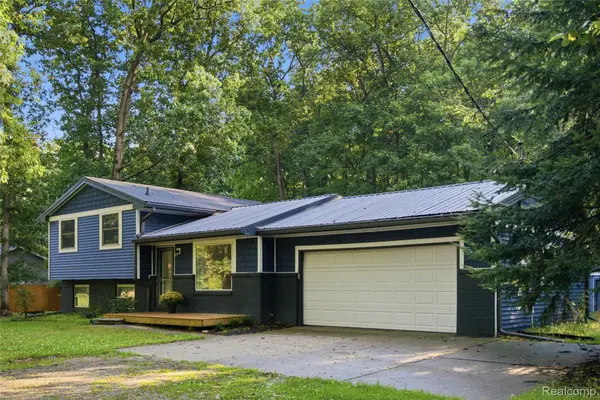 $324,900Active3 beds 2 baths1,452 sq. ft.
19305 Taylor Lake Road, Holly, MI 48442
MLS# 20261071977Listed by: WENTWORTH REAL ESTATE GROUP - Open Sat, 12 to 3pmNew
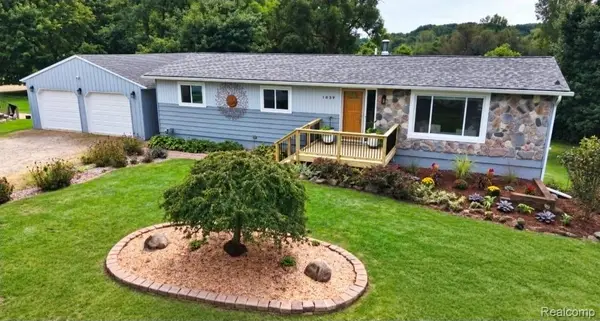 $339,000Active3 beds 3 baths2,280 sq. ft.
103 W Sherman Street, Holly, MI 48442
MLS# 20261072593Listed by: THE BRAND REAL ESTATE - New
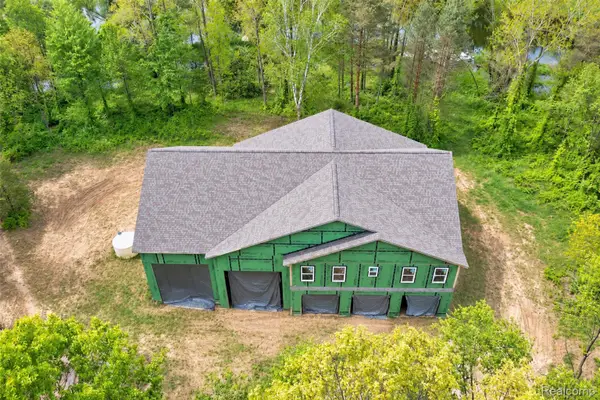 $259,900Active3 beds 3 baths2,874 sq. ft.
1601 W Rose Center Road, Holly, MI 48442
MLS# 20261072670Listed by: MICHIGAN FIRST REALTY LLC - New
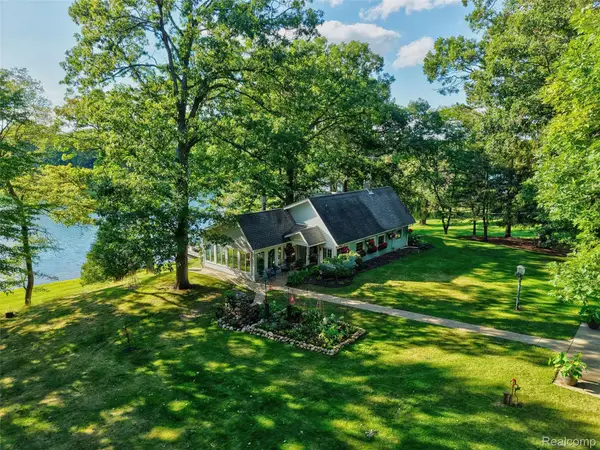 $525,000Active2 beds 3 baths2,294 sq. ft.
14004 E Laneden Drive, Holly, MI 48442
MLS# 20261070735Listed by: KELLER WILLIAMS FIRST  $789,900Pending4 beds 4 baths4,007 sq. ft.
1030 Kurtz Road, Holly, MI 48442
MLS# 20261071475Listed by: RE/MAX CLASSIC- New
 $240,000Active3 beds 1 baths1,146 sq. ft.
416 Thomas Street, Holly, MI 48442
MLS# 20261070225Listed by: REAL ESTATE FOR A CAUSE - New
 $135,000Active11.05 Acres
15522 Falk Road, Holly, MI 48442
MLS# 20261071513Listed by: TREMAINE REAL ESTATE - New
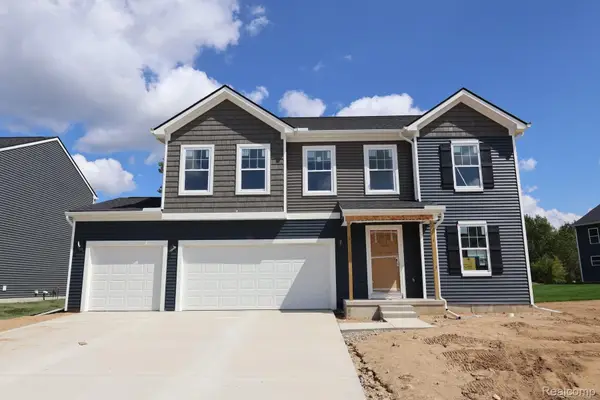 $440,005Active4 beds 3 baths2,558 sq. ft.
366 Edge Brook Drive, Holly, MI 48442
MLS# 20261071415Listed by: M/I HOMES OF MICHIGAN, LLC


Protect your home and budget from life's surprises with an Assurant Home Warranty, backed by a partner that supports you through every step of homeownership. Explore Plans.
© 2023 - 2026 ERA Franchise Systems LLC. All rights reserved. ERA Franchise Systems LLC fully supports the principles of the Fair Housing Act and the Equal Opportunity Act. ERA, ERA Real Estate powered, and their respective logos are registered service marks of ERA Franchise Systems LLC. Each office is independently owned and operated.