
2105 Middle Ridge Drive, Holly, MI 48442
Local realty services provided by:ERA Prime Real Estate Group
2105 Middle Ridge Drive,Holly, MI 48442
- 3 Beds
- 4 Baths
- - sq. ft.
- Single family
- Sold
Listed by: charles stoner
Office: houses & homes realty
MLS#:20261053249
Source:MI_REALCOMP
Sorry, we are unable to map this address
Price summary
- Price:
- Monthly HOA dues:$50
About this home
Stunning, Just Stunning!!!
Before you is a wonderful upgraded and semi custom Colonial home located just into Holly Township right behind Patterson Elementary School. This homes feature many and I mean many upgrades and features, so many that there is a list in the documents of items to review. Here are some of the highlights: 2x6 construction, full daylight basement that has the option of putting a walkout, Upgraded Hip roof and covered front porch with recessed lighting, 9 foot main floor ceiling height with recessed lighting, 8 foot picture window overlooking deck, patio and back yard, Windows & Archways have craftsmen style trim, wood & ceramic tile through the main floor, Newer stainless matching natural gas flat grate style cook top range with matching microwave and stainless Dutch door refrigerator and dishwasher, Exterior vented range hood/microwave combination, premium fixtures throughout, Natural gas fireplace w/ Black Walnut mantel, first floor laundry, next to the mud area, Primary suite includes oversized tile & granite shower stall and walking closet. Garage features 11 foot ceilings for storage and 220 vol 50-amp service outlet this works for a generator or charging station and Wi-Fi garage opener. there is a professionally installed landscaped sprinkler system with a Wi-Fi smart programmable timer with rain sensor. A second water meter installed for landscaping irrigation reducing water expense. In ground invisible fence system. Extended widening of the driveway, Stamped concrete patio for entertainment. underground downspout plumbing for proper draining away from the home. The 10x12 Shed is on a concrete pad, has a loft in it and 220 volt which is capable of a backup generator. This is just some of the awesome features....
Contact an agent
Home facts
- Year built:2018
- Subdivision & Development:RIVERSIDE NORTH CONDO OCCPN 1872
- Listing ID #:20261053249
- Added:50 day(s) ago
- Updated:September 06, 2026 at 07:06 AM
Rooms and interior
- Bedrooms:3
- Total bathrooms:4
- Full bathrooms:3
- Half bathrooms:1
- Rooms Total:12
- Basement Description:Finished
Heating and cooling
- Cooling:Ceiling Fans, Central Air
- Heating:Forced Air, Natural Gas
Structure and exterior
- Roof:Asphalt
- Year built:2018
- Architectural Style:Colonial
- Construction Materials:Brick, Vinyl Siding
- Exterior Features:Covered, Deck, Patio, Porch
- Foundation Description:Basement, Poured
- Levels:Two
Utilities
- Water:Public
- Sewer:Public Sewer
Finances and disclosures
- Price:
- Tax amount:$4,217
Features and amenities
- Appliances:Dishwasher, Dryer, Free Standing Gas Range, Free Standing Refrigerator, Microwave, Washer
Parking
- Parking description:Attached, Garage Door Opener, Two Car Garage
- Garage spaces:2

New listings near 2105 Middle Ridge Drive
- Open Tue, 5 to 7pmNew
 $789,900Active4 beds 4 baths4,007 sq. ft.
1030 Kurtz Road, Holly, MI 48442
MLS# 20261071475Listed by: RE/MAX CLASSIC - New
 $240,000Active3 beds 1 baths1,146 sq. ft.
416 Thomas Street, Holly, MI 48442
MLS# 20261070225Listed by: REAL ESTATE FOR A CAUSE - New
 $135,000Active11.05 Acres
15522 Falk Road, Holly, MI 48442
MLS# 20261071513Listed by: TREMAINE REAL ESTATE - New
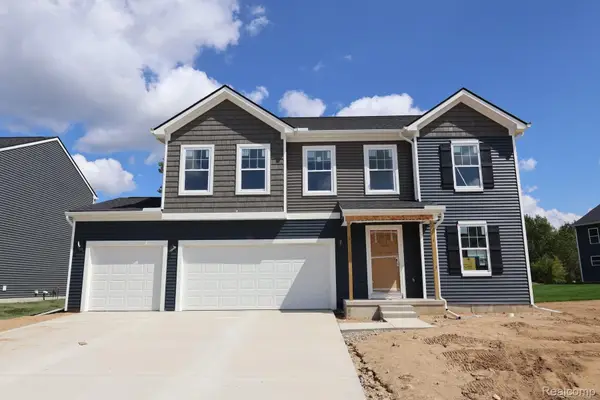 $440,005Active4 beds 3 baths2,558 sq. ft.
366 Edge Brook Drive, Holly, MI 48442
MLS# 20261071415Listed by: M/I HOMES OF MICHIGAN, LLC - New
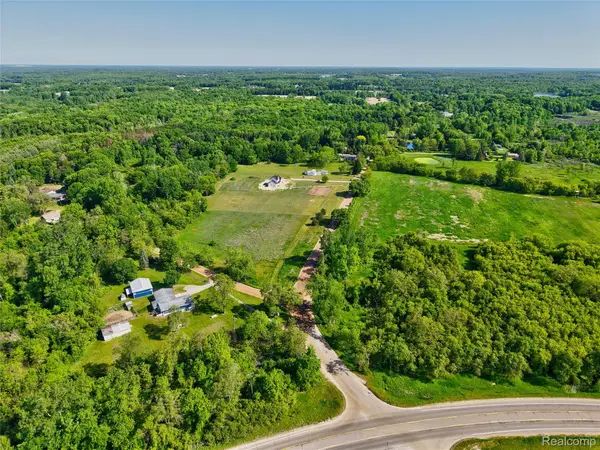 $59,900Active2.15 Acres
VL Parcel 4A Fagan Road, Holly, MI 48442
MLS# 20261071360Listed by: FIVE STAR REAL ESTATE DAVISON - New
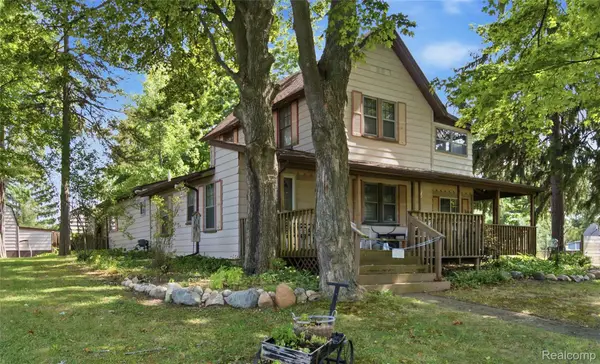 $174,900Active3 beds 2 baths2,026 sq. ft.
409 Legrande Street, Holly, MI 48442
MLS# 20261069906Listed by: WENTWORTH REAL ESTATE GROUP - New
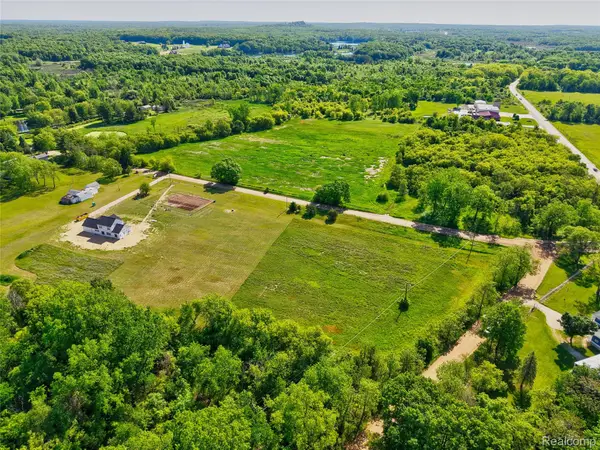 $57,200Active2.2 Acres
14507 Fagan Road, Holly, MI 48442
MLS# 20261070562Listed by: HOUSES & HOMES REALTY - New
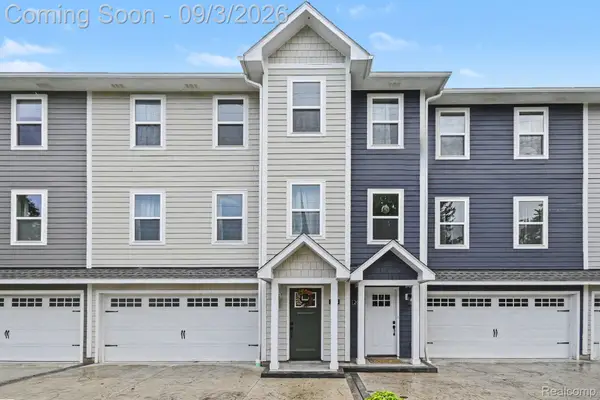 $278,000Active3 beds 3 baths2,018 sq. ft.
204 Oakwood Street, Holly, MI 48442
MLS# 20261070044Listed by: NEXTHOME STATEWIDE REAL ESTATE - New
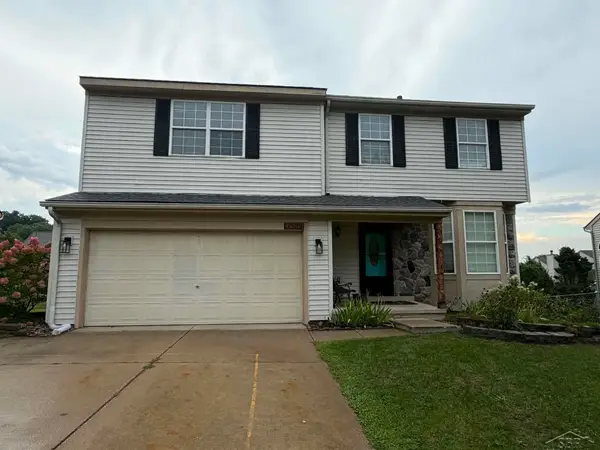 $334,900Active4 beds 3 baths2,843 sq. ft.
3333 Herrington DR, Holly, MI 48442
MLS# 61050220376Listed by: BAY REALTY MICHIGAN - New
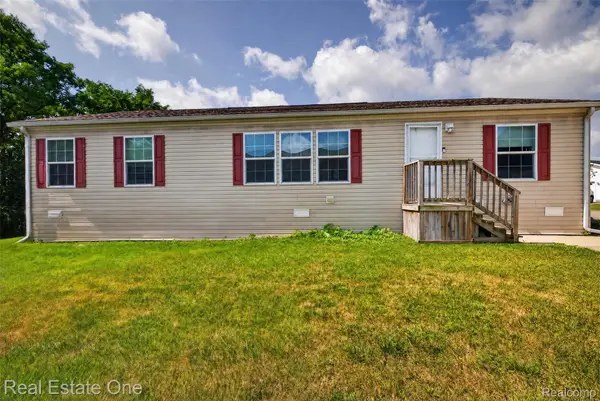 $70,000Active3 beds 2 baths1,456 sq. ft.
16047 Windsor Lane, Holly, MI 48442
MLS# 20261069630Listed by: REAL ESTATE ONE


Protect your home and budget from life's surprises with an Assurant Home Warranty, backed by a partner that supports you through every step of homeownership. Explore Plans.
© 2023 - 2026 ERA Franchise Systems LLC. All rights reserved. ERA Franchise Systems LLC fully supports the principles of the Fair Housing Act and the Equal Opportunity Act. ERA, ERA Real Estate powered, and their respective logos are registered service marks of ERA Franchise Systems LLC. Each office is independently owned and operated.