
3373 Herrington Drive, Holly, MI 48442
Local realty services provided by:ERA Prime Real Estate Group
3373 Herrington Drive,Holly, MI 48442
$299,000
- 3 Beds
- 2 Baths
- 1,368 sq. ft.
- Single family
- Active
Listed by: jennifer hulburt, tamara tipton
Office: new michigan realty
MLS#:20261060363
Source:MI_REALCOMP
Price summary
- Price:$299,000
- Price per sq. ft.:$218.57
- Monthly HOA dues:$41.67
About this home
This is a must-see property at 3373 Herrington Dr, a distinguished home in Holly Village, MI. Built in 1997, this property offers a sophisticated blend of comfort and convenience, designed for those who appreciate a well-appointed home. Admire many updates, including a new roof and water heater. This home features three thoughtfully designed bedrooms and two full bathrooms. Walk out to the private back deck to relax and unwind with friends and family. The large full-sized basement is plumbed for a bathroom and ready for finishing. This property presents an exceptional opportunity to embrace a vibrant lifestyle in historic Holly! Close to downtown, where you will find dining, shops, parks, and much more! Schedule your appointment to see this home today!
Contact an agent
Home facts
- Year built:1997
- Subdivision & Development:ORCHARD VALLEY VILLAGE OCCPN 1034
- Listing ID #:20261060363
- Added:13 day(s) ago
- Updated:August 16, 2026 at 10:19 AM
Rooms and interior
- Bedrooms:3
- Total bathrooms:2
- Full bathrooms:2
- Rooms Total:5
- Basement Description:Daylight, Unfinished
- Living area:1,368 sq. ft.
Heating and cooling
- Cooling:Central Air
- Heating:Forced Air, Natural Gas
Structure and exterior
- Year built:1997
- Building area:1,368 sq. ft.
- Architectural Style:Ranch
- Construction Materials:Brick, Vinyl Siding
- Foundation Description:Basement, Poured
- Levels:One
Utilities
- Water:Public
- Sewer:Public Sewer
Finances and disclosures
- Price:$299,000
- Price per sq. ft.:$218.57
- Tax amount:$4,558
Parking
- Parking description:Attached, Two Car Garage
- Garage spaces:2

New listings near 3373 Herrington Drive
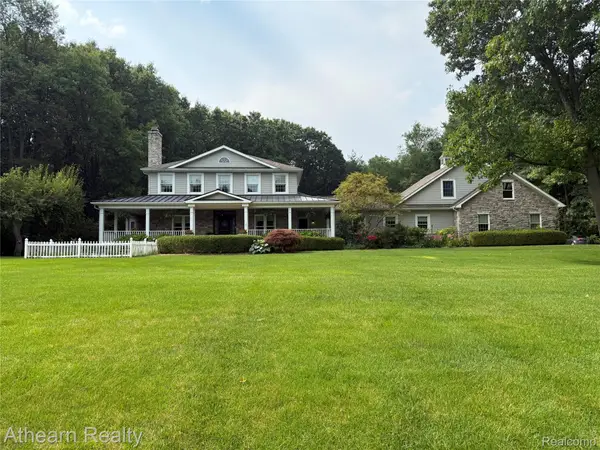 $1,300,000Pending4 beds 6 baths7,075 sq. ft.
3655 Catherine Anne, Holly, MI 48442
MLS# 20261063910Listed by: ATHEARN REALTY- New
 $130,000Active3 beds 1 baths1,337 sq. ft.
725 E Sherman Street, Holly, MI 48442
MLS# 20261064721Listed by: @PROPERTIES CHRISTIE'S INT'L R E CLARKSTON - New
 $335,000Active3 beds 3 baths2,760 sq. ft.
15177 Seeley Drive, Holly, MI 48442
MLS# 20261064648Listed by: CARY REAL ESTATE - New
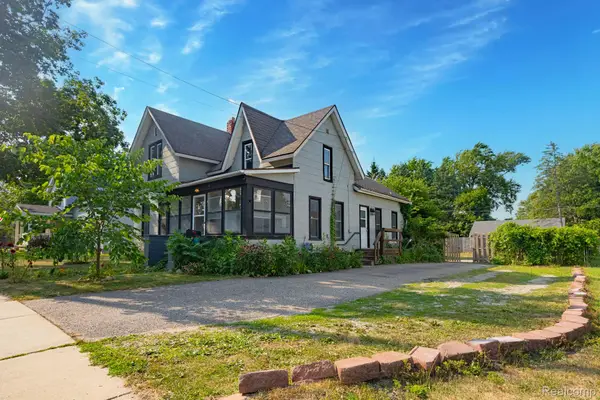 $219,000Active4 beds 2 baths1,284 sq. ft.
204 Oakland Street, Holly, MI 48442
MLS# 20261064560Listed by: CARY REAL ESTATE - New
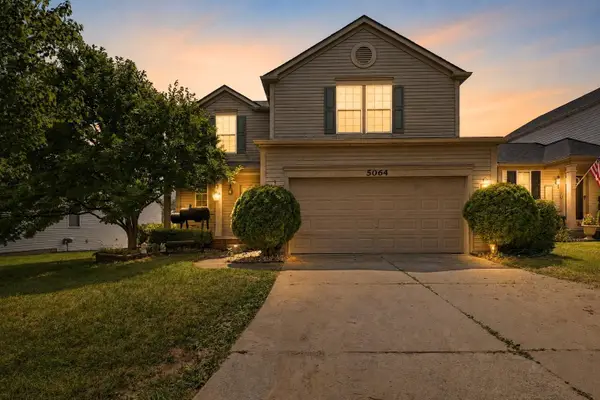 $320,000Active4 beds 4 baths2,370 sq. ft.
5064 Meadow Crest CIR, Holly, MI 48442
MLS# 5050218480Listed by: GEBRAEL MANAGEMENT - New
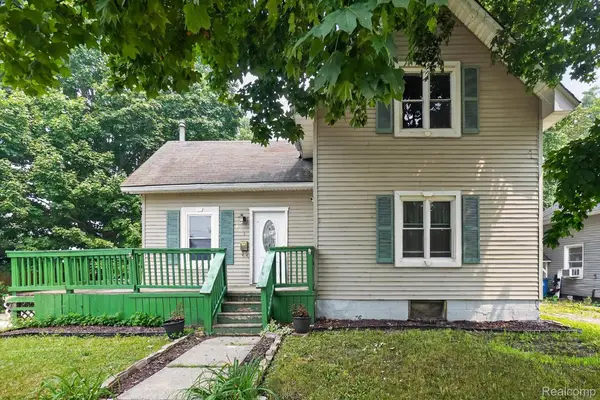 $172,500Active3 beds 2 baths1,360 sq. ft.
203 Grant Street, Holly, MI 48442
MLS# 20261063920Listed by: BERKSHIRE HATHAWAY HOMESERVICES MICHIGAN REAL ESTATE - New
 $375,000Active3 beds 2 baths1,254 sq. ft.
322 Hidden River E, Holly, MI 48442
MLS# 20261062974Listed by: REAL BROKER, LLC 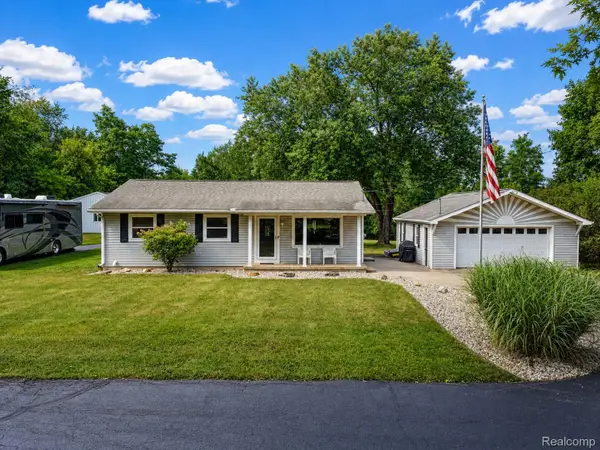 $349,900Pending3 beds 3 baths1,808 sq. ft.
5179 Baldwin Road, Holly, MI 48442
MLS# 20261063293Listed by: BERKSHIRE HATHAWAY HOMESERVICES MICHIGAN REAL EST- Open Sun, 12 to 2pmNew
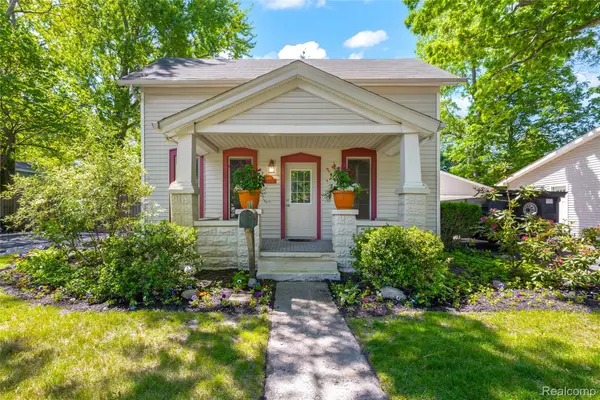 $274,900Active3 beds 1 baths1,084 sq. ft.
406 E Sherman Street, Holly, MI 48442
MLS# 20261063317Listed by: RE/MAX DREAM PROPERTIES - New
 $659,000Active3 beds 2 baths2,250 sq. ft.
11646 Dixie Highway, Holly, MI 48442
MLS# 20261063318Listed by: LUXURY LIVING REAL ESTATE


Protect your home and budget from life's surprises with an Assurant Home Warranty, backed by a partner that supports you through every step of homeownership. Explore Plans.
© 2023 - 2026 ERA Franchise Systems LLC. All rights reserved. ERA Franchise Systems LLC fully supports the principles of the Fair Housing Act and the Equal Opportunity Act. ERA, ERA Real Estate powered, and their respective logos are registered service marks of ERA Franchise Systems LLC. Each office is independently owned and operated.