
4037 S Fenton RD, Holly, MI 48442
Local realty services provided by:ERA Prime Real Estate Group
4037 S Fenton RD,Holly, MI 48442
$240,000
- 3 Beds
- 1 Baths
- 1,303 sq. ft.
- Single family
- Active
Upcoming open houses
- Sun, Nov 1511:00 am - 01:00 pm
Listed by: carly liening
Office: hb realty partners
MLS#:20261089055
Source:MI_REALCOMP
Price summary
- Price:$240,000
- Price per sq. ft.:$184.19
About this home
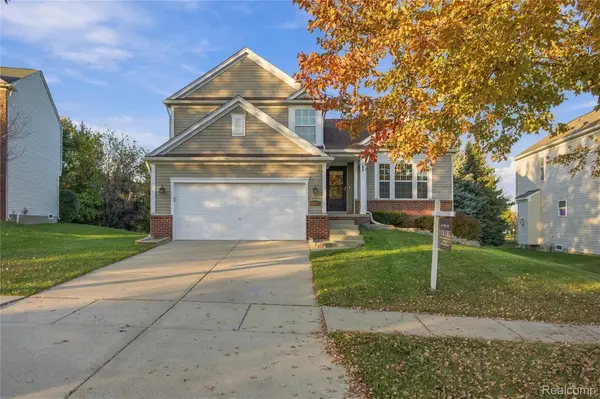
Charming, inviting, and ready to welcome you home! This delightful 3-bedroom, 1-bath ranch in Holly combines comfortable living with stylish touches and a great location. Step inside to a bright, welcoming living room filled with natural light, perfect for relaxing or entertaining. The updated kitchen features crisp white cabinetry, a stylish backsplash, and ample storage, creating a fresh and functional space. The generously sized primary bedroom offers a comfortable retreat, while two additional bedrooms provide flexibility for guests, a home office, or hobbies. Outside, the large lot offers endless possibilities for outdoor enjoyment, gardening, or entertaining. Just minutes from downtown Holly, enjoy easy access to local shops, restaurants, parks, and all the charm this vibrant community has to offer. This is a wonderful opportunity to make a charming Holly home your own!
Contact an agent
Home facts
- Year built:1949
- Listing ID #:20261089055
- Added:10 day(s) ago
- Updated:November 15, 2026 at 11:24 AM
Rooms and interior
- Bedrooms:3
- Total bathrooms:1
- Full bathrooms:1
- Rooms Total:8
- Living area:1,303 sq. ft.
Heating and cooling
- Heating:Forced Air, Natural Gas
Structure and exterior
- Roof:Asphalt
- Year built:1949
- Building area:1,303 sq. ft.
- Lot area:0.78 Acres
- Architectural Style:Ranch
- Construction Materials:Aluminum Siding, Vinyl Siding
- Exterior Features:Patio
- Foundation Description:Crawl Space
- Levels:One
Utilities
- Water:Well
- Sewer:Septic Tank
Finances and disclosures
- Price:$240,000
- Price per sq. ft.:$184.19
- Tax amount:$1,495
Parking
- Parking description:Attached, Two Car Garage
- Garage spaces:2

New listings near 4037 S Fenton RD
- Open Sun, 11am to 1pmNew
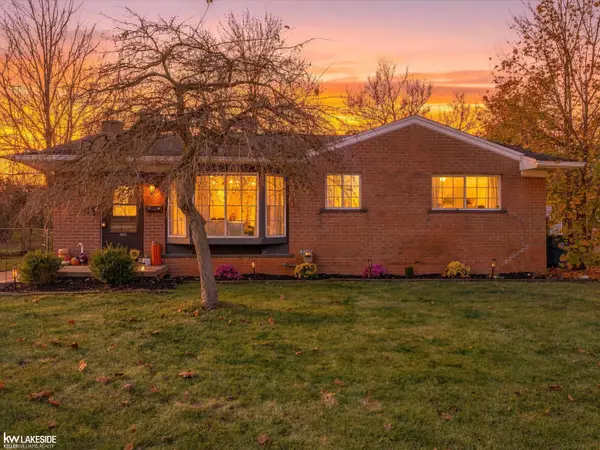 $250,000Active3 beds 2 baths1,633 sq. ft.
1105 Marion DR, Holly, MI 48442
MLS# 58050227593Listed by: KELLER WILLIAMS REALTY LAKESIDE - Open Sat, 11:30am to 5pmNew
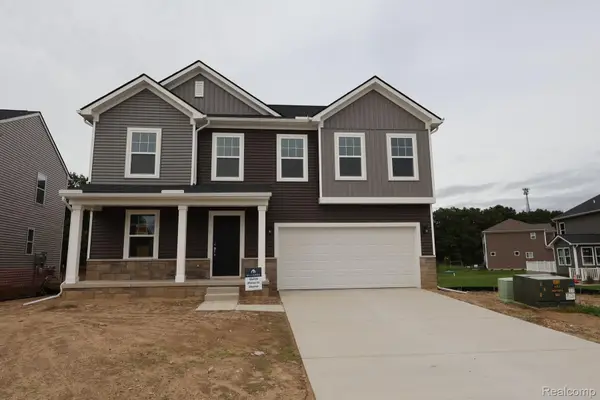 $430,545Active4 beds 3 baths2,448 sq. ft.
451 Hidden River W, Holly, MI 48442
MLS# 20261091681Listed by: M/I HOMES OF MICHIGAN, LLC - New
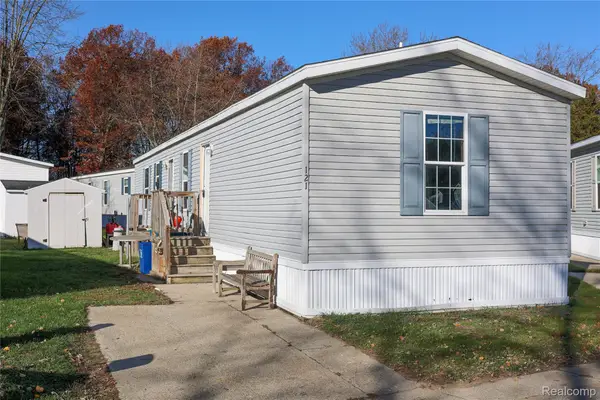 $39,900Active3 beds 2 baths1,170 sq. ft.
121 Marvin Lane, Holly, MI 48442
MLS# 20261091378Listed by: KELLER WILLIAMS FIRST - New
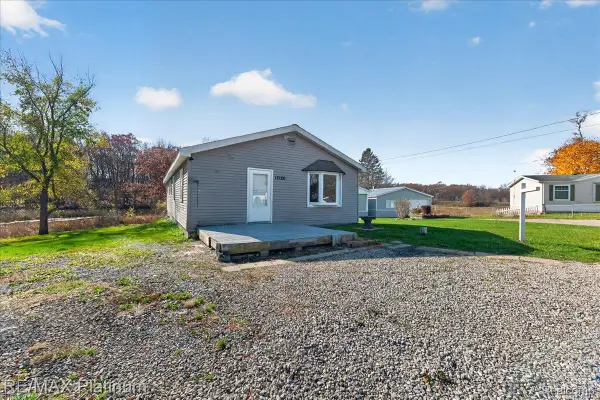 $109,400Active3 beds 1 baths1,596 sq. ft.
17120 Southport DR, Holly, MI 48442
MLS# 20261090454Listed by: RE/MAX PLATINUM - New
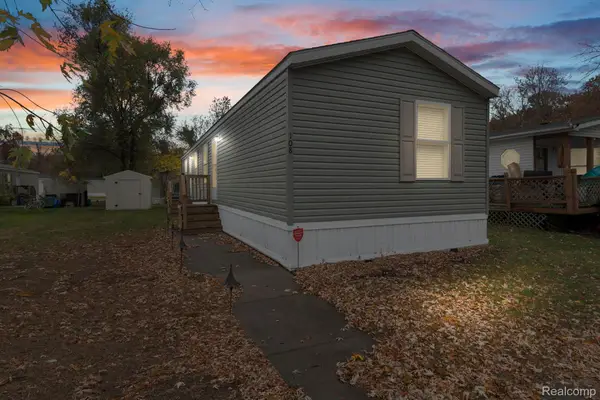 $50,000Active3 beds 2 baths1,056 sq. ft.
13318 Dixie HWY # 108, Holly, MI 48442
MLS# 20261090393Listed by: BERKSHIRE HATHAWAY HOMESERVICES KEE REALTY BHAM - New
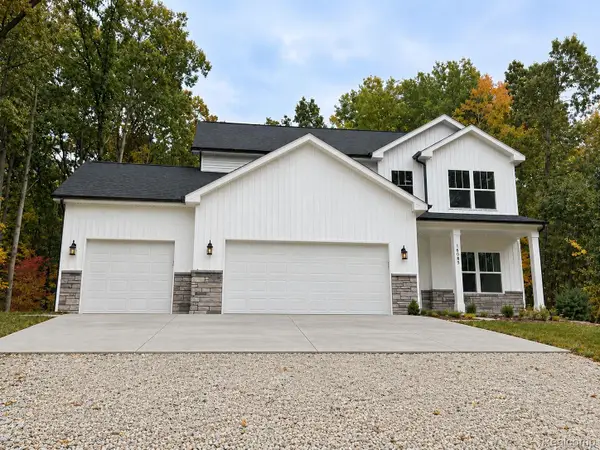 $549,900Active4 beds 3 baths2,300 sq. ft.
16085 Catalpa Ridge DR, Holly, MI 48442
MLS# 20261089667Listed by: GLOVER AGENCY - New
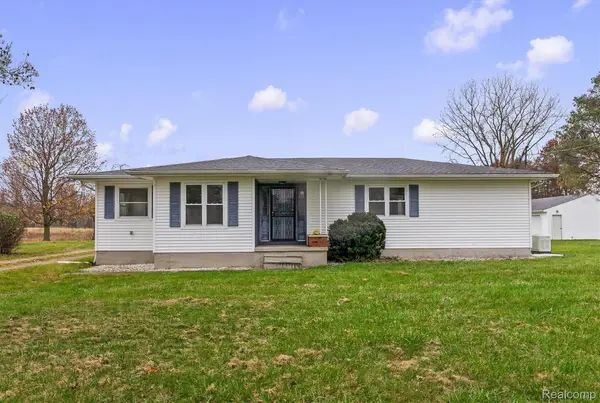 $375,000Active3 beds 2 baths1,491 sq. ft.
14134 N Holly RD, Holly, MI 48442
MLS# 20261090674Listed by: OAK AND STONE REAL ESTATE - New
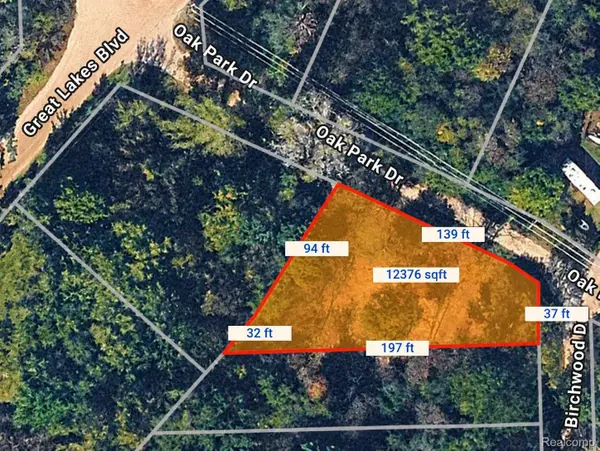 $25,000Active0.29 Acres
VAC Oak Park Oak Park Drive DR, Holly, MI 48442
MLS# 20261089483Listed by: MAX BROOCK, REALTORS-TROY - New
 $369,000Active3 beds 3 baths1,829 sq. ft.
866 Canyon Creek DR, Holly, MI 48442
MLS# 20261089234Listed by: ANTHONY DJON LUXURY REAL ESTATE


Protect your home and budget from life's surprises with an Assurant Home Warranty, backed by a partner that supports you through every step of homeownership. Explore Plans.
© 2023 - 2026 ERA Franchise Systems LLC. All rights reserved. ERA Franchise Systems LLC fully supports the principles of the Fair Housing Act and the Equal Opportunity Act. ERA, ERA Real Estate powered, and their respective logos are registered service marks of ERA Franchise Systems LLC. Each office is independently owned and operated.