
423 East Road, Holly, MI 48442
Local realty services provided by:ERA Prime Real Estate Group
423 East Road,Holly, MI 48442
- 3 Beds
- 2 Baths
- - sq. ft.
- Single family
- Sold
Listed by: joseph delia, kristin a ebert
Office: keller williams paint creek
MLS#:20261053270
Source:MI_REALCOMP
Sorry, we are unable to map this address
Price summary
- Price:
About this home
Welcome to 423 East Road! This updated 3 bedroom, 2 full bath ranch is set on 1.27 acres along a quiet dead-end road, with views of tranquil Rice Lake across the street and a spacious yard framed by mature trees that create a beautiful backdrop through every Michigan season. The natural surroundings offer a front-row seat to local wildlife, with plenty of photo-worthy moments right outside your door. Enjoy Bush Lake access at the end of the street, views of Holly’s Independence Day fireworks from the property and a location within walking distance of Holly Elementary. Historic Downtown Holly is also less than a mile away. Inside, exposed wood beams and sliding barn doors add warmth and character, while the spacious eat-in kitchen serves as the heart of the home with a granite-topped center island, stainless steel appliances and a gas range. Both bathrooms have been updated, and thoughtful features throughout include updated lighting with dimmer switches, USB outlets, an included sound system and Ring camera system. All appliances remain, including the LG steam washer and dryer. Outside, a privacy-fenced portion of the yard offers a secure space for kids or pets, while the rest of the property provides room to relax, entertain and garden with a paver patio and fire pit area. The detached barn offers garage space or workshop potential plus valuable upper-level storage, and the portable carport also remains. Major improvements include a new roof in 2026, water heater in 2022, two newer furnaces and two newer central air units. Enjoy acreage, lake views, abundant storage and single-level living close to schools, recreation and Downtown Holly. Schedule your private showing today!...
Contact an agent
Home facts
- Year built:1958
- Subdivision & Development:SUPRVR'S PLAT NO 9 - HOLLY VLG
- Listing ID #:20261053270
- Added:50 day(s) ago
- Updated:September 05, 2026 at 07:18 AM
Rooms and interior
- Bedrooms:3
- Total bathrooms:2
- Full bathrooms:2
- Rooms Total:7
Heating and cooling
- Heating:Forced Air, Natural Gas
Structure and exterior
- Year built:1958
- Architectural Style:Ranch
- Construction Materials:Vinyl Siding
- Exterior Features:Lighting, Patio
- Foundation Description:Slab
- Levels:One
Utilities
- Water:Public
- Sewer:Septic Tank
Finances and disclosures
- Price:
- Tax amount:$2,514
Features and amenities
- Appliances:Dishwasher, Dryer, Free Standing Gas Oven, Free Standing Refrigerator, Range Hood, Stainless Steel Appliances, Washer, Water Softener Owned
- Amenities:Programmable Thermostat
Parking
- Parking description:Detached, One Car Garage
- Garage spaces:1

New listings near 423 East Road
- Open Tue, 5 to 7pmNew
 $789,900Active4 beds 4 baths4,007 sq. ft.
1030 Kurtz Road, Holly, MI 48442
MLS# 20261071475Listed by: RE/MAX CLASSIC - New
 $240,000Active3 beds 1 baths1,146 sq. ft.
416 Thomas Street, Holly, MI 48442
MLS# 20261070225Listed by: REAL ESTATE FOR A CAUSE - New
 $135,000Active11.05 Acres
15522 Falk Road, Holly, MI 48442
MLS# 20261071513Listed by: TREMAINE REAL ESTATE - New
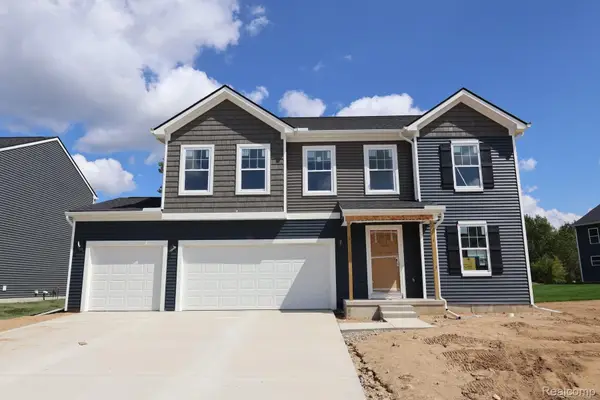 $440,005Active4 beds 3 baths2,558 sq. ft.
366 Edge Brook Drive, Holly, MI 48442
MLS# 20261071415Listed by: M/I HOMES OF MICHIGAN, LLC - New
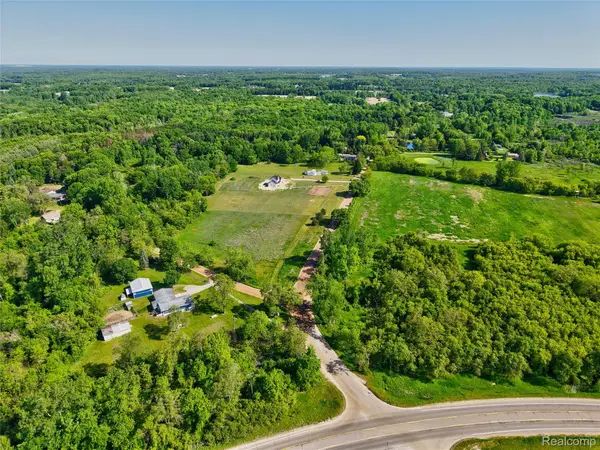 $59,900Active2.15 Acres
VL Parcel 4A Fagan Road, Holly, MI 48442
MLS# 20261071360Listed by: FIVE STAR REAL ESTATE DAVISON - New
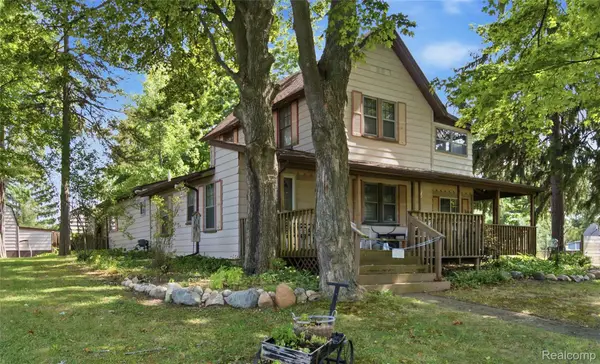 $174,900Active3 beds 2 baths2,026 sq. ft.
409 Legrande Street, Holly, MI 48442
MLS# 20261069906Listed by: WENTWORTH REAL ESTATE GROUP - New
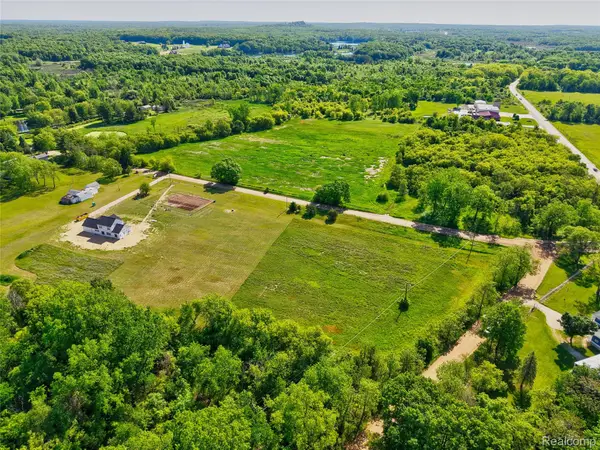 $57,200Active2.2 Acres
14507 Fagan Road, Holly, MI 48442
MLS# 20261070562Listed by: HOUSES & HOMES REALTY - Open Sat, 10am to 1pmNew
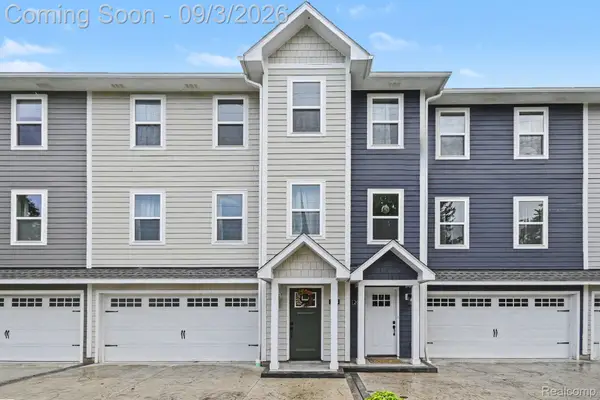 $278,000Active3 beds 3 baths2,018 sq. ft.
204 Oakwood Street, Holly, MI 48442
MLS# 20261070044Listed by: NEXTHOME STATEWIDE REAL ESTATE - New
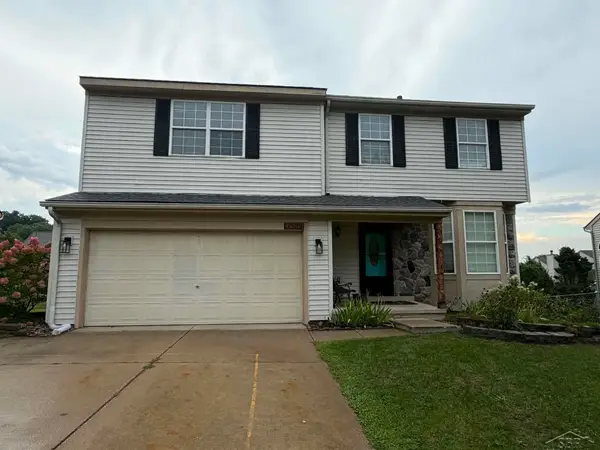 $334,900Active4 beds 3 baths2,843 sq. ft.
3333 Herrington DR, Holly, MI 48442
MLS# 61050220376Listed by: BAY REALTY MICHIGAN - New
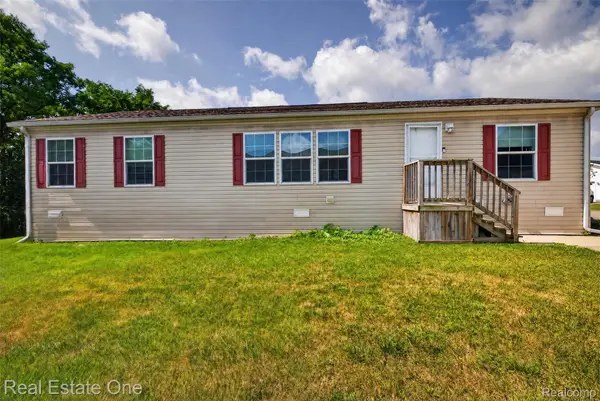 $70,000Active3 beds 2 baths1,456 sq. ft.
16047 Windsor Lane, Holly, MI 48442
MLS# 20261069630Listed by: REAL ESTATE ONE


Protect your home and budget from life's surprises with an Assurant Home Warranty, backed by a partner that supports you through every step of homeownership. Explore Plans.
© 2023 - 2026 ERA Franchise Systems LLC. All rights reserved. ERA Franchise Systems LLC fully supports the principles of the Fair Housing Act and the Equal Opportunity Act. ERA, ERA Real Estate powered, and their respective logos are registered service marks of ERA Franchise Systems LLC. Each office is independently owned and operated.