
5082 Whispering Glen Trail, Holly, MI 48442
Local realty services provided by:ERA Prime Real Estate Group
5082 Whispering Glen Trail,Holly, MI 48442
$330,000
- 4 Beds
- 4 Baths
- 2,526 sq. ft.
- Single family
- Active
Listed by: matthew brothers
Office: the brand real estate
MLS#:20261056819
Source:MI_REALCOMP
Price summary
- Price:$330,000
- Price per sq. ft.:$130.64
- Monthly HOA dues:$20.83
About this home
Welcome to this gorgeous contemporary 4-bedroom home nestled in the highly desirable Preserve of Grand Blanc! Designed with an open-concept floor plan and thoughtful custom touches throughout, this home is perfect for both everyday living and entertaining family and friends.
Abundant natural light fills the home through new oversized casement windows, creating a bright and inviting atmosphere. The spacious kitchen features a large center island, engineered wood flooring, and convenient first-floor laundry, making it as functional as it is stylish.
Upstairs, you'll find a generous primary suite complete with a walk-in closet and private en-suite bath, along with three additional spacious bedrooms and a full bathroom to accommodate family or guests.
The finished basement provides additional living space, a half bath, and ample storage, offering endless possibilities for recreation, a home office, or a workout area.
Residents of The Preserve enjoy access to a community park and scenic pond, while the home's prime location places you just minutes from downtown Grand Blanc, I-75, shopping, and Ascension Genesys Hospital. Located within the award-winning Grand Blanc Community Schools district, this home offers an exceptional combination of comfort, convenience, and community.
Newer updates include: Roof is two years old, newer dishwasher, newer microwave, newer refrigerator, hot water heater three years old, back door wall sold by Homezone two years old, remodeled kitchen last two years to include new faucet, new sink and disposal, 2022 Viking Regal ETS hot tub that offers comfort and bluetooth radio! Hot tub has a two year warranty left and is set to have a service done / flush on Tuesday 7/28/26
Don't miss your opportunity to own this charming home—schedule your showing today!...
Contact an agent
Home facts
- Year built:2002
- Subdivision & Development:THE PRESERVES OF GRAND BLANC
- Listing ID #:20261056819
- Added:33 day(s) ago
- Updated:August 24, 2026 at 10:08 AM
Rooms and interior
- Bedrooms:4
- Total bathrooms:4
- Full bathrooms:2
- Half bathrooms:2
- Rooms Total:4
- Basement Description:Finished
- Living area:2,526 sq. ft.
Heating and cooling
- Heating:Forced Air, Natural Gas
Structure and exterior
- Year built:2002
- Building area:2,526 sq. ft.
- Lot area:0.13 Acres
- Architectural Style:Contemporary
- Construction Materials:Vinyl Siding
- Exterior Features:Patio
- Foundation Description:Basement, Poured
- Levels:Two
Utilities
- Sewer:Public Sewer
Finances and disclosures
- Price:$330,000
- Price per sq. ft.:$130.64
- Tax amount:$4,617
Parking
- Parking description:Attached, Two Car Garage
- Garage spaces:2

New listings near 5082 Whispering Glen Trail
- New
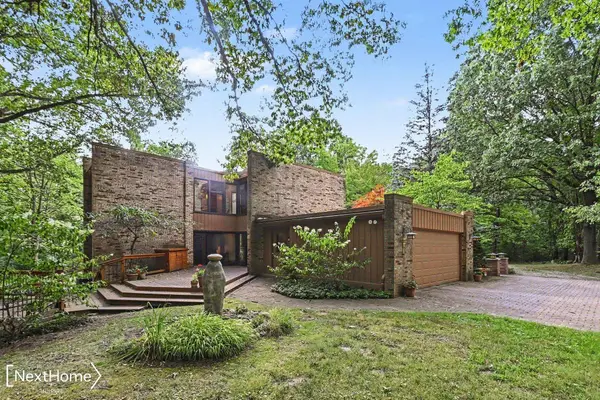 $600,000Active3 beds 3 baths3,518 sq. ft.
785 S Van RD, Holly, MI 48442
MLS# 5050219509Listed by: NEXTHOME INSPIRE - New
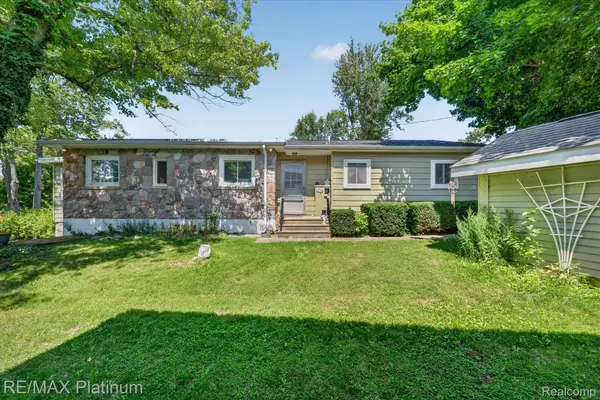 $298,900Active2 beds 1 baths1,259 sq. ft.
7043 Big Trail Road, Holly, MI 48442
MLS# 20261066989Listed by: RE/MAX PLATINUM - New
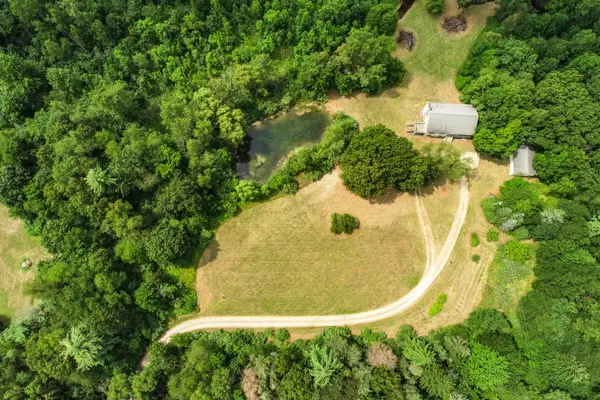 $667,500Active3 beds 3 baths2,727 sq. ft.
11144 Horton Road, Holly, MI 48442
MLS# 26044258Listed by: VISIBLE HOMES, LLC - New
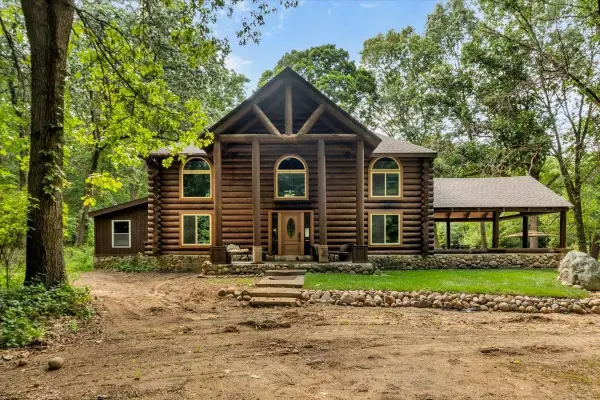 $799,900Active3 beds 5 baths3,787 sq. ft.
9505 Joel RD, Holly, MI 48442
MLS# 58050219287Listed by: BERKSHIRE HATHAWAY HOMESERVICES KEE REALTY NB - New
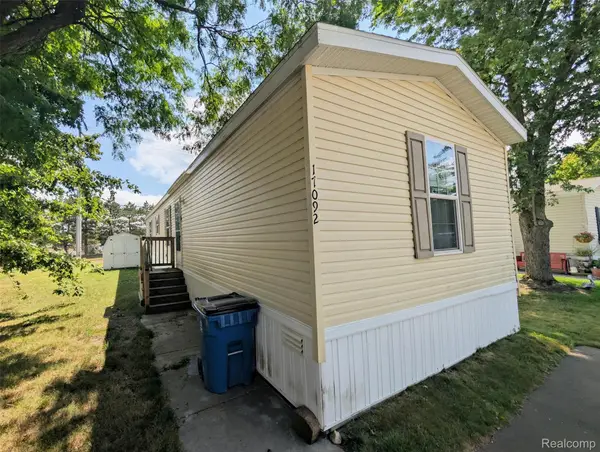 $47,500Active2 beds 2 baths1,056 sq. ft.
17092 Canterbury Circle, Holly, MI 48442
MLS# 20261065659Listed by: CROWN REAL ESTATE GROUP - New
 $315,000Active3 beds 2 baths1,456 sq. ft.
11426 Ravenswood Lane, Holly, MI 48442
MLS# 81026043994Listed by: EXP REALTY, LLC - New
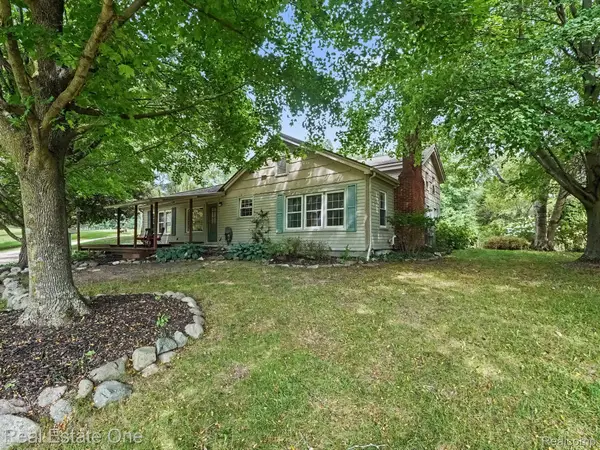 $369,000Active2 beds 2 baths1,737 sq. ft.
1275 Rosell Road, Holly, MI 48442
MLS# 20261065450Listed by: REAL ESTATE ONE - New
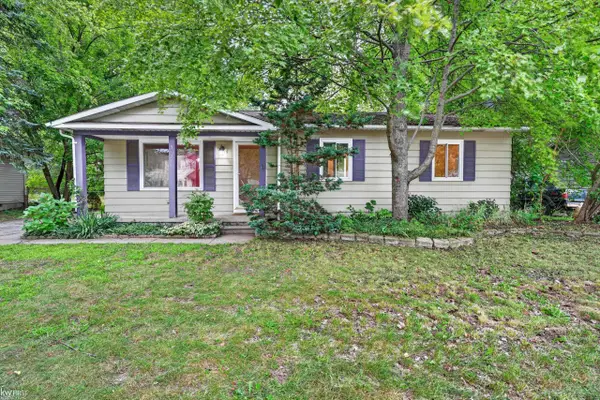 $200,000Active3 beds 1 baths1,008 sq. ft.
312 Fairfield AVE, Holly, MI 48442
MLS# 5050219134Listed by: KELLER WILLIAMS FIRST - New
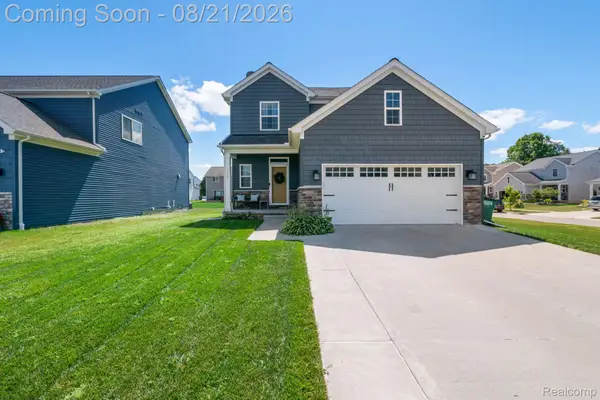 $349,900Active3 beds 3 baths2,900 sq. ft.
368 Beaver Run, Holly, MI 48442
MLS# 20261066031Listed by: HIGHER LIVING REAL ESTATE - Open Sun, 1 to 4pmNew
 $449,000Active4 beds 3 baths3,277 sq. ft.
108 College Street S, Holly, MI 48442
MLS# 20261064316Listed by: COLDWELL BANKER PROFESSIONALS


Protect your home and budget from life's surprises with an Assurant Home Warranty, backed by a partner that supports you through every step of homeownership. Explore Plans.
© 2023 - 2026 ERA Franchise Systems LLC. All rights reserved. ERA Franchise Systems LLC fully supports the principles of the Fair Housing Act and the Equal Opportunity Act. ERA, ERA Real Estate powered, and their respective logos are registered service marks of ERA Franchise Systems LLC. Each office is independently owned and operated.