
6039 Fish Lake Road, Holly, MI 48442
Local realty services provided by:ERA Prime Real Estate Group
6039 Fish Lake Road,Holly, MI 48442
$515,000
- 4 Beds
- 3 Baths
- 3,184 sq. ft.
- Single family
- Active
Listed by: ann m beard
Office: real estate one-milford
MLS#:20261034768
Source:MI_REALCOMP
Price summary
- Price:$515,000
- Price per sq. ft.:$161.75
About this home
(Open House 8/15/2026 from11 am - 1 pm) Welcome to 6039 Fish Lake Road—an exceptional opportunity to own a private, wooded retreat with over 6 acres combined, including an adjacent 3.30-acre parcel that must be included in the purchase agreement. Tucked away from the road and hidden behind nature, this property offers a rare sense of seclusion while still being conveniently located, complete with a circular driveway for easy access and added curb appeal. The home features 4 bedrooms, including a main-floor bedroom, along with 2 full and 1 half baths, and 2,384 finished square feet above grade, plus an additional 800 finished square feet in the lower level. The finished lower level provides versatile flex spaces ideal for a home office, gym, media room, or guest accommodations. A true highlight is the stunning four-season atrium/sunroom surrounded by glass, filling the space with natural light and offering peaceful, year-round views. The kitchen was completely remodeled approximately 10 years ago—see updated list and features page for full details. Step outside to a spacious multi-level deck with both covered and open areas overlooking a park-like yard framed by mature trees, enhanced by well-maintained garden beds, beautiful high-end landscaping, and a tranquil koi pond (peony by the chimney excluded). Additional features include a 2-car garage with a dedicated workspace and two storage sheds for lawn equipment, tools, or recreational vehicles to enjoy the surrounding trails and wooded areas. Located with a Holly address and within Huron Valley Schools, this property offers the perfect blend of space, privacy, and versatility. BATVAI...
Contact an agent
Home facts
- Year built:1977
- Listing ID #:20261034768
- Added:58 day(s) ago
- Updated:September 06, 2026 at 10:02 AM
Rooms and interior
- Bedrooms:4
- Total bathrooms:3
- Full bathrooms:2
- Half bathrooms:1
- Rooms Total:9
- Basement Description:Daylight, Interior Entry, Unfinished
- Living area:3,184 sq. ft.
Heating and cooling
- Cooling:Ceiling Fans
- Heating:Forced Air, Oil, Wood
Structure and exterior
- Roof:Asphalt
- Year built:1977
- Building area:3,184 sq. ft.
- Lot area:6.6 Acres
- Lot Features:Cleared, Level, Wooded
- Architectural Style:Dutch Colonial
- Construction Materials:Stone, Vinyl Siding
- Exterior Features:Covered, Deck, Gutter Guard System, Porch
- Foundation Description:Basement, Block, Poured, Sump Pump
- Levels:Two
Utilities
- Water:Well
- Sewer:Septic Tank
Finances and disclosures
- Price:$515,000
- Price per sq. ft.:$161.75
- Tax amount:$3,926
Features and amenities
- Appliances:Built-In Electric Oven, Dishwasher, Dryer, Electric Cooktop, Free Standing Refrigerator, Washer
- Laundry features:Laundry Room
- Amenities:Programmable Thermostat
Parking
- Parking description:Attached, Circular Driveway, Direct Access, Driveway, Electricity In Garage, Garage Door Opener, Garage Faces Side, Oversized, Two and Half Car Garage, Workshop in Garage
- Garage spaces:2.5

New listings near 6039 Fish Lake Road
- Open Tue, 5 to 7pmNew
 $789,900Active4 beds 4 baths4,007 sq. ft.
1030 Kurtz Road, Holly, MI 48442
MLS# 20261071475Listed by: RE/MAX CLASSIC - New
 $240,000Active3 beds 1 baths1,146 sq. ft.
416 Thomas Street, Holly, MI 48442
MLS# 20261070225Listed by: REAL ESTATE FOR A CAUSE - New
 $135,000Active11.05 Acres
15522 Falk Road, Holly, MI 48442
MLS# 20261071513Listed by: TREMAINE REAL ESTATE - New
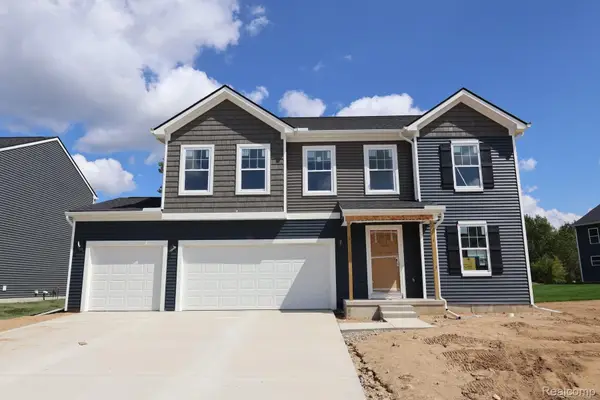 $440,005Active4 beds 3 baths2,558 sq. ft.
366 Edge Brook Drive, Holly, MI 48442
MLS# 20261071415Listed by: M/I HOMES OF MICHIGAN, LLC - New
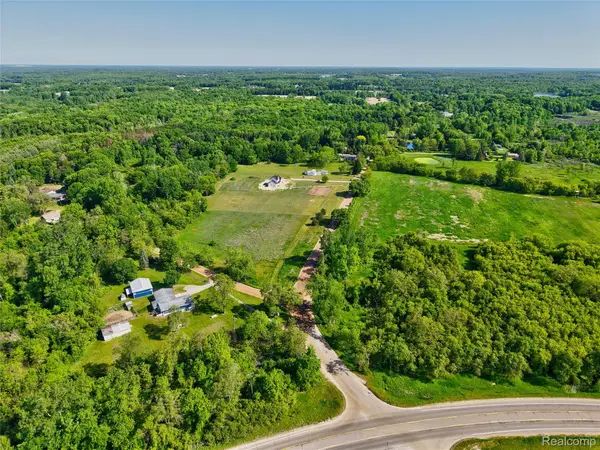 $59,900Active2.15 Acres
VL Parcel 4A Fagan Road, Holly, MI 48442
MLS# 20261071360Listed by: FIVE STAR REAL ESTATE DAVISON - New
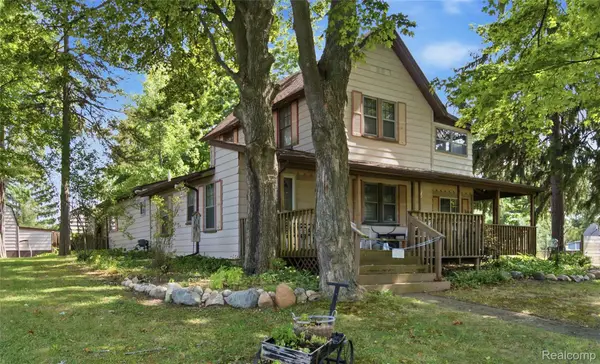 $174,900Active3 beds 2 baths2,026 sq. ft.
409 Legrande Street, Holly, MI 48442
MLS# 20261069906Listed by: WENTWORTH REAL ESTATE GROUP - New
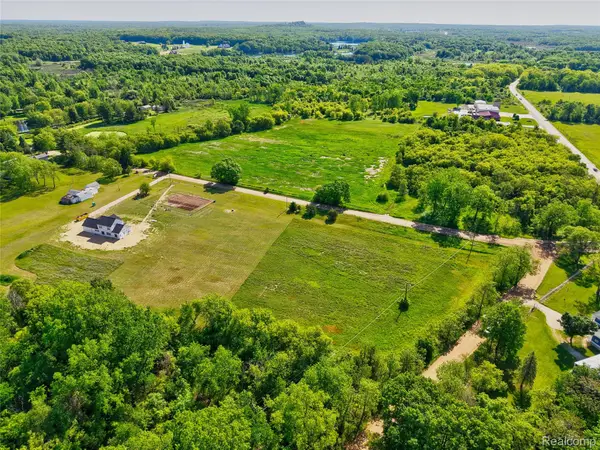 $57,200Active2.2 Acres
14507 Fagan Road, Holly, MI 48442
MLS# 20261070562Listed by: HOUSES & HOMES REALTY - New
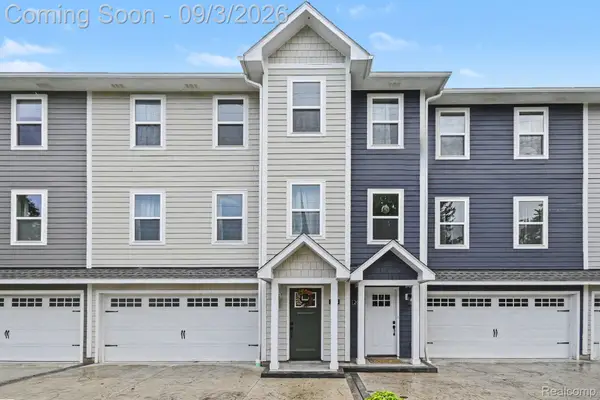 $278,000Active3 beds 3 baths2,018 sq. ft.
204 Oakwood Street, Holly, MI 48442
MLS# 20261070044Listed by: NEXTHOME STATEWIDE REAL ESTATE - New
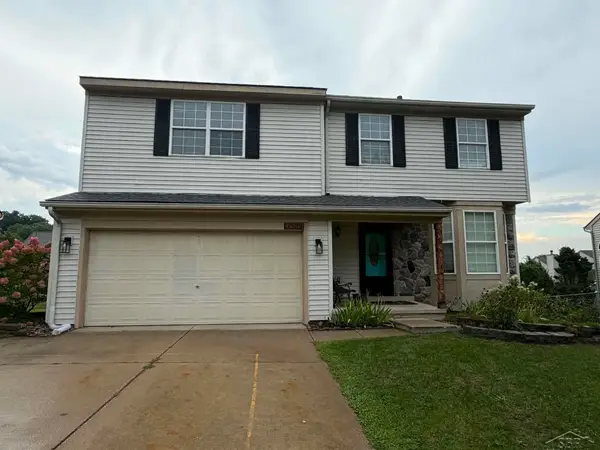 $334,900Active4 beds 3 baths2,843 sq. ft.
3333 Herrington DR, Holly, MI 48442
MLS# 61050220376Listed by: BAY REALTY MICHIGAN - New
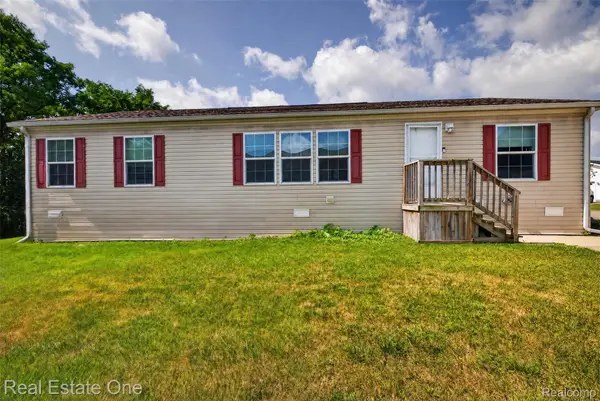 $70,000Active3 beds 2 baths1,456 sq. ft.
16047 Windsor Lane, Holly, MI 48442
MLS# 20261069630Listed by: REAL ESTATE ONE


Protect your home and budget from life's surprises with an Assurant Home Warranty, backed by a partner that supports you through every step of homeownership. Explore Plans.
© 2023 - 2026 ERA Franchise Systems LLC. All rights reserved. ERA Franchise Systems LLC fully supports the principles of the Fair Housing Act and the Equal Opportunity Act. ERA, ERA Real Estate powered, and their respective logos are registered service marks of ERA Franchise Systems LLC. Each office is independently owned and operated.