
6175 Tripp Road, Holly, MI 48442
Local realty services provided by:ERA Prime Real Estate Group
6175 Tripp Road,Holly, MI 48442
- 3 Beds
- 4 Baths
- - sq. ft.
- Single family
- Sold
Listed by: mackenzie bobby, aaron siepierski
Office: @properties christie's int'l r.e. birmingham
MLS#:20261039170
Source:MI_REALCOMP
Sorry, we are unable to map this address
Price summary
- Price:
About this home
Experience a four-season lifestyle at 6175 Tripp Road, a lakefront architectural gem in Holly featuring a 3-sided wrap-around lake view deck perfect for relaxation and outdoor entertaining. This sprawling 2.15-acre property offers private acreage, lakefront access, and a dedicated dock for your pontoon sunset tours while enjoying beautiful Mount Holly views. This expansive property provides the perfect blend of secluded tranquility and convenient proximity to some of East Michigan’s most popular attractions. Located less than one mile from Mt. Holly Ski & Snowboard Resort and within one mile of the Michigan Renaissance Festival, this location ensures easy access to year-round activities and entertainment. The home features a 2-car attached garage, a functional walk-out basement, and a Generac Whole Home Automatic Standby Generator System, adding incredible peace of mind, value, and convenience. Recent updates include newer appliances, a new water heater, and a new well bladder tank, enhancing efficiency and reducing future maintenance concerns. Inside, the primary bedroom showcases an impressive 20-foot octagonal ceiling, an ensuite bathroom, and six windows that perfectly capture sunrise and lake views, creating a bright and inviting atmosphere. The second bedroom also offers dramatic 20-foot ceilings along with access to a separate bathroom, adding flexibility and functionality to the home's layout. Offering immediate occupancy at closing, this home provides a rare opportunity to enjoy lakefront living with modern updates, breathtaking views, and year-round recreation right outside your door—living where others vacation....
Contact an agent
Home facts
- Year built:1991
- Listing ID #:20261039170
- Added:100 day(s) ago
- Updated:September 06, 2026 at 07:06 AM
Rooms and interior
- Bedrooms:3
- Total bathrooms:4
- Full bathrooms:3
- Half bathrooms:1
- Rooms Total:8
- Basement Description:Finished, Walk-Out Access
Heating and cooling
- Cooling:Central Air
- Heating:Forced Air, Natural Gas
Structure and exterior
- Year built:1991
- Lot Features:Water View
- Architectural Style:Tudor
- Construction Materials:Wood Siding
- Exterior Features:Deck
- Foundation Description:Basement, Poured
- Levels:Two
Utilities
- Water:Well
- Sewer:Septic Tank
Finances and disclosures
- Price:
- Tax amount:$2,660
Features and amenities
- Appliances:Dishwasher, Dryer, Free Standing Gas Oven, Free Standing Refrigerator, Microwave, Washer
Parking
- Parking description:Attached, Two Car Garage
- Garage spaces:2

New listings near 6175 Tripp Road
- Open Tue, 5 to 7pmNew
 $789,900Active4 beds 4 baths4,007 sq. ft.
1030 Kurtz Road, Holly, MI 48442
MLS# 20261071475Listed by: RE/MAX CLASSIC - New
 $240,000Active3 beds 1 baths1,146 sq. ft.
416 Thomas Street, Holly, MI 48442
MLS# 20261070225Listed by: REAL ESTATE FOR A CAUSE - New
 $135,000Active11.05 Acres
15522 Falk Road, Holly, MI 48442
MLS# 20261071513Listed by: TREMAINE REAL ESTATE - New
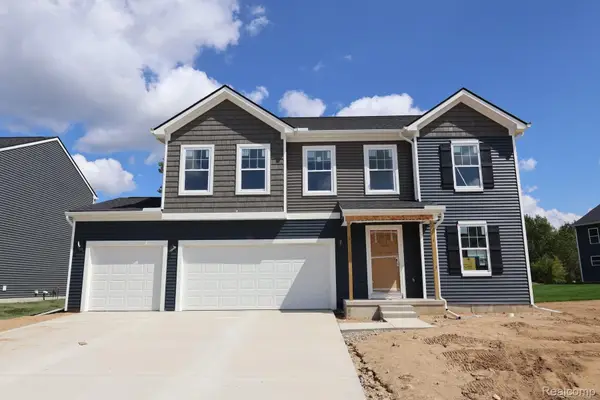 $440,005Active4 beds 3 baths2,558 sq. ft.
366 Edge Brook Drive, Holly, MI 48442
MLS# 20261071415Listed by: M/I HOMES OF MICHIGAN, LLC - New
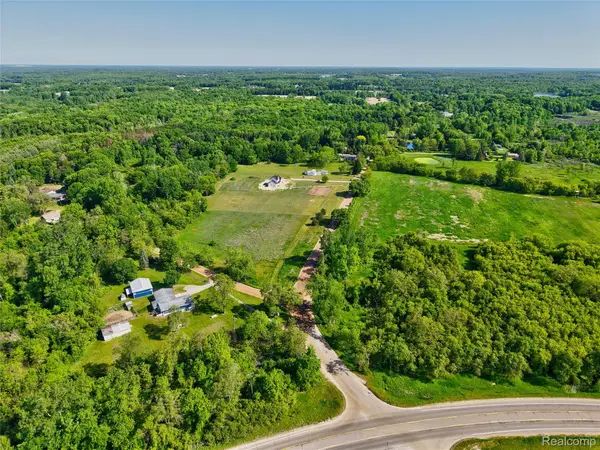 $59,900Active2.15 Acres
VL Parcel 4A Fagan Road, Holly, MI 48442
MLS# 20261071360Listed by: FIVE STAR REAL ESTATE DAVISON - New
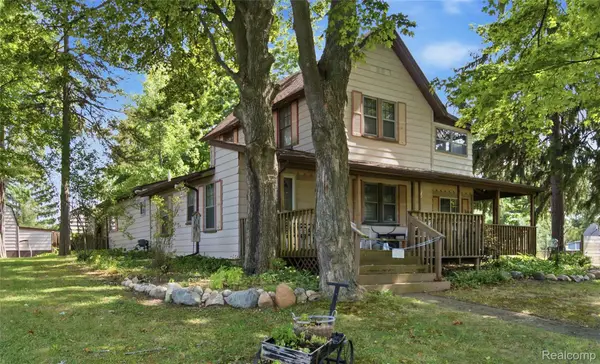 $174,900Active3 beds 2 baths2,026 sq. ft.
409 Legrande Street, Holly, MI 48442
MLS# 20261069906Listed by: WENTWORTH REAL ESTATE GROUP - New
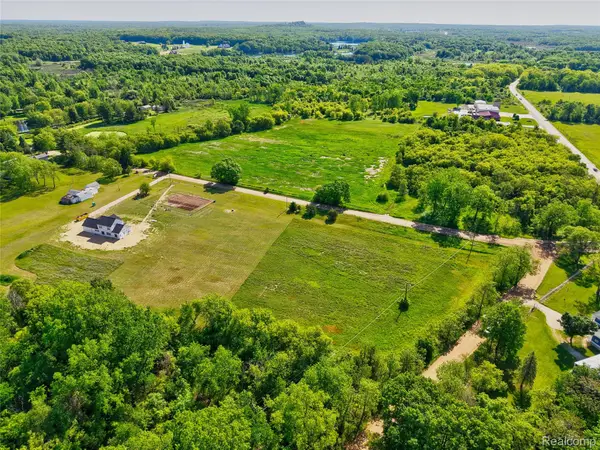 $57,200Active2.2 Acres
14507 Fagan Road, Holly, MI 48442
MLS# 20261070562Listed by: HOUSES & HOMES REALTY - New
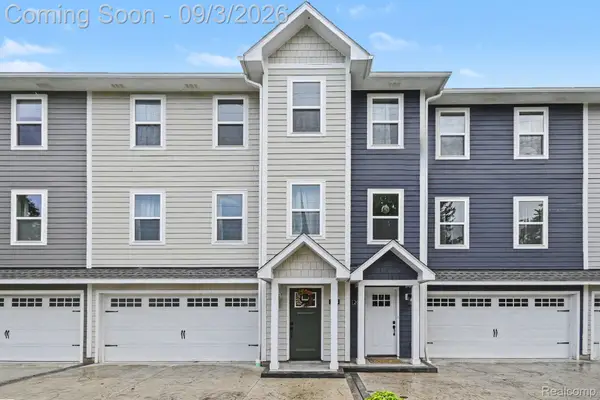 $278,000Active3 beds 3 baths2,018 sq. ft.
204 Oakwood Street, Holly, MI 48442
MLS# 20261070044Listed by: NEXTHOME STATEWIDE REAL ESTATE - New
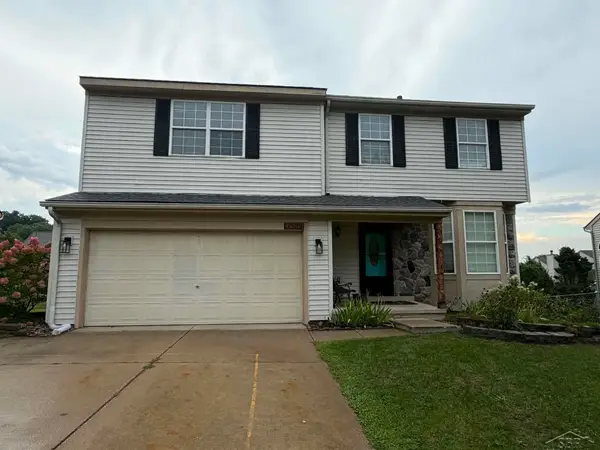 $334,900Active4 beds 3 baths2,843 sq. ft.
3333 Herrington DR, Holly, MI 48442
MLS# 61050220376Listed by: BAY REALTY MICHIGAN - New
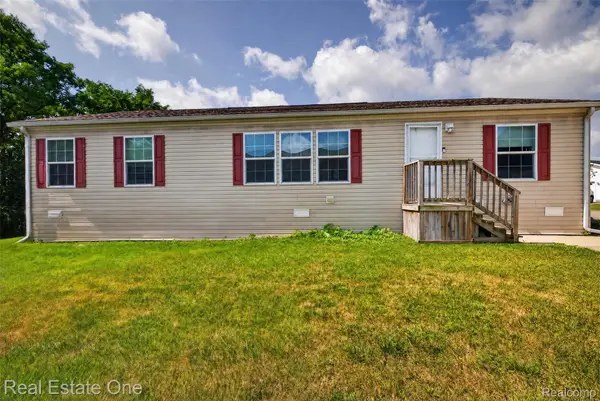 $70,000Active3 beds 2 baths1,456 sq. ft.
16047 Windsor Lane, Holly, MI 48442
MLS# 20261069630Listed by: REAL ESTATE ONE


Protect your home and budget from life's surprises with an Assurant Home Warranty, backed by a partner that supports you through every step of homeownership. Explore Plans.
© 2023 - 2026 ERA Franchise Systems LLC. All rights reserved. ERA Franchise Systems LLC fully supports the principles of the Fair Housing Act and the Equal Opportunity Act. ERA, ERA Real Estate powered, and their respective logos are registered service marks of ERA Franchise Systems LLC. Each office is independently owned and operated.