
1531 Witherspoon Way, Holt, MI 48842
Local realty services provided by:ERA Reardon Realty
1531 Witherspoon Way,Holt, MI 48842
$340,000
- 3 Beds
- 3 Baths
- 1,624 sq. ft.
- Single family
- Active
Listed by: kristen elaine ritter
Office: berkshire hathaway homeservices
MLS#:298841
Source:MI_GLAR
Price summary
- Price:$340,000
- Price per sq. ft.:$209.36
About this home
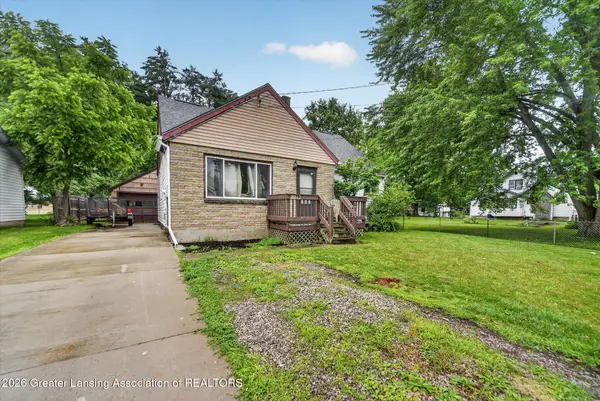
**OPEN HOUSE...MONDAY August 31st from 5:00PM-6:30PM.**. Welcome to this beautifully maintained 3-bedroom, 3-bathroom ranch offering an inviting open floor plan, comfortable living spaces, and an incredible backyard designed for entertaining and enjoying the best of outdoor living. Ideally located just minutes from Holt schools, this home offers the perfect blend of convenience, functionality, and comfort. Step inside to a bright and welcoming main level featuring an open-concept layout and a well- appointed kitchen with stainless steel appliances, creating an easy flow into the dining and living areas. The finished basement provides valuable additional living space, bedroom and bath along with an exceptional storage area featuring a dedicated pantry/storage space and room that can be used as a workout area, hobby space, or whatever best suits your needs. Step outside and discover your own private retreat! The spacious back deck surrounds a beautiful above-ground pool, creating the perfect setting for summer gatherings, relaxing afternoons, and making memories with family and friends. A patio and awning area provide additional space for outdoor dining and entertaining, while exterior electrical outlets make it easy to add lighting and create the perfect atmosphere for evening gatherings by the pool. Recent updates and features include a roof (2021), refrigerator, pool filter and pump. The home is also equipped with a Bryant air purification system and two sump pumps, providing added comfort and peace of mind. With its spacious living areas, abundant storage, and exceptional outdoor entertaining space, this home offers the perfect combination of functionality and lifestyle. Conveniently located near Holt schools, shopping, dining, parks, and everyday amenities, 1531 Witherspoon Way is located in the desirable Deerfield subdivision & is ready to welcome you home!...
Contact an agent
Home facts
- Year built:2003
- Subdivision & Development:Deerfield
- Listing ID #:298841
- Added:7 day(s) ago
- Updated:September 04, 2026 at 03:45 PM
Rooms and interior
- Bedrooms:3
- Total bathrooms:3
- Full bathrooms:3
- Rooms Total:6
- Flooring:Carpet, Hardwood, Vinyl
- Kitchen Description:Dishwasher, Oven, Refrigerator
- Basement Description:Full
- Living area:1,624 sq. ft.
Heating and cooling
- Cooling:Central Air
- Heating:Electric, Heating
- Central air:Yes
Structure and exterior
- Roof:Shingle
- Year built:2003
- Building area:1,624 sq. ft.
- Lot area:0.23 Acres
- Architectural Style:Ranch
- Construction Materials:Vinyl Siding
- Exterior Features:Awning(s), Deck
- Levels:One
Utilities
- Water:Public
- Sewer:Public Sewer
Finances and disclosures
- Price:$340,000
- Price per sq. ft.:$209.36
- Tax amount:$5,209 (2025)
Features and amenities
- Appliances:Dishwasher, Oven, Refrigerator, Stainless Steel Appliance(s), Washer/Dryer
- Laundry features:Electric Dryer Hookup, Main Level, Washer/Dryer
- Amenities:Wood Frames
- Pool features:Above Ground, Fenced, Filtered
Parking
- Parking description:Attached, Garage
- Garage spaces:2
New listings near 1531 Witherspoon Way
- New
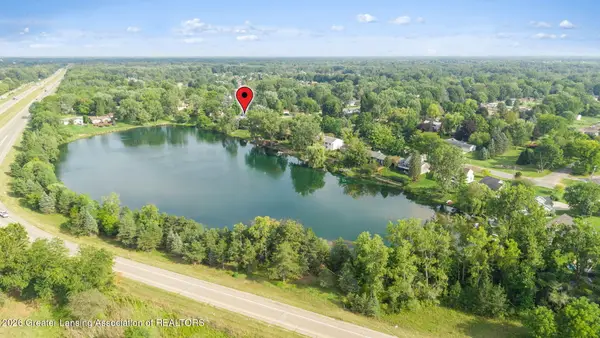 $329,900Active4 beds 3 baths2,494 sq. ft.
6044 Bishop Road, Lansing, MI 48911
MLS# 299017Listed by: EXP REALTY - HASLETT - New
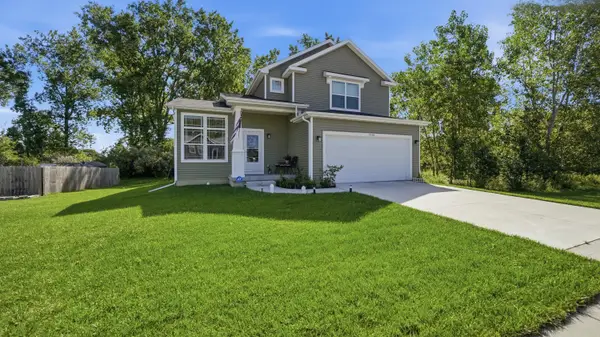 $399,995Active3 beds 3 baths1,683 sq. ft.
1530 Thimbleberry Lane, Holt, MI 48842
MLS# 26047111Listed by: INDEPENDENCE REALTY (MAIN) - New
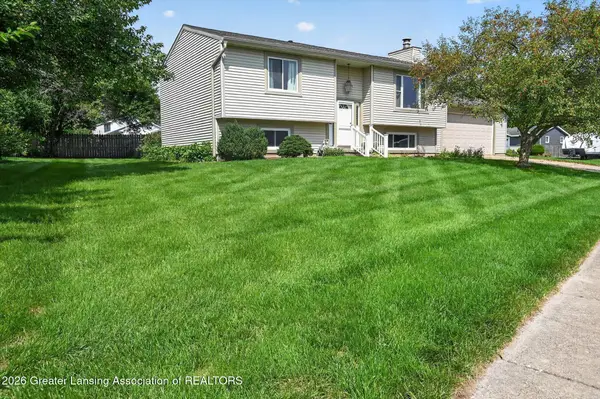 $275,000Active4 beds 2 baths1,988 sq. ft.
4210 Wanstead Drive, Holt, MI 48842
MLS# 298975Listed by: COLDWELL BANKER PROFESSIONALS-DELTA - New
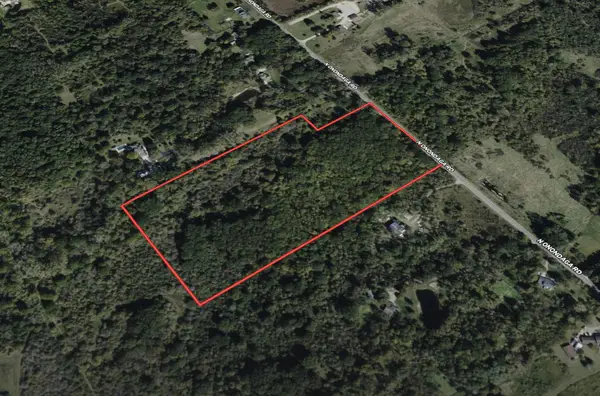 $129,900Active19 Acres
V/L Onondaga, Holt, MI 48842
MLS# 26046501Listed by: WILDLIFE REALTY - New
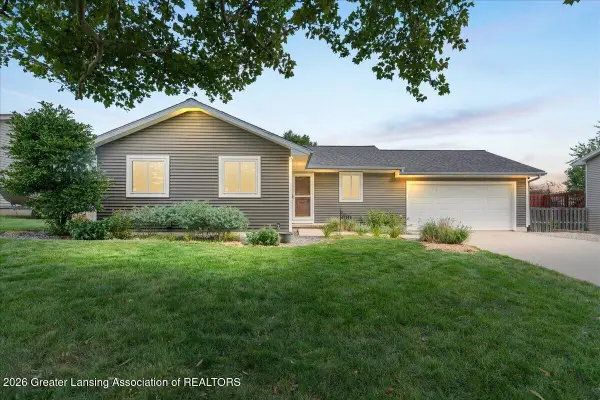 $279,900Active4 beds 3 baths1,974 sq. ft.
1572 Berkley Drive, Holt, MI 48842
MLS# 298920Listed by: KELLER WILLIAMS REALTY LANSING - New
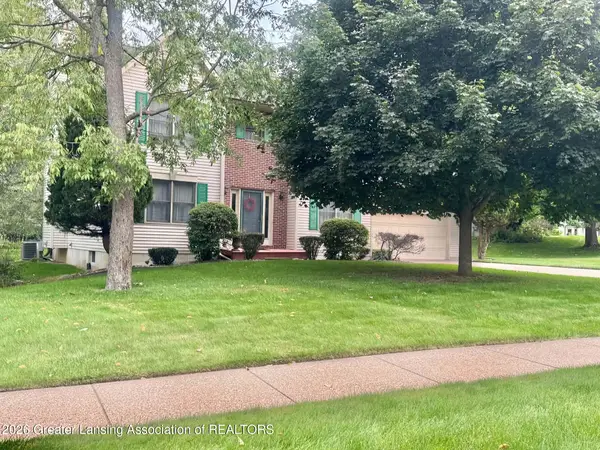 $399,900Active4 beds 4 baths2,136 sq. ft.
3965 Applegrove Lane, Lansing, MI 48911
MLS# 298914Listed by: COLDWELL BANKER PROFESSIONALS-DELTA - New
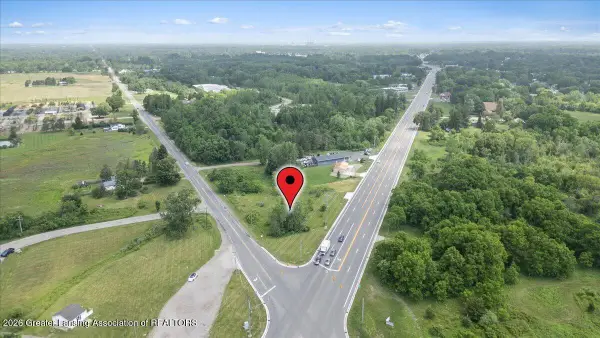 $199,000Active2.19 Acres
0 Waverly Road, Holt, MI 48842
MLS# 298904Listed by: KELLER WILLIAMS REALTY LANSING - New
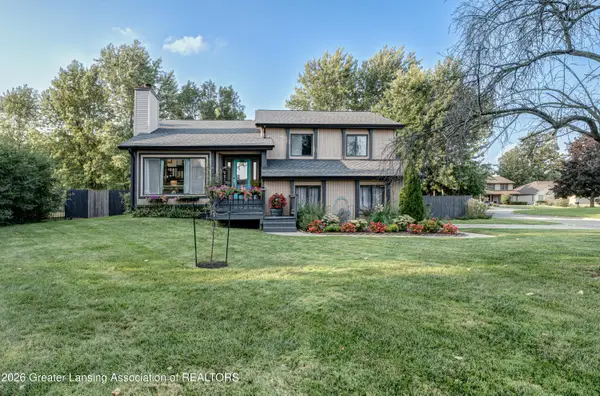 $365,000Active4 beds 3 baths2,149 sq. ft.
5980 Arvida Drive, Lansing, MI 48911
MLS# 298857Listed by: EXP REALTY, LLC - New
 $195,000Active4 beds 2 baths2,992 sq. ft.
2212 Auburn Avenue, Holt, MI 48842
MLS# 298837Listed by: RE/MAX REAL ESTATE PROFESSIONALS


Protect your home and budget from life's surprises with an Assurant Home Warranty, backed by a partner that supports you through every step of homeownership. Explore Plans.
© 2023 - 2026 ERA Franchise Systems LLC. All rights reserved. ERA Franchise Systems LLC fully supports the principles of the Fair Housing Act and the Equal Opportunity Act. ERA, ERA Real Estate powered, and their respective logos are registered service marks of ERA Franchise Systems LLC. Each office is independently owned and operated.