
2140 Moorwood Drive, Holt, MI 48842
Local realty services provided by:ERA Reardon Realty
2140 Moorwood Drive,Holt, MI 48842
$339,900
- 3 Beds
- 2 Baths
- 1,487 sq. ft.
- Single family
- Active
Listed by: alissa pawlowski
Office: vision real estate
MLS#:299824
Source:MI_GLAR
Price summary
- Price:$339,900
- Price per sq. ft.:$114.29
About this home
Wonderful 3 BD, 2 bath home with new granite countertops, all new carpet & paint! Newer roof & windows. Fireplace with tile surround in the great room with vaulted ceiling. Stainless steel appliances in kitchen. Large primary bedroom with bath & double sink. First floor laundry. Wood floors in kitchen, dining & hallway. Slider door to deck has been replaced. Great location-you can walk to schools.
Contact an agent
Home facts
- Year built:2003
- Subdivision & Development:None
- Listing ID #:299824
- Added:1 day(s) ago
- Updated:October 09, 2026 at 09:52 PM
Rooms and interior
- Bedrooms:3
- Total bathrooms:2
- Full bathrooms:2
- Rooms Total:7
- Flooring:Carpet, Hardwood
- Bathrooms Description:Double Vanity
- Kitchen Description:Convection Oven, Disposal, ENERGY STAR Qualified Dishwasher, ENERGY STAR Qualified Refrigerator, Freezer, Microwave, Oven, Range, Range Hood, Self Cleaning Oven, Warming Drawer
- Basement Description:Concrete, Egress Windows, Full, Sump Pump
- Living area:1,487 sq. ft.
Heating and cooling
- Cooling:Central Air
- Heating:Fireplace(s), Forced Air, Heating, Natural Gas
- Central air:Yes
Structure and exterior
- Roof:Shingle
- Year built:2003
- Building area:1,487 sq. ft.
- Lot area:0.29 Acres
- Lot Features:Back Yard, City Lot, Front Yard, Landscaped
- Architectural Style:Ranch
- Construction Materials:Vinyl Siding
- Exterior Features:Deck, Front Porch
- Levels:One
Utilities
- Water:Public
- Sewer:Public Sewer
Finances and disclosures
- Price:$339,900
- Price per sq. ft.:$114.29
- Tax amount:$4,938 (2025)
Features and amenities
- Appliances:Convection Oven, Disposal, ENERGY STAR Qualified Dishwasher, ENERGY STAR Qualified Refrigerator, Freezer, Gas Water Heater, Microwave, Oven, Range, Range Hood, Self Cleaning Oven, Stainless Steel Appliance(s), Warming Drawer, Water Heater
- Laundry features:Laundry Room, Main Level
- Amenities:Ceiling Fan(s), Chandelier, Double Pane Windows, Entrance Foyer, High Ceilings, Low Emissivity Windows, Screens, Vaulted Ceiling(s)
Parking
- Parking description:Driveway, Garage
- Garage spaces:2
New listings near 2140 Moorwood Drive
- New
 $395,000Active3 beds 3 baths1,877 sq. ft.
4685 Eastlund Circle, Holt, MI 48842
MLS# 299789Listed by: CENTURY 21 AFFILIATED - Open Mon, 4:30 to 6pmNew
 $350,000Active4 beds 3 baths2,261 sq. ft.
3999 Marimba Lane, Holt, MI 48842
MLS# 299791Listed by: RE/MAX REAL ESTATE PROFESSIONALS - Open Sun, 1 to 3pmNew
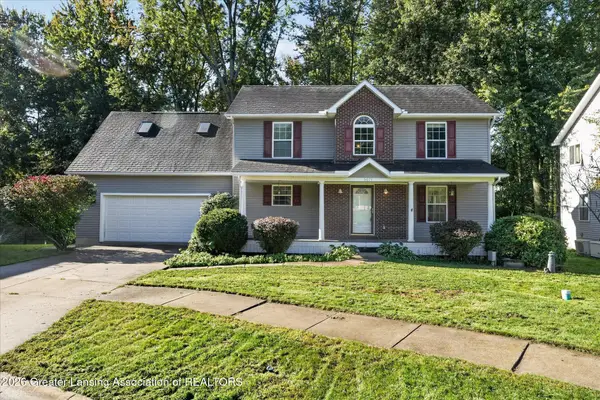 $375,000Active4 beds 3 baths2,609 sq. ft.
5677 Cartago Drive, Lansing, MI 48911
MLS# 299698Listed by: KELLER WILLIAMS REALTY LANSING - Open Sun, 11am to 1pmNew
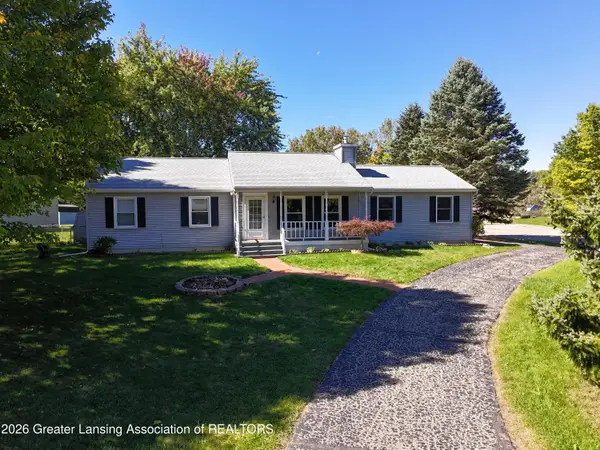 $290,000Active3 beds 3 baths2,076 sq. ft.
2463 Tiffany Lane, Holt, MI 48842
MLS# 299753Listed by: KELLER WILLIAMS REALTY LANSING - Open Sun, 1 to 2:30pmNew
 $189,900Active3 beds 1 baths1,464 sq. ft.
6901 Kingdon Avenue, Holt, MI 48842
MLS# 299744Listed by: RE/MAX REAL ESTATE PROFESSIONALS - New
 $259,500Active3 beds 2 baths1,268 sq. ft.
2615 College Road, Holt, MI 48842
MLS# 26053249Listed by: CITY2SHORE ARETE COLLECTION INC - New
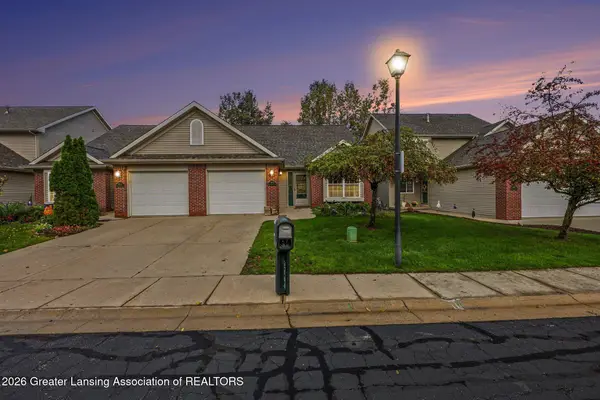 $235,000Active2 beds 2 baths2,467 sq. ft.
2061 Woven Heart, Holt, MI 48842
MLS# 299690Listed by: HOWARD HANNA REAL ESTATE EXECUTIVES - New
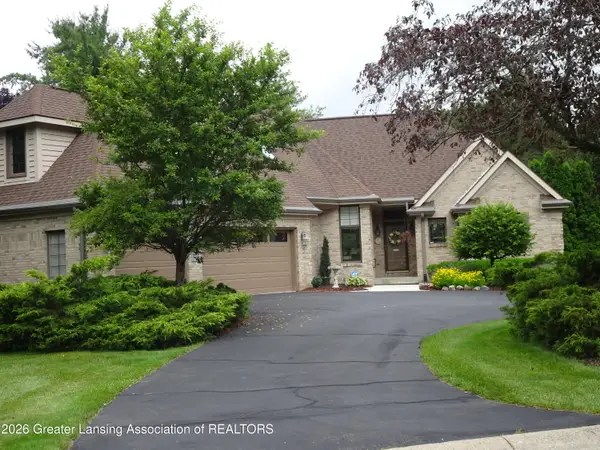 $560,000Active3 beds 4 baths3,972 sq. ft.
2855 Shadow Wood Drive, Holt, MI 48842
MLS# 299616Listed by: BERKSHIRE HATHAWAY HOMESERVICES - Open Sat, 1 to 3pmNew
 $349,999Active3 beds 3 baths1,526 sq. ft.
4753 Crampton Way, Holt, MI 48842
MLS# 299587Listed by: RE/MAX REAL ESTATE PROFESSIONALS


Protect your home and budget from life's surprises with an Assurant Home Warranty, backed by a partner that supports you through every step of homeownership. Explore Plans.
© 2023 - 2026 ERA Franchise Systems LLC. All rights reserved. ERA Franchise Systems LLC fully supports the principles of the Fair Housing Act and the Equal Opportunity Act. ERA, ERA Real Estate powered, and their respective logos are registered service marks of ERA Franchise Systems LLC. Each office is independently owned and operated.