
2586 Sanibel Hollow, Holt, MI 48842
Local realty services provided by:ERA Reardon Realty
2586 Sanibel Hollow,Holt, MI 48842
$424,900
- 4 Beds
- 4 Baths
- 3,048 sq. ft.
- Single family
- Active
Listed by: christopher silker
Office: keller williams realty lansing
MLS#:298576
Source:MI_GLAR
Price summary
- Price:$424,900
- Price per sq. ft.:$116.28
About this home
Morning light moves through mature oaks, and deer cross the golf course, closed and gone wild for years. By afternoon, the shade holds, and the deck stays cool. Inside, the living room carries a two-story cozy volume around the fireplace, its custom mantel set with Charley Harper tiles from Motawi in Ann Arbor, documented. A dedicated piano room sits off the foyer, and the kitchen opens to its own family room, so the first floor has flow without becoming one long room. Downstairs, a wet bar, a theater room, and a recreation room walk out to their own paver patio. One more room is framed, wired, and on the HVAC, awaiting drywall, with a full above-grade window, away from the gathering spaces. Shown by appointment. Update list and tile documentation available.
Contact an agent
Home facts
- Year built:1998
- Subdivision & Development:Chisholm Hills Estates
- Listing ID #:298576
- Added:1 day(s) ago
- Updated:August 21, 2026 at 02:49 AM
Rooms and interior
- Bedrooms:4
- Total bathrooms:4
- Full bathrooms:2
- Half bathrooms:2
- Rooms Total:14
- Flooring:Carpet, Hardwood, Vinyl
- Bathrooms Description:Double Vanity, Soaking Tub
- Kitchen Description:Bar Fridge, Dishwasher, Disposal, Free-Standing Range, Free-Standing Refrigerator, Gas Range, Microwave, Oven, Range Hood, Refrigerator
- Basement Description:Full, Partially Finished, Walk-Out Access
- Living area:3,048 sq. ft.
Heating and cooling
- Cooling:Central Air
- Heating:Forced Air, Heating, Natural Gas
- Central air:Yes
Structure and exterior
- Roof:Shingle
- Year built:1998
- Building area:3,048 sq. ft.
- Lot area:0.3 Acres
- Lot Features:Back Yard, Front Yard, Landscaped, Many Trees, Native Plants, Views
- Architectural Style:Traditional
- Construction Materials:Brick, Vinyl Siding
- Exterior Features:Covered, Deck, Front Porch, Patio, Porch
- Foundation Description:Concrete Perimeter
- Levels:Two
Schools
- Elementary school:Horizon Elementary School
Utilities
- Water:Public, Water Connected
- Sewer:Public Sewer, Sewer Connected
Finances and disclosures
- Price:$424,900
- Price per sq. ft.:$116.28
- Tax amount:$8,841 (2025)
Features and amenities
- Appliances:Bar Fridge, Dishwasher, Disposal, Dryer, Free-Standing Range, Free-Standing Refrigerator, Gas Range, Humidifier, Microwave, Oven, Range Hood, Refrigerator, Washer/Dryer, Water Heater
- Laundry features:Dryer, Laundry Room, Main Level, Washer/Dryer
- Amenities:Bar, Cathedral Ceiling(s), Ceiling Fan(s), Double Pane Windows, Entrance Foyer, High Speed Internet, Laminate Counters, Open Floorplan, Pantry, Vaulted Ceiling(s), Walk-In Closet(s)
Parking
- Parking description:Attached, Driveway, Finished, Garage, Garage Door Opener, Garage Faces Front, Inside Entrance, Kitchen Level, Side By Side
- Garage spaces:3
New listings near 2586 Sanibel Hollow
- New
 $249,900Active-- beds 1 baths
4730/4732 Holt Road, Holt, MI 48842
MLS# 298662Listed by: COLDWELL BANKER PROFESSIONALS-DELTA - New
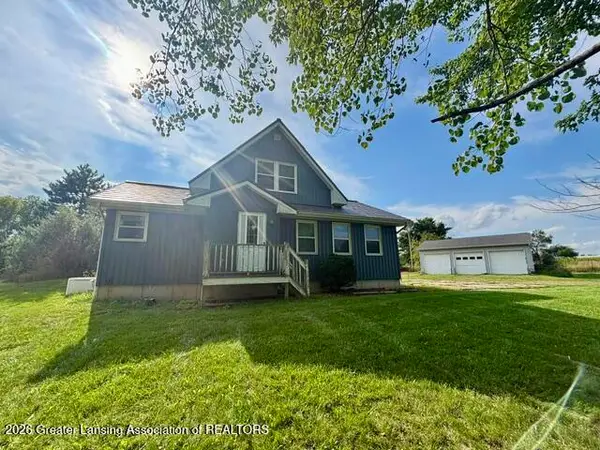 $360,000Active3 beds 2 baths1,290 sq. ft.
1855 N Eifert Road, Holt, MI 48842
MLS# 298639Listed by: RE/MAX REAL ESTATE PROFESSIONALS - New
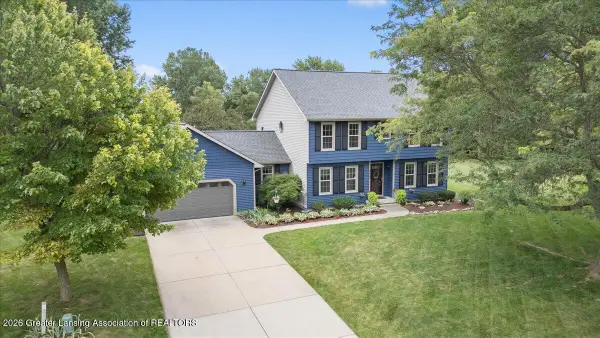 $449,900Active4 beds 3 baths3,063 sq. ft.
2525 Varsity Lane, Holt, MI 48842
MLS# 298632Listed by: INSPIRED HOME LLC - New
 $259,900Active3 beds 2 baths1,412 sq. ft.
4266 Park Lane, Holt, MI 48842
MLS# 298591Listed by: RE/MAX REAL ESTATE PROFESSIONALS - New
 $399,900Active3 beds 3 baths1,921 sq. ft.
1575 Thimbleberry Drive, Holt, MI 48842
MLS# 298584Listed by: CENTURY 21 AFFILIATED - New
 $415,000Active4 beds 3 baths2,131 sq. ft.
5677 Cartago Drive, Lansing, MI 48911
MLS# 26043321Listed by: LPT REALTY, LLC - Open Sun, 3 to 4:30pmNew
 $355,000Active3 beds 3 baths3,087 sq. ft.
3629 Laureate Drive, Holt, MI 48842
MLS# 298571Listed by: WHITE PINE SOTHEBY'S INTERNATIONAL REALTY - Open Sat, 12 to 1:30pmNew
 $434,900Active3 beds 3 baths2,889 sq. ft.
2831 River Pointe Drive, Holt, MI 48842
MLS# 298559Listed by: CENTURY 21 AFFILIATED - Open Sun, 12 to 2pmNew
 $359,900Active3 beds 4 baths2,692 sq. ft.
1604 Holbrook Road, Holt, MI 48842
MLS# 298551Listed by: RE/MAX REAL ESTATE PROFESSIONALS DEWITT


Protect your home and budget from life's surprises with an Assurant Home Warranty, backed by a partner that supports you through every step of homeownership. Explore Plans.
© 2023 - 2026 ERA Franchise Systems LLC. All rights reserved. ERA Franchise Systems LLC fully supports the principles of the Fair Housing Act and the Equal Opportunity Act. ERA, ERA Real Estate powered, and their respective logos are registered service marks of ERA Franchise Systems LLC. Each office is independently owned and operated.