
4695 Sycamore Street, Holt, MI 48842
Local realty services provided by:ERA Reardon Realty
4695 Sycamore Street,Holt, MI 48842
$209,900
- 3 Beds
- 2 Baths
- 1,133 sq. ft.
- Single family
- Active
Listed by: lynne vandeventer
Office: coldwell banker professionals -okemos
MLS#:297302
Source:MI_GLAR
Price summary
- Price:$209,900
- Price per sq. ft.:$105.96
About this home
Holt - Buckingham Estates! Charming and move-in ready, this delightful 3-bedroom, 1.5-bath ranch offers approximately 1,156 square feet of comfortable living space and is nestled on a fenced lot in a quiet neighborhood, conveniently located near shopping, dining, and everyday amenities. Step inside to discover beautiful hardwood flooring that flows through the living room and all three bedrooms, adding warmth and character throughout. The updated full bath provides modern appeal, while the primary bedroom enjoys the convenience of a private half bath. The inviting kitchen opens seamlessly to a spacious dining area, creating a wonderful gathering space for family and friends. A cozy fireplace serves as the focal point of the room, while patio doors lead to the backyard, making indoor-outdoor entertainment easy and enjoyable. The full basement offers excellent storage and endless possibilities for future finishing, allowing the next owner to expand the living space to suit their needs. Completing the package is an attached 2-car garage and a fenced backyard perfect for pets, play, or gardening. A wonderful opportunity to own a well-maintained home in one of Holt's established neighborhoods!...
Contact an agent
Home facts
- Year built:1966
- Listing ID #:297302
- Added:1 day(s) ago
- Updated:July 05, 2026 at 11:40 AM
Rooms and interior
- Bedrooms:3
- Total bathrooms:2
- Full bathrooms:1
- Half bathrooms:1
- Rooms Total:7
- Flooring:Hardwood
- Kitchen Description:Oven, Range, Refrigerator
- Basement Description:Full
- Living area:1,133 sq. ft.
Heating and cooling
- Cooling:Central Air
- Heating:Forced Air, Heating
- Central air:Yes
Structure and exterior
- Roof:Shingle
- Year built:1966
- Building area:1,133 sq. ft.
- Lot area:0.19 Acres
- Lot Features:Back Yard, Few Trees, Front Yard
- Architectural Style:Ranch
- Construction Materials:Brick, Vinyl Siding
- Exterior Features:Patio
- Foundation Description:Concrete Perimeter
- Levels:One
Utilities
- Water:Public
- Sewer:Public Sewer
Finances and disclosures
- Price:$209,900
- Price per sq. ft.:$105.96
- Tax amount:$3,131 (2025)
Features and amenities
- Appliances:Oven, Range, Refrigerator, Washer/Dryer
- Laundry features:In Basement, Washer/Dryer
Parking
- Parking description:Attached, Garage Door Opener, Garage Faces Front
- Garage spaces:2
New listings near 4695 Sycamore Street
- New
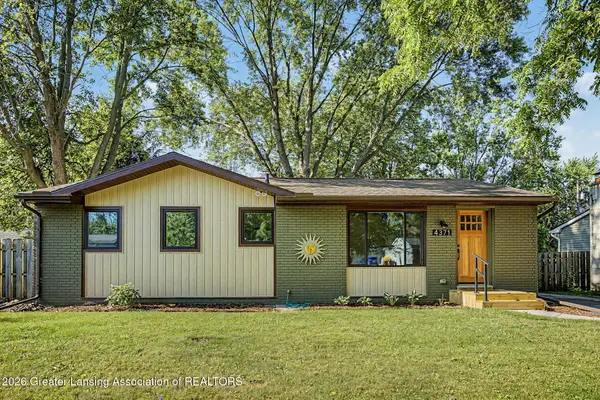 $220,000Active3 beds 2 baths1,056 sq. ft.
4371 Rexford Avenue, Holt, MI 48842
MLS# 297313Listed by: FIVE STAR REAL ESTATE - LANSING - New
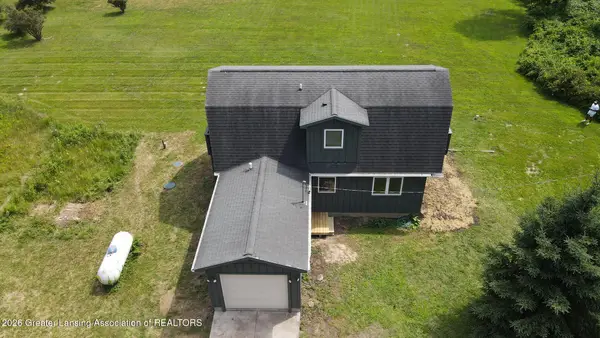 $274,900Active3 beds 2 baths1,312 sq. ft.
1264 N Edgar Road, Mason, MI 48854
MLS# 297311Listed by: FIVE STAR REAL ESTATE - LANSING - New
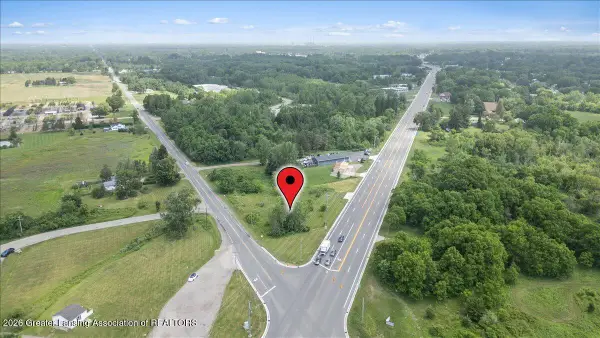 $229,000Active2.19 Acres
V/l Waverly Road, Holt, MI 48842
MLS# 297237Listed by: KELLER WILLIAMS REALTY LANSING - New
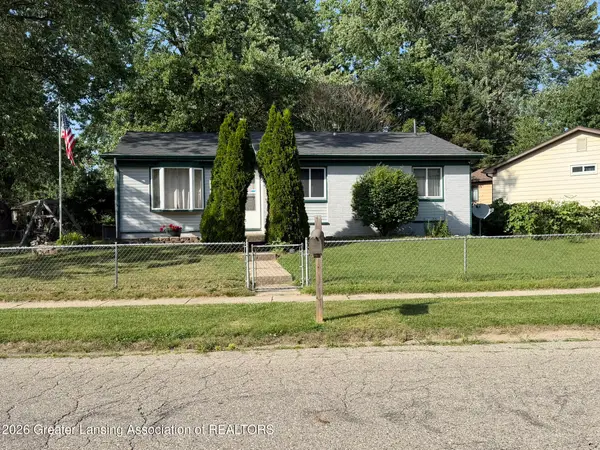 $227,500Active3 beds 1 baths1,071 sq. ft.
4326 Davlind Drive, Holt, MI 48842
MLS# 297227Listed by: COLDWELL BANKER PROFESSIONALS-DELTA - New
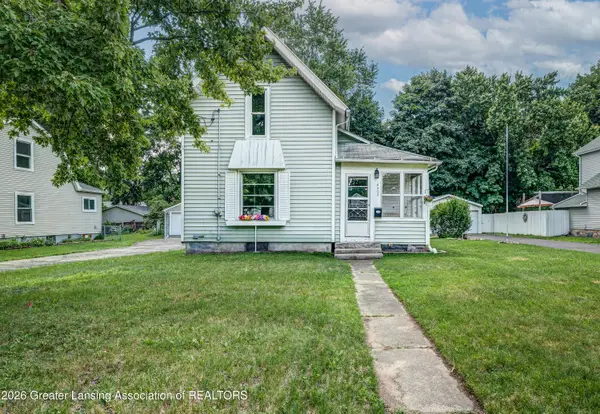 $164,900Active3 beds 1 baths1,204 sq. ft.
4203 Holt Road, Holt, MI 48842
MLS# 297211Listed by: EXP REALTY, LLC - New
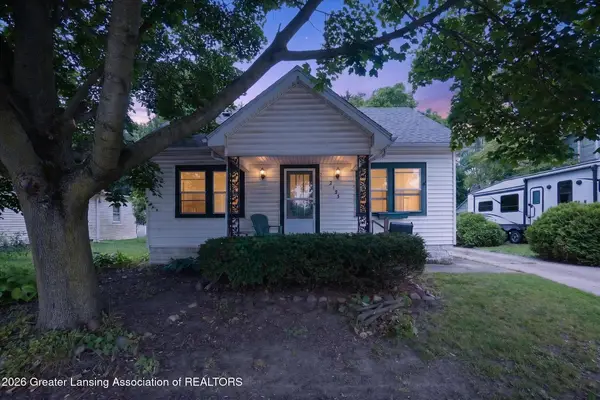 $166,000Active3 beds 1 baths1,011 sq. ft.
2155 Cedar Street, Holt, MI 48842
MLS# 297149Listed by: RE/MAX REAL ESTATE PROFESSIONALS - New
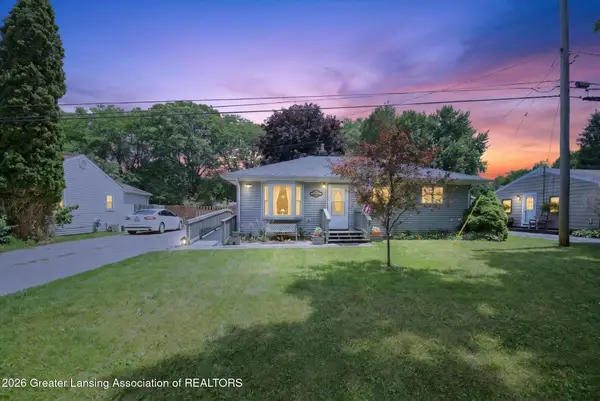 $149,900Active2 beds 1 baths864 sq. ft.
1972 Gunn Road, Holt, MI 48842
MLS# 297135Listed by: BERKSHIRE HATHAWAY HOMESERVICES - New
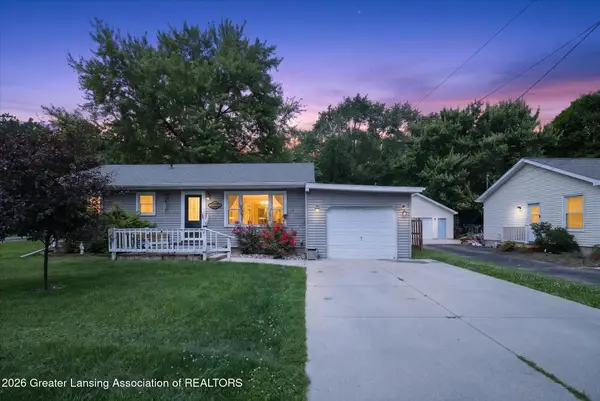 $189,900Active3 beds 1 baths1,051 sq. ft.
4450 E Norwood Street, Holt, MI 48842
MLS# 297133Listed by: BERKSHIRE HATHAWAY HOMESERVICES - New
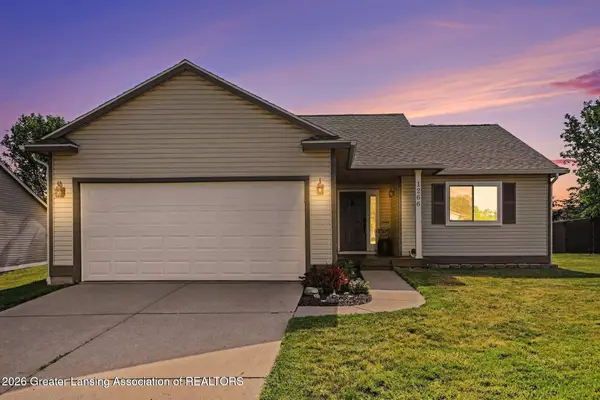 $320,000Active4 beds 2 baths2,432 sq. ft.
1266 Sumac Lane, Holt, MI 48842
MLS# 297096Listed by: RE/MAX REAL ESTATE PROFESSIONALS


Protect your home and budget from life's surprises with an Assurant Home Warranty, backed by a partner that supports you through every step of homeownership. Explore Plans.
© 2023 - 2026 ERA Franchise Systems LLC. All rights reserved. ERA Franchise Systems LLC fully supports the principles of the Fair Housing Act and the Equal Opportunity Act. ERA, ERA Real Estate powered, and their respective logos are registered service marks of ERA Franchise Systems LLC. Each office is independently owned and operated.