
410 Lake Street, Homer, MI 49245
Local realty services provided by:ERA Reardon Realty Great Lakes
410 Lake Street,Homer, MI 49245
$221,500
- 3 Beds
- 2 Baths
- - sq. ft.
- Single family
- Sold
Listed by: caramia tasker
Office: re/max perrett associates
MLS#:26043047
Source:MI_MICHRIC
Sorry, we are unable to map this address
Price summary
- Price:$221,500
About this home
Hard-to-find ranch in the Village of Homer offering 3 bedrooms, 2 full baths, and the convenience of everything on one level! Hardwood floors run throughout the home, and the functional floor plan offers comfortable everyday living. The sunroom provides additional space to relax and enjoy views of the backyard, while the patio is ready for outdoor dining, grilling, or entertaining. Sitting on nearly half an acre, the fully fenced backyard offers plenty of room for outdoor activities, gardening, or simply enjoying your own space. An attached 2-car garage provides convenient parking and additional storage. With an in-town location, generous lot, two full baths, and true single-level living, this home offers a combination that can be difficult to find in Homer.
Contact an agent
Home facts
- Year built:1962
- Listing ID #:26043047
- Added:43 day(s) ago
- Updated:September 29, 2026 at 07:42 AM
Rooms and interior
- Bedrooms:3
- Total bathrooms:2
- Full bathrooms:2
- Rooms Total:10
- Kitchen Description:Dishwasher, Range, Refrigerator
- Basement:Yes
Heating and cooling
- Heating:Forced Air
- Central air:Yes
Structure and exterior
- Year built:1962
- Construction Materials:Wood Siding
Utilities
- Water:Public
Finances and disclosures
- Price:$221,500
- Tax amount:$693 (2026)
Features and amenities
- Laundry features:Washer
Parking
- Garage:Yes
- Garage spaces:2
New listings near 410 Lake Street
 $124,900Active4 beds 2 baths1,560 sq. ft.
310 S Burgess Street, Homer, MI 49245
MLS# 20261073190Listed by: KW PROFESSIONALS
 $330,000Active3 beds 3 baths2,549 sq. ft.
29359 N Drive S, Homer, MI 49245
MLS# 55026047371Listed by: FIVE STAR REAL ESTATE-JACKSON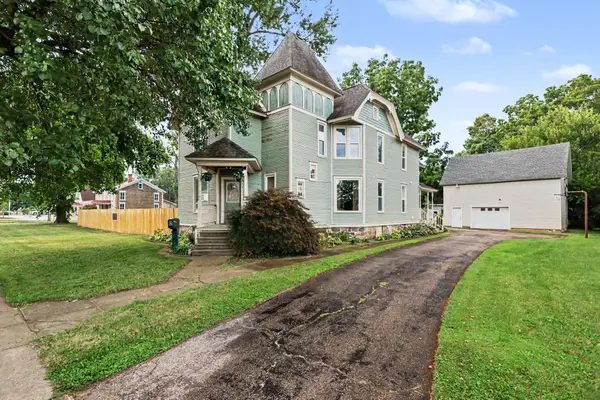 $225,000Active5 beds 3 baths3,392 sq. ft.
211 S Hillsdale Street, Homer, MI 49245
MLS# 64026046683Listed by: RE/MAX PERRETT ASSOCIATES $215,000Pending3 beds 2 baths1,352 sq. ft.
155 Depot Street, Homer, MI 49245
MLS# 66026044504Listed by: FIVE STAR REAL ESTATE $685,000Active4 beds 2 baths3,449 sq. ft.
25731 S Dr S, Homer, MI 49245
MLS# 26044327Listed by: COLDWELL BANKER BEISWANGER REALTY GROUP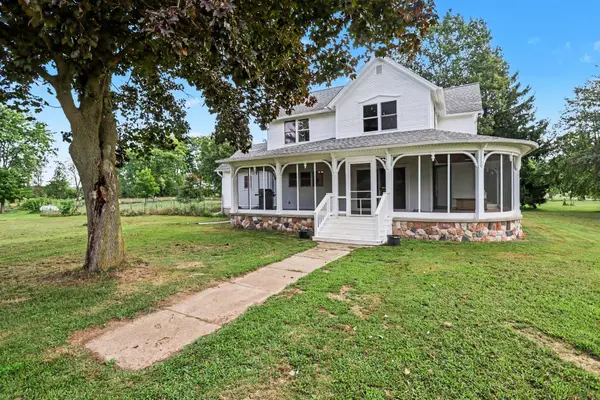 $425,000Active3 beds 2 baths2,466 sq. ft.
27445 H Drive S, Homer, MI 49245
MLS# 66026043465Listed by: EXP REALTY LLC $69,900Pending6 beds 3 baths1,444 sq. ft.
100 Clinton Street, Homer, MI 49245
MLS# 26043380Listed by: GREENRIDGE REALTY (SUMMIT) $295,000Active3 beds 2 baths1,620 sq. ft.
3963 22 Mile Road, Homer, MI 49245
MLS# 66026036882Listed by: EPIQUE REALTY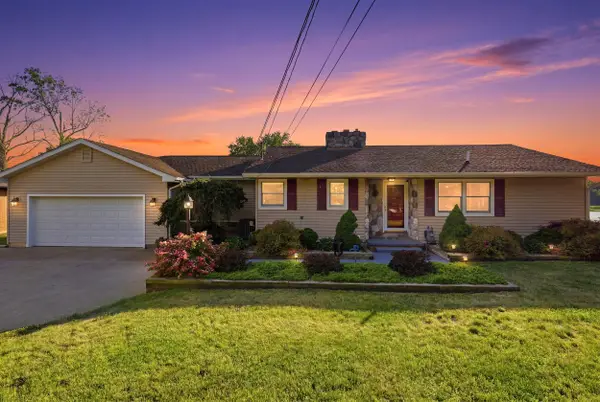 $599,000Active3 beds 4 baths2,876 sq. ft.
409 Grandview Avenue, Homer, MI 49245
MLS# 65026034090Listed by: REAL BROKER LLC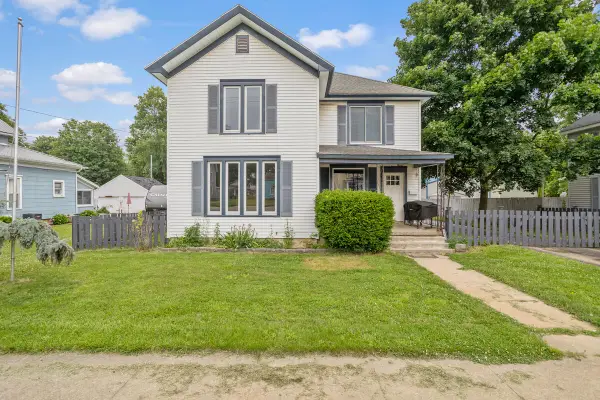 $209,500Active4 beds 2 baths1,824 sq. ft.
114 W Leigh Street, Homer, MI 49245
MLS# 64026033025Listed by: EXP REALTY


Protect your home and budget from life's surprises with an Assurant Home Warranty, backed by a partner that supports you through every step of homeownership. Explore Plans.
© 2023 - 2026 ERA Franchise Systems LLC. All rights reserved. ERA Franchise Systems LLC fully supports the principles of the Fair Housing Act and the Equal Opportunity Act. ERA, ERA Real Estate powered, and their respective logos are registered service marks of ERA Franchise Systems LLC. Each office is independently owned and operated.