
11140 Main ST, Honor, MI 49640
Local realty services provided by:ERA Prime Real Estate Group
Listed by: shelly lewis
Office: stapleton realty - interlochen
MLS#:78080073042
Source:MI_REALCOMP
Price summary
- Price:$450,000
- Price per sq. ft.:$198.5
About this home
Your UP North getaway. Your next income opportunity. No short-term rental restrictions! Discover the possibilities with this home situated on 2+ acres in the Village of Honor, this custom-built Queen Anne offers 4 bedrooms plus a non-conforming 5th, hardwood floors, 9' ceilings and flexible living spaces. The welcoming kitchen features Mission oak cabinetry, Cambria countertops, stainless appliances, gas range and walk-in pantry. The finished lower level adds even more space with radiant heated floors and plumbing for a wet bar. Outside, enjoy a private patio, fenced backyard, mature landscaping and a 30X40 pole barn with partial loft. Whole-house Generac, dual-zone heat/central air and Pella windows add year round comfort. Walk to the Platte River, shops and restaurants, with Sleeping Bear Dunes and Interlochen about 15 minutes away. Space, convenience and the Northern Michigan lifestyle all in one special place. Furnished photos have been virtually staged. Click on virtual tour for drone video....
Contact an agent
Home facts
- Year built:2010
- Subdivision & Development:N/A
- Listing ID #:78080073042
- Added:42 day(s) ago
- Updated:October 12, 2026 at 09:59 PM
Rooms and interior
- Bedrooms:4
- Total bathrooms:3
- Full bathrooms:2
- Half bathrooms:1
- Rooms Total:9
- Kitchen Description:Pantry
- Basement Description:Concrete, Daylight, Partially Finished
- Living area:2,267 sq. ft.
Heating and cooling
- Cooling:Ceiling Fans, Central Air
- Heating:Electric, Forced Air, Natural Gas, Radiant
Structure and exterior
- Year built:2010
- Building area:2,267 sq. ft.
- Lot area:2.44 Acres
- Lot Features:Wooded
- Construction Materials:Vinyl Siding, Wood Siding
- Exterior Features:Patio, Porch
- Foundation Description:Basement
- Levels:Two
Utilities
- Water:Well
- Sewer:Shared Septic
Finances and disclosures
- Price:$450,000
- Price per sq. ft.:$198.5
Features and amenities
- Appliances:Dishwasher, Disposal, Dryer, Freezer, Microwave, Oven, Range, Refrigerator, Washer, Water Softener Owned
- Amenities:Pantry
Parking
- Parking description:Detached, Garage, Two Car Garage
- Garage spaces:2

New listings near 11140 Main ST
- New
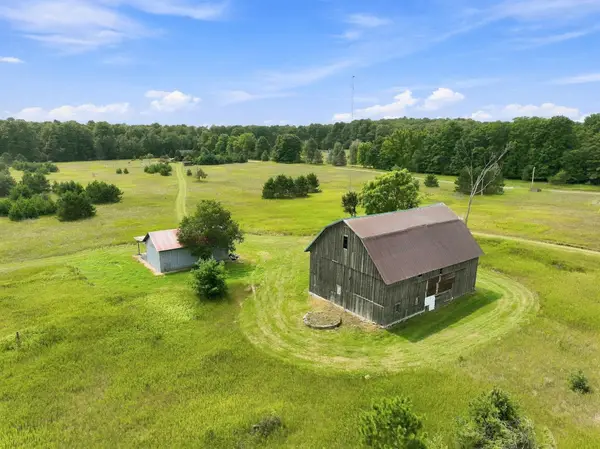 $2,539,000Active2 beds 1 baths1,530 sq. ft.
10515 Fowler, Honor, MI 49640
MLS# 78080074333Listed by: REO-TCRANDOLPH-233022 - New
 $225,000Active2 beds 1 baths864 sq. ft.
8702 Deadstream RD, Honor, MI 49640
MLS# 78080074188Listed by: REO-TCRANDOLPH-233022 - New
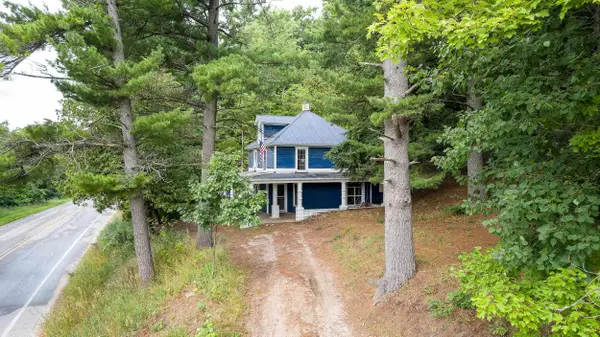 $289,000Active3 beds 1 baths1,303 sq. ft.
10390 Deadstream, Honor, MI 49640
MLS# 78080074173Listed by: CENTURY 21 NORTHLAND-FRANKFORT  $299,000Active3 beds 2 baths1,600 sq. ft.
10995 Stacey ALY, Honor, MI 49640
MLS# 78080074115Listed by: THE MITTEN REAL ESTATE GROUP $115,000Active3.2 Acres
000 Pioneer, Honor, MI 49640
MLS# 78080055505Listed by: COLDWELL BANKER SCHMIDT-BENZIE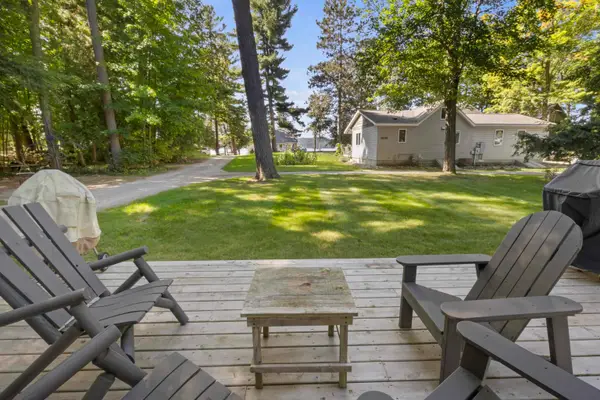 $469,900Active3 beds 2 baths1,273 sq. ft.
8643 Deadstream, Honor, MI 49640
MLS# 78080073790Listed by: STAPLETON REALTY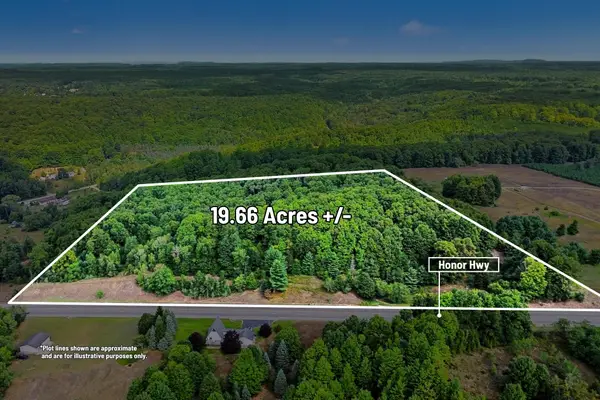 $349,999Active19.66 Acres
00000 Honor Highway, Honor, MI 49640
MLS# 26047373Listed by: CENTURY 21 C. HOWARD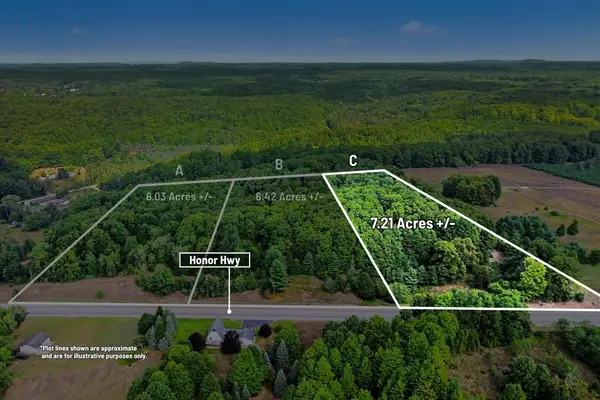 $90,000Active7.21 Acres
Parcel A, Honor Highway, Honor, MI 49640
MLS# 26047374Listed by: CENTURY 21 C. HOWARD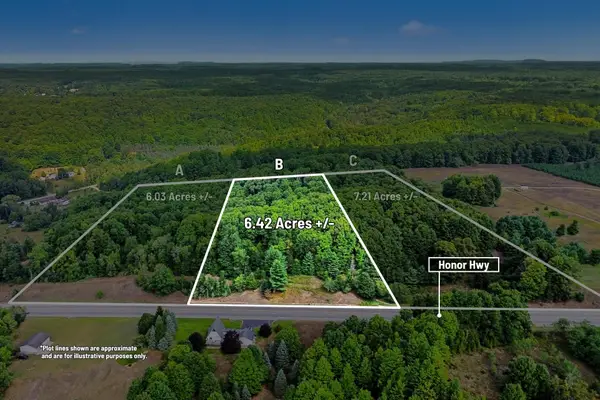 $150,000Active6.42 Acres
Parcel B, Honor Highway, Honor, MI 49640
MLS# 26047376Listed by: CENTURY 21 C. HOWARD $599,900Active4 beds 3 baths1,800 sq. ft.
8028 Ash, Honor, MI 49640
MLS# 78080073231Listed by: STAPLETON REALTY


Protect your home and budget from life's surprises with an Assurant Home Warranty, backed by a partner that supports you through every step of homeownership. Explore Plans.
© 2023 - 2026 ERA Franchise Systems LLC. All rights reserved. ERA Franchise Systems LLC fully supports the principles of the Fair Housing Act and the Equal Opportunity Act. ERA, ERA Real Estate powered, and their respective logos are registered service marks of ERA Franchise Systems LLC. Each office is independently owned and operated.