
325 Grant Street, Hopkins, MI 49328
Local realty services provided by:ERA Prime Real Estate Group
325 Grant Street,Hopkins, MI 49328
$469,900
- 4 Beds
- 3 Baths
- 1,630 sq. ft.
- Single family
- Active
Listed by: brett a sloan
Office: jbs realty group
MLS#:65026043651
Source:MI_REALCOMP
Price summary
- Price:$469,900
- Price per sq. ft.:$146.71
About this home
Welcome to this well maintained, inviting four-bedroom, 2.5-bath home in Hopkins, offering 2900 square feet of finished living space on a beautifully landscaped lot. The functional floor plan provides comfortable living space with room to accommodate family, guests, or a home office, while the sunroom offers a bright and relaxing space to enjoy the outdoors from the comfort of home. The kitchen features newer stainless-steel appliances, adding a fresh and modern touch. The outside provides excellent curb appeal and plenty of space to enjoy. The rear patio with pergola creates a welcoming spot for outdoor dining or entertaining, while a separate patio area with a fire pit is ideal for relaxing and gathering with friends and family. A two-car garage provides convenient parking and additional storage. With its spacious lot, sunroom, updated appliances, and inviting indoor and outdoor spaces, this Hopkins home offers comfort, functionality, and plenty of opportunity to make it your own.
Contact an agent
Home facts
- Year built:2004
- Listing ID #:65026043651
- Added:18 day(s) ago
- Updated:September 07, 2026 at 10:26 AM
Rooms and interior
- Bedrooms:4
- Total bathrooms:3
- Full bathrooms:2
- Half bathrooms:1
- Rooms Total:9
- Flooring:Tile, Wood
- Basement Description:Daylight
- Living area:1,630 sq. ft.
Heating and cooling
- Cooling:Ceiling Fans, Central Air
- Heating:Forced Air, Natural Gas
Structure and exterior
- Roof:Shingle
- Year built:2004
- Building area:1,630 sq. ft.
- Lot area:0.35 Acres
- Lot Features:Cul-de-Sac, Landscaped Ground Cover, Sprinklers
- Architectural Style:Ranch
- Construction Materials:Vinyl Siding
- Exterior Features:Covered, Enclosed, Garden, Patio, Porch
Utilities
- Water:Well
- Sewer:Public Sewer
Finances and disclosures
- Price:$469,900
- Price per sq. ft.:$146.71
- Tax amount:$4,316
Features and amenities
- Appliances:Dishwasher, Dryer, Microwave, Oven, Range, Refrigerator, Washer, Water Softener Rented
- Laundry features:Laundry Room, Main Level, Sink, Washer Hookup
Parking
- Parking description:Attached, Garage Door Opener, Garage Faces Front, Paved
- Garage spaces:2

New listings near 325 Grant Street
 $255,000Pending3 beds 2 baths2,097 sq. ft.
432 N Maple Street, Hopkins, MI 49328
MLS# 26043179Listed by: RE/MAX OF GRAND RAPIDS (STNDL)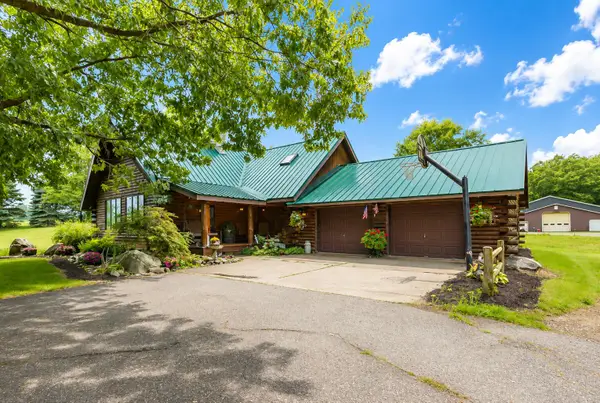 $1,299,900Active3 beds 2 baths2,506 sq. ft.
3310 26th Street, Hopkins, MI 49328
MLS# 65026041396Listed by: ASCENT REAL ESTATE GROUP $325,000Pending2 beds 2 baths1,420 sq. ft.
2007 135th Avenue, Hopkins, MI 49328
MLS# 26040953Listed by: REAL ESTATE WITH MAGHIELSE &CO $849,000Active3 beds 2 baths1,040 sq. ft.
1306 122nd Avenue, Hopkins, MI 49328
MLS# 72026040631Listed by: HAYDEN OUTDOORS $269,900Pending3 beds 2 baths1,630 sq. ft.
2055 135th Avenue, Hopkins, MI 49328
MLS# 26039928Listed by: MILLER REAL ESTATE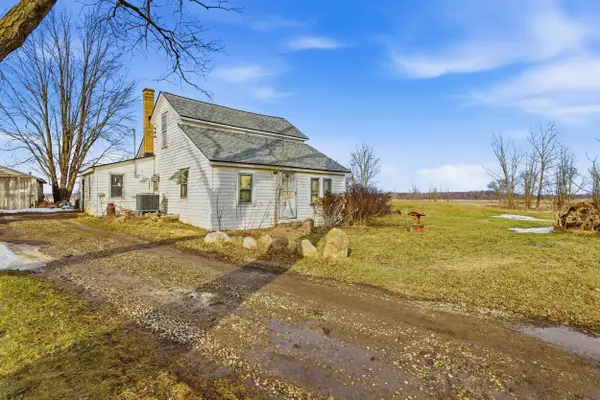 $139,900Pending2 beds 1 baths1,020 sq. ft.
2217 126th Avenue, Hopkins, MI 49328
MLS# 26039723Listed by: BELLABAY REALTY LLC $325,000Active3 beds 1 baths2,735 sq. ft.
1841 135th Avenue, Hopkins, MI 49328
MLS# 65026039007Listed by: GREAT LAKES REALTY $199,000Active4 beds 2 baths1,940 sq. ft.
1271 122nd AVE, Hopkins, MI 49328
MLS# 60050214276Listed by: GATEWAY BROKERAGE $324,900Pending2 beds 2 baths1,280 sq. ft.
3124 Weicks Drive, Hopkins, MI 49328
MLS# 26034578Listed by: JBS REALTY GROUP


Protect your home and budget from life's surprises with an Assurant Home Warranty, backed by a partner that supports you through every step of homeownership. Explore Plans.
© 2023 - 2026 ERA Franchise Systems LLC. All rights reserved. ERA Franchise Systems LLC fully supports the principles of the Fair Housing Act and the Equal Opportunity Act. ERA, ERA Real Estate powered, and their respective logos are registered service marks of ERA Franchise Systems LLC. Each office is independently owned and operated.