
4348 W Lakeside, Horton, MI 48661
Local realty services provided by:ERA Prime Real Estate Group
4348 W Lakeside,Westbranch, MI 48661
$630,000
- 5 Beds
- 4 Baths
- 4,800 sq. ft.
- Single family
- Active
Listed by: pauline morrison
Office: morris-richardson re
MLS#:77080072445
Source:MI_REALCOMP
Price summary
- Price:$630,000
- Price per sq. ft.:$131.25
- Monthly HOA dues:$41.67
About this home
LAKE GEORGE WATERFRONT RETREAT - 90 FEET OF FRONTAGE! Welcome to your cozy and captivating lakeside retreat on All-Sports Lake George! This beautifully updated 5-bedroom, 3.5-bath home offers beautiful lake views from the kitchen, living room, spacious upstairs primary suite, and lower level, creating a warm and inviting setting for everyday living or unforgettable getaways. Thoughtfully updated and designed for comfort, this home features a whole-house Generac generator, 2 new air conditioners, and 2 new AprilAire humidifiers. The property also boasts a heated 3-car garage, providing exceptional storage for vehicles, boats, lake toys, recreational equipment, and all your seasonal essentials. Outside, enjoy the freshly hydroseeded yard, and an impressive 24' x 24' waterside deck-perfect for morning coffee, afternoon lounging, entertaining family and friends, or gathering to watch spectacular sunsets over the lake. The fun continues with an incredible tree fort, adding a touch of adventure and making this property especially memorable for kids and the young at heart. The lower level offers beautiful lake views along with exciting potential for additional living space. Imagine creating an in-law suite, guest quarters, game room, or recreation area-the possibilities are endless. With 90 feet of Lake George frontage, enjoy swimming, boating, fishing, relaxing, and making lifelong memories right outside your door. Whether you're looking for a year-round residence, a cozy family getaway, or an investment opportunity, this special Lake George property combines space, updates, character, storage, and an incredible waterfront lifestyle. Come experience the charm, excitement, and magic of lakeside living at Lake George!...
Contact an agent
Home facts
- Year built:1997
- Subdivision & Development:DIEBOLD'S HIGHBANKS
- Listing ID #:77080072445
- Added:45 day(s) ago
- Updated:October 02, 2026 at 10:07 AM
Rooms and interior
- Bedrooms:5
- Total bathrooms:4
- Full bathrooms:3
- Half bathrooms:1
- Rooms Total:9
- Basement Description:Finished, Full, Walk-Out Access
- Living area:4,800 sq. ft.
Heating and cooling
- Cooling:Central Air
- Heating:Forced Air, Humidity Control, Natural Gas
Structure and exterior
- Year built:1997
- Building area:4,800 sq. ft.
- Lot area:0.61 Acres
- Lot Features:Sloped
- Construction Materials:Vinyl Siding
- Exterior Features:Deck, Patio, Porch
- Foundation Description:Basement
- Levels:Two
Utilities
- Water:Well
- Sewer:Septic Tank
Finances and disclosures
- Price:$630,000
- Price per sq. ft.:$131.25
- Tax amount:$5,865
Features and amenities
- Appliances:Dishwasher, Disposal, Microwave, Oven, Range, Refrigerator
- Amenities:Entrance Foyer
Parking
- Parking description:Attached, Garage, Three Car Garage
- Garage spaces:3

New listings near 4348 W Lakeside
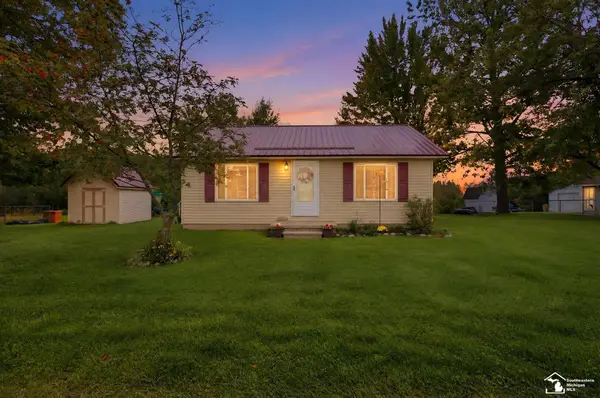 $215,000Active2 beds 1 baths780 sq. ft.
2885 W Lakeside DR, WestBranch, MI 48661
MLS# 57050222280Listed by: REAL ESTATE ONE SOUTHGATE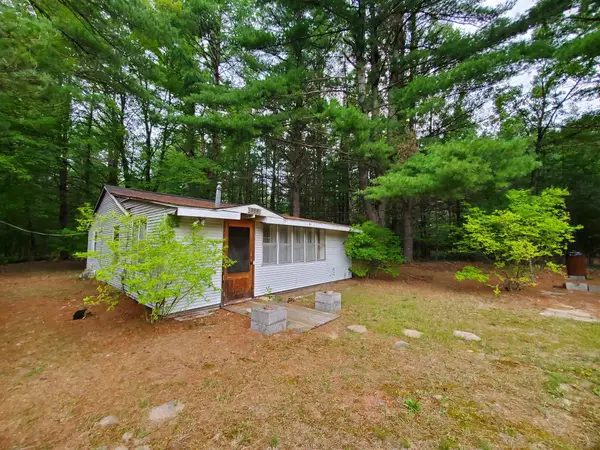 $64,900Active1 beds 1 baths728 sq. ft.
888 W Greenwood RD, Alger, MI 48610
MLS# 77080073366Listed by: C.A.HANES REALTY-WB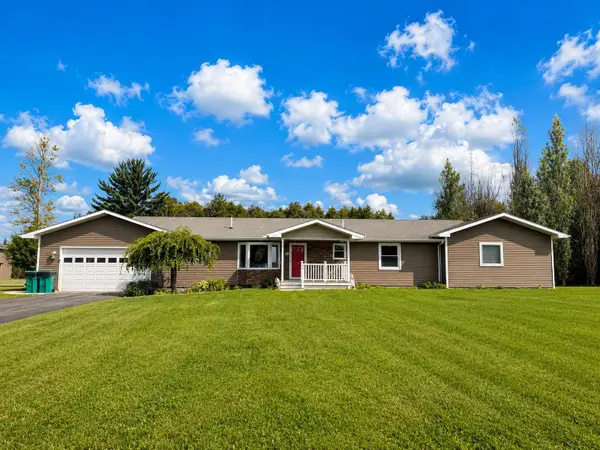 $455,000Active4 beds 3 baths3,710 sq. ft.
2976 Brindley Lane, West Branch, MI 48661
MLS# 201842604Listed by: ST. HELEN REALTY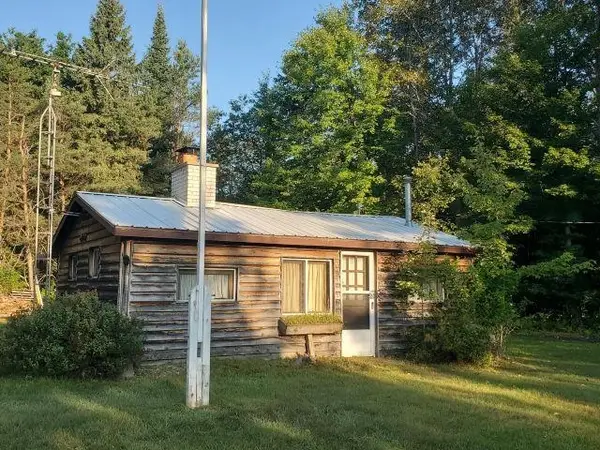 $125,000Active2 beds 1 baths592 sq. ft.
5172 S M-33, Alger, MI 48610
MLS# 77080072821Listed by: C.A.HANES REALTY-WB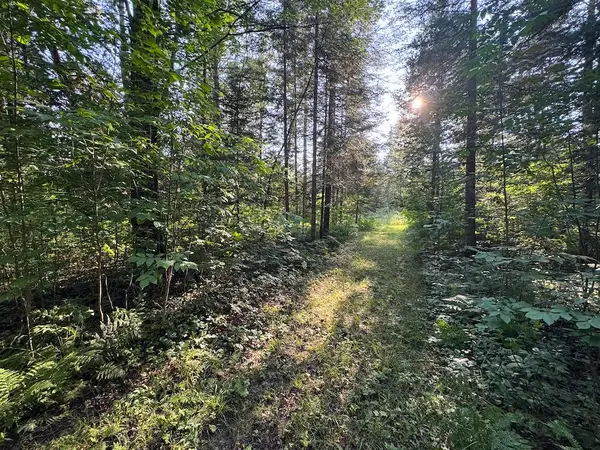 $79,900Pending15 Acres
Channel Lake Road, West Branch, MI 48661
MLS# 26042636Listed by: WHITETAIL PROPERTIES REAL ESTATE, LLC $326,000Active3 beds 2 baths1,992 sq. ft.
1767 W Greenwood, Alger, MI 48610
MLS# 77080069004Listed by: KEY REALTY-WB


Protect your home and budget from life's surprises with an Assurant Home Warranty, backed by a partner that supports you through every step of homeownership. Explore Plans.
© 2023 - 2026 ERA Franchise Systems LLC. All rights reserved. ERA Franchise Systems LLC fully supports the principles of the Fair Housing Act and the Equal Opportunity Act. ERA, ERA Real Estate powered, and their respective logos are registered service marks of ERA Franchise Systems LLC. Each office is independently owned and operated.