
475 Skyline Drive, Horton, MI 49246
Local realty services provided by:ERA Reardon Realty
475 Skyline Drive,Horton, MI 49246
$249,900
- 4 Beds
- 2 Baths
- 1,900 sq. ft.
- Single family
- Active
Listed by: jarchow & lester
Office: production realty - grass lake
MLS#:26046711
Source:MI_MICHRIC
Price summary
- Price:$249,900
- Price per sq. ft.:$131.53
About this home
Welcome home to this charming Cape Cod nestled on desirable Skyline Drive, with lake access to Pinehills Lake right across the street! This inviting 4-bedroom, 2-bath home offers the perfect blend of comfort, character, and outdoor enjoyment. Inside, you'll find a fresh, move-in-ready feel with new paint and new carpet throughout. A brand-new back sliding glass door opens to the private backyard, creating an easy connection between the indoor and outdoor living spaces. Situated on nearly half an acre, this property offers plenty of room to relax, entertain, garden, or simply enjoy the privacy of your beautifully landscaped surroundings. The spacious backyard provides a peaceful retreat, while the lake just steps away offers endless opportunities to enjoy the water and beautiful scenery. A detached shed with an upstairs attic storage area provides exceptional additional space for tools, outdoor equipment, hobbies, or seasonal storage. With its prime location across from the lake, gener lot, private backyard, beautiful landscaping, and numerous recent updates, this Skyline Drive Cape Cod is a wonderful opportunity to enjoy comfortable living in a picturesque setting. Come see all this special home has to offer!...
Contact an agent
Home facts
- Year built:1996
- Listing ID #:26046711
- Added:3 day(s) ago
- Updated:September 06, 2026 at 03:40 PM
Rooms and interior
- Bedrooms:4
- Total bathrooms:2
- Full bathrooms:2
- Rooms Total:9
- Kitchen Description:Dishwasher, Disposal, Microwave, Range, Refrigerator
- Basement:Yes
- Basement Description:Crawl Space
- Living area:1,900 sq. ft.
Heating and cooling
- Heating:Forced Air
Structure and exterior
- Year built:1996
- Building area:1,900 sq. ft.
- Lot area:0.46 Acres
- Construction Materials:Vinyl Siding
Utilities
- Water:Well
Finances and disclosures
- Price:$249,900
- Price per sq. ft.:$131.53
- Tax amount:$2,880 (2026)
New listings near 475 Skyline Drive
- New
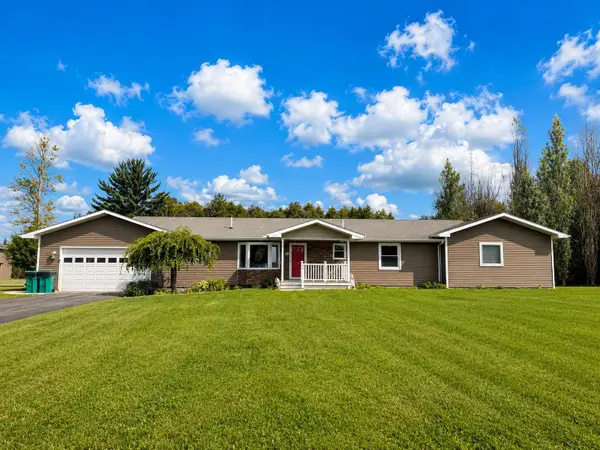 $465,000Active4 beds 3 baths3,710 sq. ft.
2976 Brindley Lane, West Branch, MI 48661
MLS# 201842604Listed by: ST. HELEN REALTY 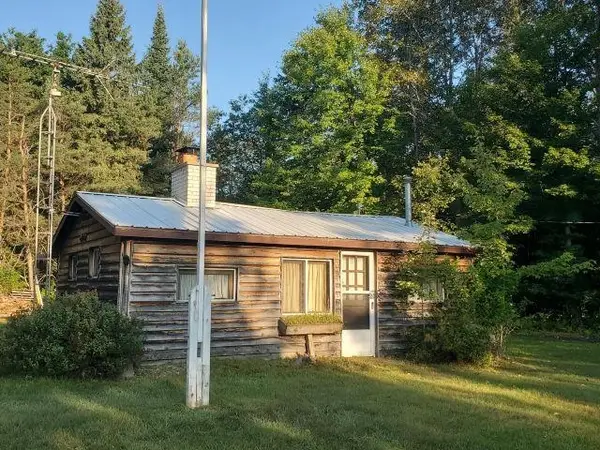 $125,000Active2 beds 1 baths592 sq. ft.
5172 S M-33, Alger, MI 48610
MLS# 77080072821Listed by: C.A.HANES REALTY-WB
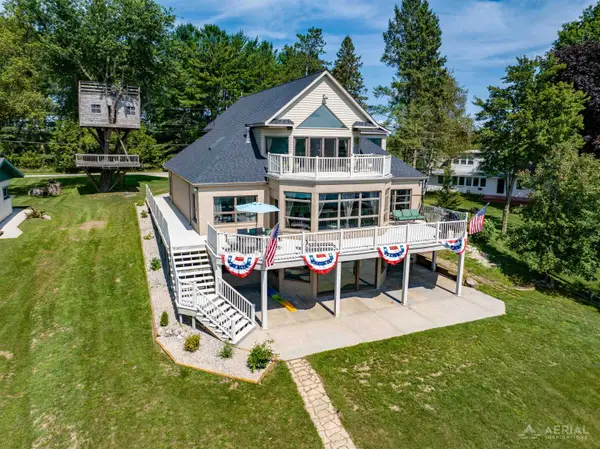 $630,000Active5 beds 4 baths4,800 sq. ft.
4348 W Lakeside DR, WestBranch, MI 48661
MLS# 77080072445Listed by: MORRIS-RICHARDSON RE $79,900Pending15 Acres
Channel Lake Road, West Branch, MI 48661
MLS# 26042636Listed by: WHITETAIL PROPERTIES REAL ESTATE, LLC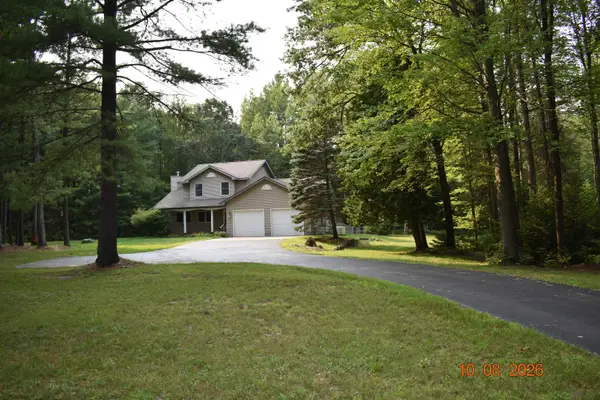 $349,900Active4 beds 3 baths2,250 sq. ft.
1686 Rau, WestBranch, MI 48661
MLS# 77080072179Listed by: MORRIS-RICHARDSON RE $336,000Active3 beds 2 baths1,992 sq. ft.
1767 W Greenwood, Alger, MI 48610
MLS# 77080069004Listed by: KEY REALTY-WB


Protect your home and budget from life's surprises with an Assurant Home Warranty, backed by a partner that supports you through every step of homeownership. Explore Plans.
© 2023 - 2026 ERA Franchise Systems LLC. All rights reserved. ERA Franchise Systems LLC fully supports the principles of the Fair Housing Act and the Equal Opportunity Act. ERA, ERA Real Estate powered, and their respective logos are registered service marks of ERA Franchise Systems LLC. Each office is independently owned and operated.